Welcome to 3854 E 12 N in Rigby, Idaho a spacious 5-bedroom, 3-bath home offering plenty of room to settle in and make your own. With 2,288 square feet of living space, this home provides a comfortable layout with multiple living areas and flexibility for bedrooms, a home office, hobbies, or guests. The kitchen and dining areas flow easily into the main living space, creating a welcoming place for everyday life and entertaining. Downstairs, you'll find additional finished living space that offers even more room to spread out. Situated on **approximately 1 acre**, the property provides a generous outdoor setting with space to enjoy Idaho's seasons, entertain, garden, or simply relax. A **2-car garage** adds convenient parking and storage. **BONUS: Sellers are offering a flooring allowance!** This gives the new owners an opportunity to choose flooring that fits their own style and make the home feel like theirs from the start. Located in the Rigby area with the space both inside and out that's becoming harder to find, **3854 E 12 N** is ready for its next chapter. Schedule your private showing and come see everything this property has to offer! Sellers offering 10k flooring allowance. Accepted offer with a contingency. All offers must give the seller 72 hours to respond!
For sale
Price cut: $10K (8/27)
$420,000
3854 E 12 N, Rigby, ID 83442
5beds
2,288sqft
Single Family Residence
Built in 1995
0.51 Acres Lot
$418,500 Zestimate®
$184/sqft
$-- HOA
What's special
Generous outdoor setting
- 58 days
- 953
- 64
Zillow last checked:
Listing updated:
Listed by:
Darbi Lowery 208-360-9827,
Summit View Realty
Source: SRMLS,MLS#: 2188039
Facts & features
Interior
Bedrooms & bathrooms
- Bedrooms: 5
- Bathrooms: 3
- Full bathrooms: 3
- Main level bathrooms: 1
- Main level bedrooms: 2
Family room
- Level: Basement,Lower,Upper
Kitchen
- Level: Main
Basement
- Area: 400
Heating
- Forced Air
Cooling
- Wall/Window Unit(s)
Appliances
- Included: Dishwasher, Dryer, Microwave, Refrigerator, Washer
- Laundry: Main Level, Laundry Room
Features
- Ceiling Fan(s), New Paint-Partial
- Flooring: Tile, Other
- Basement: Finished
- Has fireplace: Yes
- Fireplace features: 1, Gas
Interior area
- Total structure area: 2,288
- Total interior livable area: 2,288 sqft
- Finished area above ground: 1,296
- Finished area below ground: 992
Property
Parking
- Total spaces: 2
- Parking features: 2 Stalls, Garage Door Opener, Concrete
- Garage spaces: 2
- Has uncovered spaces: Yes
Features
- Levels: Three Or More
- Stories: 3
- Patio & porch: 1, Deck
- Exterior features: Lighting
- Fencing: Wood
Lot
- Size: 0.51 Acres
- Features: Level, Low Traffic, Sprinkler System Full
Details
- Additional structures: Shed(s)
- Parcel number: Rp003600010230
- Zoning description: Jefferson-R1-Residential1 Zone
Construction
Type & style
- Home type: SingleFamily
- Property subtype: Single Family Residence
Materials
- Frame, Primary Exterior Material: Brick, Primary Exterior Material: Vinyl Siding
- Foundation: Concrete Perimeter
Condition
- Year built: 1995
Utilities & green energy
- Electric: Fall River Power
- Sewer: Private Sewer
- Water: Community Well (5+)
Community & HOA
Community
- Subdivision: Country Estates-Jeff
HOA
- Has HOA: No
- Services included: None
Location
- Region: Rigby
Financial & listing details
- Price per square foot: $184/sqft
- Tax assessed value: $375,399
- Annual tax amount: $1,190
- Date on market: 7/26/2026
- Listing terms: Cash,Conventional,FHA,VA Loan
- Inclusions: Fridge, Washer & Dryer, Heater In Garage, A/C Units
Estimated market value
$418,500
$398,000 - $439,000
$2,471/mo
Price history
| Date | Event | Price |
|---|---|---|
| 8/27/2026 | Price change | $420,000-2.3%$184/sqft |
Source:  SRMLS #2188039 Report a problem SRMLS #2188039 Report a problem | ||
| 8/7/2026 | Price change | $430,000-2.3%$188/sqft |
Source: SRMLS #2188039 Report a problem | ||
| 7/26/2026 | Listed for sale | $440,000$192/sqft |
Source: SRMLS #2188039 Report a problem | ||
Public tax history
| Year | Property taxes | Tax assessment |
|---|---|---|
| 2025 | $1,791 +10.4% | $375,399 +4.5% |
| 2024 | $1,623 -8.4% | $359,341 -3.3% |
| 2023 | $1,772 +28.1% | $371,417 +12.9% |
| 2022 | $1,384 +2.8% | $329,056 +25% |
| 2021 | $1,346 +18.3% | $263,310 +9.5% |
| 2020 | $1,137 -43% | $240,364 +24.1% |
| 2018 | $1,996 -4.8% | $193,685 +10.3% |
| 2017 | $2,096 +102.1% | $175,580 +106.4% |
| 2016 | $1,037 +1.4% | $85,074 +5% |
| 2015 | $1,022 +1.1% | $80,996 +0.5% |
| 2014 | $1,011 +0.1% | $80,627 +10.9% |
| 2013 | $1,010 | $72,674 -7.1% |
| 2012 | -- | $78,264 |
| 2011 | -- | -- |
Find assessor info on the county website
Monthly payment
Est. payment
Payment breakdown
Explore the cost of this home by adjusting the details. Changes won't be saved.Climate risks
Neighborhood: 83442
Nearby schools
Schools provided by the listing agent
- Elementary: JEFFERSON ELEMENTARY #251
- Middle: Rigby Middle School
- High: RIGBY 251HS
Source: SRMLS. This data may not be complete. We recommend contacting the local school district to confirm school assignments for this home.
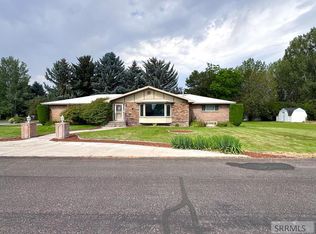

Similar homes
- $376,5004 bd2 ba1.3k sqft3893 E Ash Ln, Rigby, ID 83442For Sale
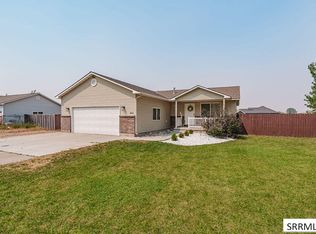 MLS ID #2188451, Jayden Yorgesen, Real Broker LLC. SRMLS
 - $399,9003 bd2 ba1.8k sqft3443 E County Line Rd, Idaho Falls, ID 83401For Sale
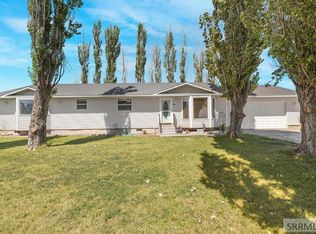 MLS ID #2187746, Anderson Hicks Group, Keller Williams Realty East Idaho. SRMLS
 - $365,0004 bd2 ba2.3k sqft239 Ramona Ave, Rigby, ID 83442For Sale
 MLS ID #2186350, Katie Sheppard, Silvercreek Realty Group. SRMLS
 - $540,0005 bd3 ba3k sqft111 N 3962 E, Rigby, ID 83442For Sale
 MLS ID #2184782, BreaAnna Hilleshiem, Real Broker LLC. SRMLS
