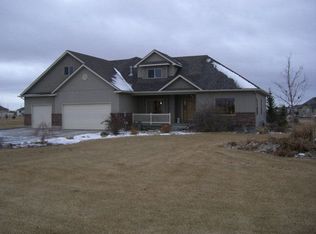
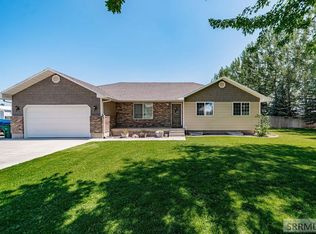
Now Available! Welcome to your ideal Idaho slice of paradise! Situated on a sprawling full acre in a highly desirable Rigby neighborhood, this immaculate 6-bedroom, 3-bathroom home is designed for those who appreciate space and outdoor freedom. Inside, the open-concept main floor boasts stunning vaulted ceilings, a cozy gas fireplace, and a beautiful granite kitchen perfect for family gatherings. Need dedicated space for a home gym, a private office, or a crafting room? The expansive layout features a flexible bonus room downstairs to suit whatever your lifestyle demands. Practical upgrades abound, including a main-level mudroom equipped with a built-in dog wash station—perfect after a day of outdoor fun. Step outside to find a massive, manicured yard ideal for throwing a ball, a fenced dog run, a 3-car garage, and an oversized driveway with ample RV parking. Best of all, there is plenty of unrestricted room to construct your future dream shop! Enjoy a peaceful, low-traffic country feel while maintaining quick highway access to both Idaho Falls and Rexburg. Sellers are offering a professional cleaning, carpet cleaning, and carpet stretching with the right offer.
For sale
Price cut: $10K (9/16)
$579,000
3930 E 144 N, Rigby, ID 83442
6beds
3,288sqft
Single Family Residence
Built in 2006
1.04 Acres Lot
$576,400 Zestimate®
$176/sqft
$-- HOA
What's special
Cozy gas fireplaceStunning vaulted ceilingsSprawling full acreFlexible bonus room downstairsBeautiful granite kitchenFenced dog runOpen-concept main floor
- 166 days
- 565
- 38
Zillow last checked:
Listing updated:
Listed by:
Dustin Hawkins 208-821-2832,
Axen Realty,
Idaho Agents Real Estate,
Axen Realty
Source: SRMLS,MLS#: 2185356
Facts & features
Interior
Bedrooms & bathrooms
- Bedrooms: 6
- Bathrooms: 3
- Full bathrooms: 3
- Main level bathrooms: 2
- Main level bedrooms: 3
Kitchen
- Level: Main
Living room
- Level: Basement,Main
Basement
- Area: 1644
Office
- Level: Basement
Heating
- Natural Gas, Forced Air
Cooling
- Central Air
Appliances
- Included: Dishwasher, Microwave, Exhaust Fan, Electric Range, Refrigerator, Water Filter, Gas Water Heater, Plumbed For Water Softener
- Laundry: Main Level, Laundry Room
Features
- Ceiling Fan(s), New Paint-Partial, Vaulted Ceiling(s), Walk-In Closet(s), Main Floor Family Room, Master Downstairs, Master Bath, Mud Room
- Flooring: Carpet, Tile
- Basement: Egress Windows,Finished,Full
- Number of fireplaces: 1
- Fireplace features: 1, Gas
Interior area
- Total structure area: 3,288
- Total interior livable area: 3,288 sqft
- Finished area above ground: 1,644
- Finished area below ground: 1,644
Video & virtual tour
Property
Parking
- Total spaces: 3
- Parking features: 3 Stalls, Attached, Garage Door Opener, Asphalt, Concrete, RV Access/Parking
- Attached garage spaces: 3
- Has uncovered spaces: Yes
Features
- Levels: One
- Stories: 1
- Patio & porch: 2, Covered, Patio, Porch
- Exterior features: Dog Run
Lot
- Size: 1.04 Acres
- Features: Level, Low Traffic, Established Lawn, Many Trees, Sprinkler-Auto, Sprinkler System Full
Details
- Parcel number: RP005230020140
- Zoning description: Jefferson-R1-Residential1 Zone
Construction
Type & style
- Home type: SingleFamily
- Property subtype: Single Family Residence
Materials
- Frame, Primary Exterior Material: Brick, Primary Exterior Material: Vinyl Siding
- Foundation: Concrete Perimeter
Condition
- Year built: 2006
Utilities & green energy
- Electric: Rocky Mountain Power, Circuit Breakers, Underground
- Sewer: Private Sewer
- Water: Well
Community & HOA
Community
- Subdivision: Meadow Brook-Jef
HOA
- Has HOA: No
Location
- Region: Rigby
Financial & listing details
- Price per square foot: $176/sqft
- Tax assessed value: $558,700
- Annual tax amount: $1,188
- Date on market: 4/8/2026
- Listing terms: Cash,Conventional,1031 Exchange,FHA,RD,VA Loan
- Inclusions: Refrigerator, Oven, Water Softener, Microwave
- Exclusions: Shed, Personal Property
Estimated market value
$576,400
$548,000 - $605,000
$2,963/mo
Price history
| Date | Event | Price |
|---|---|---|
| 9/16/2026 | Price change | $579,000-1.7%$176/sqft |
Source:  SRMLS #2185356 Report a problem SRMLS #2185356 Report a problem | ||
| 8/31/2026 | Listed for sale | $589,000$179/sqft |
Source: SRMLS #2185356 Report a problem | ||
| 8/24/2026 | Pending sale | $589,000$179/sqft |
Source: SRMLS #2185356 Report a problem | ||
| 7/15/2026 | Price change | $589,000-1.7%$179/sqft |
Source: SRMLS #2185356 Report a problem | ||
| 5/13/2026 | Price change | $599,000-2.4%$182/sqft |
Source: SRMLS #2185356 Report a problem | ||
| 4/8/2026 | Listed for sale | $614,000+17%$187/sqft |
Source: SRMLS #2185356 Report a problem | ||
| 1/5/2024 | Listing removed | -- |
Source: SRMLS #2158023 Report a problem | ||
| 10/12/2023 | Price change | $524,900-4.5%$160/sqft |
Source: SRMLS #2158023 Report a problem | ||
| 9/18/2023 | Listed for sale | $549,900$167/sqft |
Source: SRMLS #2158023 Report a problem | ||
Public tax history
| Year | Property taxes | Tax assessment |
|---|---|---|
| 2025 | $2,069 +6.4% | $558,700 +0.6% |
| 2024 | $1,944 -13.1% | $555,579 -6.5% |
| 2023 | $2,238 -17.9% | $593,972 +12.8% |
| 2022 | $2,725 +9.4% | $526,783 +34.9% |
| 2021 | $2,491 +26.4% | $390,411 +10.6% |
| 2020 | $1,971 +10.3% | $353,098 +29.1% |
| 2018 | $1,787 -5.3% | $273,472 +7.6% |
| 2017 | $1,887 +8.2% | $254,072 +82% |
| 2016 | $1,744 +8.1% | $139,564 +10.3% |
| 2015 | $1,613 +5.9% | $126,481 -4.3% |
| 2014 | $1,523 -4.3% | $132,141 -0.1% |
| 2013 | $1,591 | $132,212 -7.3% |
| 2012 | -- | $142,635 |
| 2011 | -- | -- |
Find assessor info on the county website
Monthly payment
Est. payment
Payment breakdown
Explore the cost of this home by adjusting the details. Changes won't be saved.Climate risks
Neighborhood: 83442
Nearby schools
Schools provided by the listing agent
- Elementary: JEFFERSON ELEMENTARY #251
- Middle: Rigby Middle School
- High: RIGBY 251HS
Source: SRMLS. This data may not be complete. We recommend contacting the local school district to confirm school assignments for this home.
Similar homes
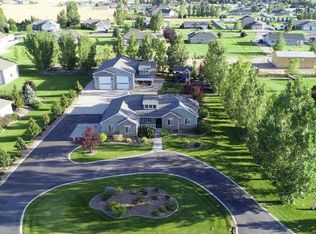
- $540,0005 bd3 ba3k sqft111 N 3962 E, Rigby, ID 83442For Sale
 MLS ID #2184782, BreaAnna Hilleshiem, Real Broker LLC. SRMLS
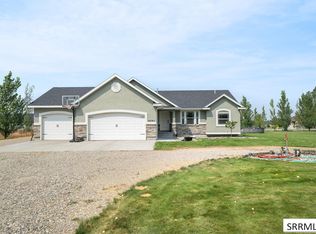
 - $565,0005 bd3 ba3.2k sqft4041 E 235 N, Rigby, ID 83442For Sale
 MLS ID #2188569, Jesse Thomas, Axis Idaho Realty. SRMLS
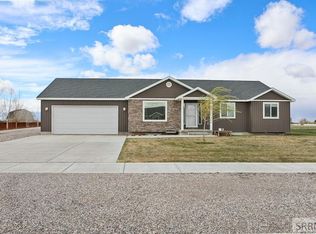
 - $575,0005 bd3 ba3k sqft179 N 4032 E, Rigby, ID 83442For Sale
 MLS ID #2185645, Andrea Jardine, Boss Real Estate. SRMLS
 - $555,0006 bd4 ba3.6k sqft4 N 3700 E, Rigby, ID 83442For Sale
 MLS ID #2185569, Ross Mangum, eXp Realty LLC. SRMLS
