Beautiful home Southeast of Rigby. Fully finished and move in ready. The kitchen features granite counter tops, stainless appliances, and a corner pantry. The master suite also features granite as well as a separate tub and shower, a tray ceiling and a walk in closet. The entire yard is landscaped with a sprinkler system. The 3 car garage is fully insulated and sheetrocked. The entire basement is finished with 2 large bedrooms, a great family room and cold storage under the front porch. Come take a look!
For sale
$565,000
4041 E 235 N, Rigby, ID 83442
5beds
3,294sqft
Single Family Residence
Built in 2014
1.03 Acres Lot
$-- Zestimate®
$172/sqft
$-- HOA
What's special
Sprinkler systemSeparate tub and showerStainless appliancesEntire yard is landscapedWalk in closetCorner pantryTray ceiling
- 41 days
- 1,271
- 121
Likely to sell faster than
Zillow last checked:
Listing updated:
Listed by:
Jesse Thomas 208-201-1071,
Axis Idaho Realty
Source: SRMLS,MLS#: 2188569
Facts & features
Interior
Bedrooms & bathrooms
- Bedrooms: 5
- Bathrooms: 3
- Full bathrooms: 3
- Main level bathrooms: 2
- Main level bedrooms: 3
Family room
- Level: Basement
Kitchen
- Level: Main
Living room
- Level: Main
Basement
- Area: 1608
Heating
- Natural Gas, Forced Air
Cooling
- Central Air
Appliances
- Included: Dishwasher, Disposal, Microwave, Electric Range, Refrigerator, Water Softener Owned, Plumbed For Water Softener
- Laundry: Main Level
Features
- Ceiling Fan(s), Plumbed For Central Vac, Vaulted Ceiling(s), Walk-In Closet(s)
- Flooring: Luxury Vinyl, Carpet, Tile
- Basement: Finished,Full
- Has fireplace: No
- Fireplace features: None
Interior area
- Total structure area: 3,294
- Total interior livable area: 3,294 sqft
- Finished area above ground: 1,686
- Finished area below ground: 1,608
Video & virtual tour
Property
Parking
- Total spaces: 3
- Parking features: 3 Stalls, Attached, Garage Door Opener, Gravel
- Attached garage spaces: 3
- Has uncovered spaces: Yes
Features
- Levels: One
- Stories: 1
- Patio & porch: Patio
- Has spa: Yes
- Spa features: Bath
- Fencing: None
Lot
- Size: 1.03 Acres
- Features: Corner Lot, Near Schools, Established Lawn, Many Trees, Sprinkler-Auto
Details
- Additional structures: Shed(s)
- Parcel number: RP002560010200
- Zoning description: Jefferson-R1-Residential1 Zone
Construction
Type & style
- Home type: SingleFamily
- Property subtype: Single Family Residence
Materials
- Frame, Primary Exterior Material: Stone, Primary Exterior Material: Stucco, Primary Exterior Material: Vinyl Siding
- Foundation: Concrete Perimeter
Condition
- Year built: 2014
Utilities & green energy
- Electric: Rocky Mountain Power
- Sewer: Private Sewer
- Water: Well
Community & HOA
Community
- Subdivision: Briarwood-Jef
HOA
- Has HOA: No
Location
- Region: Rigby
Financial & listing details
- Price per square foot: $172/sqft
- Tax assessed value: $472,726
- Annual tax amount: $1,010
- Date on market: 8/14/2026
- Listing terms: Cash,Conventional,FHA,RD,VA Loan
- Inclusions: Range, Refrigerator, Microwave, Dishwasher, Swing Set, Shed.
- Exclusions: Personal Property
Estimated market value
Not available
Estimated sales range
Not available
Not available
Price history
| Date | Event | Price |
|---|---|---|
| 8/14/2026 | Listed for sale | $565,000$172/sqft |
Source:  SRMLS #2188569 Report a problem SRMLS #2188569 Report a problem | ||
Public tax history
| Year | Property taxes | Tax assessment |
|---|---|---|
| 2025 | $1,659 +11.7% | $472,726 +4.2% |
| 2024 | $1,485 -9.1% | $453,865 -2.9% |
| 2023 | $1,634 -12.1% | $467,536 +17.2% |
| 2022 | $1,859 +3.9% | $399,070 +27.7% |
| 2021 | $1,789 +19.9% | $312,429 +8.4% |
| 2020 | $1,492 +26.1% | $288,293 +34.2% |
| 2018 | $1,183 -7.8% | $214,787 +11% |
| 2017 | $1,283 +13.2% | $193,555 +106.1% |
| 2016 | $1,133 +1.3% | $93,891 +1.7% |
| 2015 | $1,118 -1.8% | $92,282 +412.7% |
| 2014 | $1,138 +460.2% | $18,000 |
| 2013 | $203 | $18,000 |
Find assessor info on the county website
Monthly payment
Est. payment
Payment breakdown
Explore the cost of this home by adjusting the details. Changes won't be saved.Climate risks
Neighborhood: 83442
Nearby schools
Schools provided by the listing agent
- Elementary: Cottonwood Elementary
- Middle: Rigby Middle School
- High: RIGBY 251HS
Source: SRMLS. This data may not be complete. We recommend contacting the local school district to confirm school assignments for this home.
Similar homes
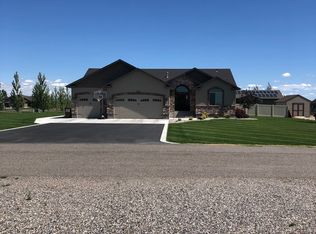
- $535,0005 bd3 ba2.7k sqft182 N 3978 E, Rigby, ID 83442For Sale
 MLS ID #2189061, Brooke Coles, Silvercreek Realty Group. SRMLS
 - $595,0005 bd3 ba3.1k sqft235 N 4135 E, Rigby, ID 83442For Sale
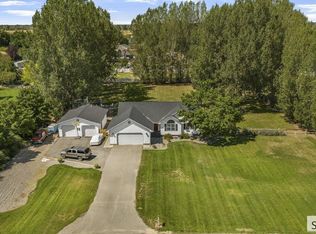 MLS ID #2188576, Amanda McFarland, Coldwell Banker Tomlinson. SRMLS
 - $575,0006 bd4 ba3.3k sqft3939 E 154 N, Rigby, ID 83442For Sale
 MLS ID #2188754, Brady Hastings, Real Broker LLC. SRMLS
 - $540,0005 bd3 ba3k sqft111 N 3962 E, Rigby, ID 83442For Sale
 MLS ID #2184782, BreaAnna Hilleshiem, Real Broker LLC. SRMLS
