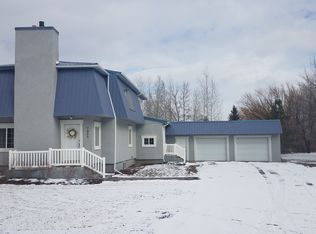
Enjoy country living in this well maintained home situated on a beautiful one-acre property near the Snake River. With water rights, no covenants, mature shade and fruit trees, and plenty of room for gardening, this property offers country charm with convenient access to nearby amenities. Inside, a spacious, light-filled living area features rough-sawn hickory floors and a gas fireplace, with plenty of room for dining, entertaining, relaxing, or a home office. The roomy kitchen offers abundant counter space and storage, along with a large pantry and a convenient back entry drop zone. A separate main-floor family room features a second gas fireplace, with additional space for storage or a workshop and a laundry nook. Upstairs, you'll find three generously sized bedrooms, two bathrooms, and a flexible den or office nook. The basement adds two additional bedrooms, another den or office space, and plenty of storage. With five bedrooms, multiple living spaces, two gas fireplaces, and a full acre to enjoy, this property offers room to spread out, garden, and make the most of country living near the Snake River. Call today for your private showing!
For sale
$579,900
7456 N 5th Rd W, Idaho Falls, ID 83401
5beds
3,662sqft
Single Family Residence
Built in 1973
1 Acres Lot
$-- Zestimate®
$158/sqft
$-- HOA
What's special
Gas fireplaceSecond gas fireplaceMultiple living spacesBeautiful one-acre propertyThree generously sized bedroomsFive bedroomsPlenty of storage
- 13 hours
- 195
- 23
Zillow last checked:
Listing updated:
Listed by:
Travis Winn 208-521-9514,
Century 21 High Desert
Source: SRMLS,MLS#: 2189969
Facts & features
Interior
Bedrooms & bathrooms
- Bedrooms: 5
- Bathrooms: 3
- Full bathrooms: 3
- Main level bathrooms: 1
Family room
- Level: Basement,Main
Kitchen
- Level: Main
Living room
- Level: Main
Basement
- Area: 760
Office
- Level: Upper
Heating
- Electric, Natural Gas, Cadet Style
Cooling
- None
Appliances
- Included: Dishwasher, Microwave, Electric Range
- Laundry: Main Level
Features
- Ceiling Fan(s), Breakfast Bar, Den/Study, Main Floor Family Room, Master Bath, Storage
- Flooring: Carpet, Hardwood, Tile
- Basement: Finished,Partial
- Number of fireplaces: 2
- Fireplace features: 2, Gas
Interior area
- Total structure area: 3,662
- Total interior livable area: 3,662 sqft
- Finished area above ground: 2,902
- Finished area below ground: 760
Property
Parking
- Total spaces: 2
- Parking features: 2 Stalls, Asphalt, RV Access/Parking
- Garage spaces: 2
- Has uncovered spaces: Yes
Features
- Levels: Two
- Stories: 2
- Patio & porch: 1, Porch
Lot
- Size: 1 Acres
- Features: Livestock Permitted, Near Golf Course, Established Lawn, Many Trees
Details
- Parcel number: RP03N38E304565
- Zoning description: Idaho Falls Residential Acreag
Construction
Type & style
- Home type: SingleFamily
- Property subtype: Single Family Residence
Materials
- Frame, Primary Exterior Material: Metal Siding
- Foundation: Concrete Perimeter
- Roof: Metal
Condition
- Year built: 1973
Utilities & green energy
- Electric: Rocky Mountain Power
- Sewer: Private Sewer
- Water: Well
Community & HOA
Community
- Subdivision: None
HOA
- Has HOA: No
- Services included: None
Location
- Region: Idaho Falls
Financial & listing details
- Price per square foot: $158/sqft
- Annual tax amount: $1,612
- Date on market: 10/22/2026
- Listing terms: Cash,Conventional,FHA
- Inclusions: Microwave, Oven-Range, Dishwasher, Lawnmower, Lawnmower Leaf Trailer.
- Exclusions: Sellers Personal Property
- Has irrigation water rights: Yes
Estimated market value
Not available
Estimated sales range
Not available
Not available
Price history
| Date | Event | Price |
|---|---|---|
| 10/22/2026 | Listed for sale | $579,900$158/sqft |
Source:  SRMLS #2189969 Report a problem | ||
Public tax history
Tax history is unavailable.
Monthly payment
Est. payment
Payment breakdown
Explore the cost of this home by adjusting the details. Changes won't be saved.Climate risks
Neighborhood: 83401
Nearby schools
Schools provided by the listing agent
- Elementary: TEMPLE VIEW 91EL
- Middle: EAGLE ROCK 91JH
- High: SKYLINE 91HS
Source: SRMLS. This data may not be complete. We recommend contacting the local school district to confirm school assignments for this home.
Similar homes
- $637,9996 bd3 ba4k sqft200 W Commons Rd, Idaho Falls, ID 83401For Sale
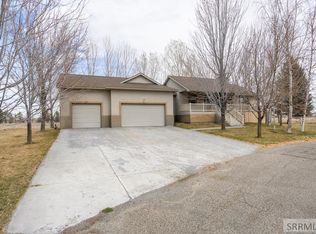 MLS ID #2189671, Laura Wiser, Real Broker LLC. SRMLS
- $550,0006 bd3 ba3.6k sqft666 E 65 N, Idaho Falls, ID 83401For Sale
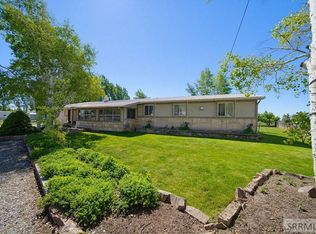 MLS ID #2186808, Shay Ricks, Silvercreek Realty Group. SRMLS
- $550,0005 bd3 ba3.5k sqft322 N Pointe Dr, Idaho Falls, ID 83401For Sale
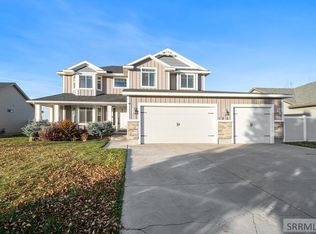 MLS ID #2185626, Angie Daw, Silvercreek Realty Group. SRMLS
- $499,0005 bd3 ba2.7k sqft4754 Memory Ln, Idaho Falls, ID 83401For Sale
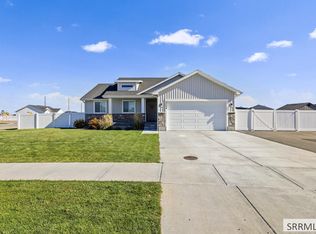 MLS ID #2189980, Anthony Elizondo, Real Broker LLC. SRMLS
