Welcome to this stunning custom home in the highly sought-after Fairway Estates, ideally located near Sage Lakes Golf Course and the Idaho National Laboratory. This beautifully designed living space, combines elegance, comfort, and functionality. Step inside to discover soaring vaulted ceilings and quality craftsmanship throughout the main level. The spacious floor plan features a versatile bonus room perfect for a home office, formal living room, or flex space to fit your lifestyle. The well-appointed kitchen flows seamlessly into the main living and dining areas, creating an inviting space for entertaining family and friends. Retreat to the luxurious primary suite, complete with a jetted sunken tub, generous space, and private access to the back deck, offering the perfect place to unwind at the end of the day. The fully finished basement is designed for relaxation and entertaining, featuring impressive 9-foot ceilings, two large bedrooms, a full bathroom, a cozy gas fireplace, and a convenient wet bar—ideal for hosting guests or creating the ultimate recreation space. Additional highlights include a spacious 3-car garage equipped with a gas heater, providing ample room for vehicles, a workshop area, and abundant dry-storage space.
For sale
Price cut: $5K (8/16)
$512,000
299 Lacosta Dr, Idaho Falls, ID 83401
4beds
3,278sqft
Single Family Residence
Built in 1999
0.25 Acres Lot
$-- Zestimate®
$156/sqft
$-- HOA
What's special
Cozy gas fireplaceSpacious floor planSoaring vaulted ceilingsConvenient wet barJetted sunken tubLuxurious primary suiteWell-appointed kitchen
- 39 days |
- 647 |
- 33 |
Zillow last checked:
Listing updated:
Listed by:
Jason Carlyle 208-881-8225,
Keller Williams Realty East Idaho
Source: SRMLS,MLS#: 2187707
Facts & features
Interior
Bedrooms & bathrooms
- Bedrooms: 4
- Bathrooms: 3
- Full bathrooms: 3
- Main level bathrooms: 2
- Main level bedrooms: 2
Dining room
- Level: Main
Family room
- Level: Basement
Kitchen
- Level: Main
Living room
- Level: Main
Basement
- Area: 1639
Office
- Level: Main
Heating
- Electric, Natural Gas, Forced Air, Cadet Style
Cooling
- Central Air
Appliances
- Included: Dishwasher, Dryer, Microwave, Exhaust Fan, Vented Exhaust Fan, Gas Range, Refrigerator, Washer, Gas Water Heater, Water Softener Owned
- Laundry: Main Level, Laundry Room
Features
- Ceiling Fan(s), New Paint-Partial, Vaulted Ceiling(s), Walk-In Closet(s), Wet Bar, Breakfast Bar, Den/Study, Formal Dining Room, Master Downstairs, Master Bath, Pantry, Storage
- Flooring: Carpet, New Floor Coverings-Partial, Tile
- Basement: Egress Windows,Finished,Full
- Number of fireplaces: 1
- Fireplace features: 1, Gas
Interior area
- Total structure area: 3,278
- Total interior livable area: 3,278 sqft
- Finished area above ground: 1,639
- Finished area below ground: 1,639
Property
Parking
- Total spaces: 3
- Parking features: 3 Stalls, Garage Door Opener, Concrete
- Garage spaces: 3
- Has uncovered spaces: Yes
Features
- Levels: One
- Stories: 1
- Patio & porch: 2, Covered, Deck, Patio, Porch
- Has spa: Yes
- Spa features: Bath
- Fencing: Vinyl,Wood,Full
- Has view: Yes
- View description: Golf Course, Valley
Lot
- Size: 0.25 Acres
- Features: Near Golf Course, Near Stream/River, Concrete Curbing, Established Lawn, Many Trees, Sprinkler-Auto
Details
- Parcel number: RPA3113005023O
- Zoning description: Bonneville-R1-Residential
Construction
Type & style
- Home type: SingleFamily
- Architectural style: A-Frame
- Property subtype: Single Family Residence
Materials
- Frame, Primary Exterior Material: Stucco
- Foundation: Concrete Perimeter, Styrofoam
Condition
- Year built: 1999
Utilities & green energy
- Electric: Idaho Falls Power
- Sewer: Public Sewer
- Water: Public
Community & HOA
Community
- Security: Security System
- Subdivision: Fairway Estates-Bon
HOA
- Has HOA: No
Location
- Region: Idaho Falls
Financial & listing details
- Price per square foot: $156/sqft
- Tax assessed value: $454,176
- Annual tax amount: $2,733
- Date on market: 7/12/2026
- Listing terms: Cash,Conventional,FHA,VA Loan
- Inclusions: Microwave, Oven/Range, Refrigerator, Dishwasher, Washer & Dryer, Garage Refrigerator, Air Compressor, Down Stairs Tv
- Exclusions: Owners Personal Property
Estimated market value
Not available
Estimated sales range
Not available
$2,539/mo
Price history
| Date | Event | Price |
|---|---|---|
| 8/16/2026 | Price change | $512,000-1%$156/sqft |
Source:  SRMLS #2187707 Report a problem SRMLS #2187707 Report a problem | ||
| 7/12/2026 | Listed for sale | $517,000+9.1%$158/sqft |
Source: SRMLS #2187707 Report a problem | ||
| 4/8/2026 | Sold | -- |
Source: Public Record Report a problem | ||
| 12/11/2025 | Price change | $474,000-6.1%$145/sqft |
Source: SRMLS #2180332 Report a problem | ||
| 11/16/2025 | Price change | $504,999-3.6%$154/sqft |
Source: SRMLS #2180480 Report a problem | ||
| 10/23/2025 | Listed for sale | $524,000+4.8%$160/sqft |
Source: SRMLS #2180332 Report a problem | ||
| 3/20/2024 | Sold | -- |
Source: Agent Provided Report a problem | ||
| 2/7/2024 | Listed for sale | $499,900$153/sqft |
Source: SRMLS #2163162 Report a problem | ||
| 5/2/2012 | Sold | -- |
Source: Agent Provided Report a problem | ||
Public tax history
| Year | Property taxes | Tax assessment |
|---|---|---|
| 2025 | $2,767 +16.1% | $454,176 +0.2% |
| 2024 | $2,384 -36.3% | $453,203 -2.7% |
| 2023 | $3,743 +22% | $465,648 +2.8% |
| 2022 | $3,069 +7.2% | $452,956 +37.5% |
| 2021 | $2,861 -12.4% | $329,326 +7.4% |
| 2020 | $3,268 +14.2% | $306,614 +9.2% |
| 2019 | $2,861 -12.4% | $280,904 -1% |
| 2018 | $3,268 +17.8% | $283,824 +12.1% |
| 2017 | $2,774 +2.8% | $253,134 +1.4% |
| 2016 | $2,697 | $249,554 +2.2% |
| 2015 | $2,697 -6.1% | $244,084 |
| 2014 | $2,872 +18.8% | $244,084 +13.6% |
| 2013 | $2,416 -95.1% | $214,843 -1.8% |
| 2012 | $49,775 +2112.8% | $218,683 +8.2% |
| 2011 | $2,249 +7.1% | $202,083 -5% |
| 2010 | $2,101 -27.5% | $212,816 |
| 2003 | $2,897 -1.5% | -- |
| 2002 | $2,941 -28.5% | -- |
| 2000 | $4,112 | -- |
Find assessor info on the county website
Monthly payment
Est. payment
Payment breakdown
Explore the cost of this home by adjusting the details. Changes won't be saved.Climate risks
Neighborhood: 83401
Nearby schools
GreatSchools rating
- 3/10Temple View Elementary SchoolGrades: PK-6Distance: 3.4 mi
- 4/10Eagle Rock Junior High SchoolGrades: 7-8Distance: 4.3 mi
- 3/10Skyline Senior High SchoolGrades: 9-12Distance: 4.4 mi
Schools provided by the listing agent
- Elementary: TEMPLE VIEW 91EL
- Middle: EAGLE ROCK 91JH
- High: SKYLINE 91HS
Source: SRMLS. This data may not be complete. We recommend contacting the local school district to confirm school assignments for this home.
- $481,3003 bd1 ba3.3k sqft311 Lacosta Dr, Idaho Falls, ID 83401Off Market
- $541,8005 bd3 ba3.6k sqft285 La Costa Dr, Idaho Falls, ID 83401Off Market

- $465,9005 bd3 ba3.6k sqft285 La Costa Drive, Idaho Falls, ID 83401Off Market
- $549,8005 bd4 ba3.7k sqft330 Spyglass Cir, Idaho Falls, ID 83401Off Market
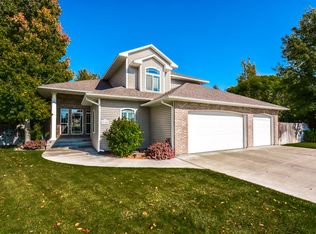
- $533,7005 bd2 ba3.2k sqft325 Lacosta Dr, Idaho Falls, ID 83401Off Market
- $595,5006 bd2 ba3.8k sqft5825 Gleneagles Dr, Idaho Falls, ID 83401Off Market
- $470,3004 bd3 ba3.4k sqft340 Spyglass Cir, Idaho Falls, ID 83401Off Market
- $517,0006 bd2 ba3.4k sqft296 Lacosta Dr, Idaho Falls, ID 83401Off Market
A local agent can set up tours, give advice and negotiate with sellers.
A local lender can help you make sure your offer is ready when you are.
Similar homes
- $535,0004 bd3 ba3.3k sqft6320 Glen Abby Cir, Idaho Falls, ID 83401For Sale
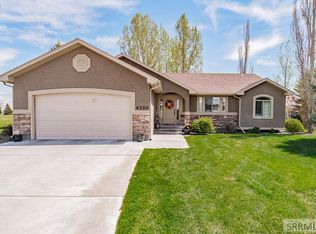 MLS ID #2186071, Kelly Allen, Summit View Realty. SRMLS
 - $530,0003 bd2 ba3.3k sqft315 N Pointe Dr, Idaho Falls, ID 83401For Sale
 MLS ID #2188164, Mike Jorde, Silvercreek Realty Group. SRMLS
 - $465,0005 bd3 ba2.8k sqft3801 E Magenta Dr, Idaho Falls, ID 83401For Sale
 MLS ID #2188559, Bryan Davis, eXp Realty LLC. SRMLS
 - $599,9005 bd3 ba3.5k sqft322 N Pointe Dr, Idaho Falls, ID 83401For Sale
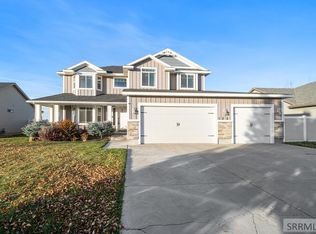 MLS ID #2185626, Angie Daw, Silvercreek Realty Group. SRMLS
 - $515,0005 bd3 ba3k sqft2770 Homestead Ln, Idaho Falls, ID 83404For SaleMLS ID #2188339, Liz Yasaitis, Silvercreek Realty Group. SRMLS
- $499,9006 bd4 ba3.2k sqft2890 N Sunlight Dr, Idaho Falls, ID 83401For SaleMLS ID #2186670, Anderson Hicks Group, Keller Williams Realty East Idaho. SRMLS
- $485,0004 bd3 ba3.6k sqft369 S Adam Ln, Idaho Falls, ID 83401For SaleMLS ID #2185898, Anderson Hicks Group, Keller Williams Realty East Idaho. SRMLS
- $530,0006 bd3 ba2.7k sqft3177 N Florian Ave, Idaho Falls, ID 83401For SaleMLS ID #2187591, Brandon Fell, Silvercreek Realty Group. SRMLS
- $539,0005 bd3 ba3k sqft4184 E Aschli Ln, Idaho Falls, ID 83406For SaleMLS ID #2188454, Krista Nebeker, Keller Williams Realty East Idaho. SRMLS
- $555,0006 bd3 ba3.4k sqft2910 E Larson Dr, Idaho Falls, ID 83401For SaleMLS ID #2186855, Monica Villanueva, Real Estate Pros LLC. SRMLS
- $545,0004 bd3 ba3.2k sqft4150 Silverado Cir, Idaho Falls, ID 83404For SaleMLS ID #2187532, Sheila Mitchell, Keller Williams Realty East Idaho. SRMLS
- $450,0005 bd3 ba2.6k sqft2258 E Hailey Ave, Idaho Falls, ID 83401For SaleMLS ID #2188215, Russ Donahoo, eXp Realty LLC. SRMLS
- $425,0003 bd2 ba2.6k sqft2751 N Midnight Blue Dr, Idaho Falls, ID 83401For SaleMLS ID #2187989, Adrianne Godfrey, Keller Williams Realty East Idaho. SRMLS
- $454,9005 bd3 ba2.7k sqft4383 E Benson Ave, Idaho Falls, ID 83401For SaleMLS ID #2187858, Elizabeth Rutger, Keller Williams Realty East Idaho. SRMLS
- $519,9004 bd4 ba3.4k sqft4230 Rockingham Cir, Idaho Falls, ID 83404For SaleMLS ID #2186333, Misty Brouillette, Century 21 High Desert. SRMLS
- $670,0006 bd3 ba4k sqft200 W Commons Rd, Idaho Falls, ID 83401For SaleMLS ID #2185154, Laura Wiser, Real Broker LLC. SRMLS
- $370,0005 bd3 ba2.7k sqft6559 N Albert Ln, Idaho Falls, ID 83401For SaleMLS ID #2185695, Anderson Hicks Group, Keller Williams Realty East Idaho. SRMLS
- $478,0004 bd3 ba2.9k sqft275 Richmond Cir, Idaho Falls, ID 83404For SaleMLS ID #2186807, Chris Christensen, HomeSmart Realty Group. SRMLS
- $629,9004 bd3 ba3.9k sqft426 Sage Lakes Blvd, Idaho Falls, ID 83401New ConstructionSRMLS
- $567,5006 bd3 ba3k sqft1468 Trappers Rdg, Idaho Falls, ID 83401For SaleMLS ID #2187968, Adrianne Godfrey, Keller Williams Realty East Idaho. SRMLS
