PERFECT HOUSE HACK with a MAIN FLOOR APARTMENT! This home has EVERYTHING! 5 bedrooms, 4.5 bathrooms, 2 laundry rooms, 2 kitchens, & an open floor plan! The main floor features an office, master suite, GORGEOUS kitchen & a walk-in pantry! The pantry comes complete with an upright freezer & grocery door to the garage! There is a FANTASTIC ADU with an exterior entrance! Great for transitioning family members or as a rental. The basement will not disappoint with 3 bedrooms & TWO bathrooms & an additional laundry room! There is also a bonus room with endless potential uses! Come check it out!
For sale
$569,000
3668 E Fierce Way, Idaho Falls, ID 83401
5beds
3,706sqft
Single Family Residence
Built in 2021
0.3 Acres Lot
$-- Zestimate®
$154/sqft
$-- HOA
What's special
Open floor planMaster suiteGorgeous kitchen
- 82 days
- 306
- 8
Zillow last checked:
Listing updated:
Listed by:
Tina Miller 208-709-7796,
Assist 2 Sell The Realty Team
Source: SRMLS,MLS#: 2188212
Facts & features
Interior
Bedrooms & bathrooms
- Bedrooms: 5
- Bathrooms: 5
- Full bathrooms: 4
- 1/2 bathrooms: 1
- Main level bathrooms: 3
- Main level bedrooms: 2
Rooms
- Room types: Additional Dwelling Unit
Family room
- Level: Basement,Main
Kitchen
- Level: Main
Living room
- Level: Main
Basement
- Area: 1853
Office
- Level: Basement,Main
Heating
- Natural Gas, Forced Air
Cooling
- Central Air
Appliances
- Included: Dishwasher, Freezer, Disposal, Microwave, Gas Range, Refrigerator, Gas Water Heater, Water Softener Owned, Plumbed For Water Softener
- Laundry: In Basement, Main Level
Features
- Ceiling Fan(s), Vaulted Ceiling(s), Walk-In Closet(s), 2nd Kitchen, Apartment, Breakfast Bar, Den/Study, Master Downstairs, Master Bath, Mud Room, Office, Pantry
- Flooring: Luxury Vinyl, Carpet
- Basement: Egress Windows,Finished,Full
- Has fireplace: No
- Fireplace features: None
Interior area
- Total structure area: 3,706
- Total interior livable area: 3,706 sqft
- Finished area above ground: 1,853
- Finished area below ground: 1,853
Property
Parking
- Total spaces: 3
- Parking features: 3 Stalls, Attached, Garage Door Opener, Concrete, RV Carport
- Attached garage spaces: 3
- Has uncovered spaces: Yes
Features
- Levels: One
- Stories: 1
- Patio & porch: 3+, Covered, Deck, Patio, Porch
- Has spa: Yes
- Spa features: Bath
- Fencing: Metal,Vinyl,Wood,Full
Lot
- Size: 0.3 Acres
- Features: Corner Lot, Near Schools, Established Lawn, Many Trees, Flower Beds, Garden, Sprinkler System Full
Details
- Parcel number: RPO3244005007O
- Zoning description: Idaho Falls-R1 Residential
Construction
Type & style
- Home type: SingleFamily
- Property subtype: Single Family Residence
Materials
- Frame, Primary Exterior Material: Vinyl Siding
- Foundation: Concrete Perimeter
Condition
- Year built: 2021
Utilities & green energy
- Electric: Rocky Mountain Power
- Sewer: Public Sewer
- Water: Public
Community & HOA
Community
- Subdivision: Rock River Estates-Bon
HOA
- Has HOA: No
- Services included: None
Location
- Region: Idaho Falls
Financial & listing details
- Price per square foot: $154/sqft
- Tax assessed value: $595,762
- Annual tax amount: $2,511
- Date on market: 7/31/2026
- Listing terms: Cash,Conventional
- Inclusions: Dishwasher, Freezer, Disposal, Microwave, Gas Range, Refrigerator, Gas Water Heater, Water Softener Owned
- Exclusions: Seller's Personal Property
Estimated market value
Not available
Estimated sales range
Not available
Not available
Price history
| Date | Event | Price |
|---|---|---|
| 7/31/2026 | Listed for sale | $569,000-2.7%$154/sqft |
Source:  SRMLS #2188212 Report a problem SRMLS #2188212 Report a problem | ||
| 5/30/2025 | Listing removed | $585,000$158/sqft |
Source: SRMLS #2173419 Report a problem | ||
| 2/11/2025 | Listed for sale | $585,000-2.3%$158/sqft |
Source: SRMLS #2173419 Report a problem | ||
| 9/20/2024 | Listing removed | $599,000-3.2%$162/sqft |
Source: SRMLS #2168142 Report a problem | ||
| 8/2/2024 | Listed for sale | $619,000-2.5%$167/sqft |
Source: SRMLS #2168142 Report a problem | ||
| 12/5/2023 | Listing removed | $635,000$171/sqft |
Source: SRMLS #2161499 Report a problem | ||
| 10/12/2023 | Listed for sale | $635,000$171/sqft |
Source: SRMLS #2161499 Report a problem | ||
Public tax history
| Year | Property taxes | Tax assessment |
|---|---|---|
| 2026 | $2,336 -7% | $595,762 +1.1% |
| 2025 | $2,511 +15.1% | $589,562 +0.2% |
| 2024 | $2,182 -9.4% | $588,432 -3.3% |
| 2023 | $2,409 +21% | $608,658 +18.8% |
| 2022 | $1,991 +2507% | $512,360 +841.4% |
| 2021 | $76 | $54,425 +1710.5% |
| 2020 | -- | $3,006 |
| 2019 | $76 | $3,006 |
Find assessor info on the county website
Monthly payment
Est. payment
Payment breakdown
Explore the cost of this home by adjusting the details. Changes won't be saved.Climate risks
Neighborhood: 83401
Nearby schools
Schools provided by the listing agent
- Elementary: DISCOVERY ELEMENTARY dist 93
- Middle: ROCKY MOUNTAIN 93JH
- High: BONNEVILLE 93HS
Source: SRMLS. This data may not be complete. We recommend contacting the local school district to confirm school assignments for this home.
Similar homes
- $567,5006 bd3 ba3k sqft1468 Trappers Rdg, Idaho Falls, ID 83401For Sale
 MLS ID #2187968, Adrianne Godfrey, Keller Williams Realty East Idaho. SRMLS
 - $435,0005 bd3 ba2.4k sqft3059 N Highpoint Dr, Idaho Falls, ID 83401ACTIVE
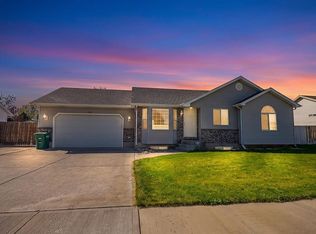 MLS ID #583873, Taylor Davis, Real Broker, LLC. PCTMLS
 - $650,0005 bd4 ba3.6k sqft5517 Concord Cir, Idaho Falls, ID 83401For Sale
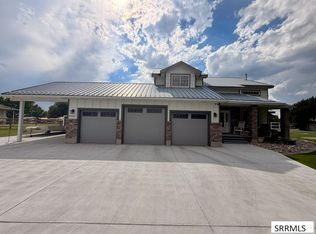 MLS ID #2188073, Brittney Robertson, Keller Williams Realty East Idaho. SRMLS
 - $549,9006 bd3 ba3k sqft395 Rock Hill Ln, Idaho Falls, ID 83401For Sale
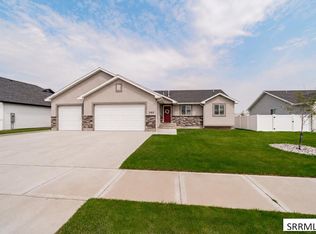 MLS ID #2188538, Noel Leon, Real Broker LLC. SRMLS
