OPEN HOUSE 6/20 10am - 12pm - Beautiful home located in the quiet and desirable Berkley Park neighborhood of Idaho Falls! From the moment you arrive, you'll appreciate the excellent curb appeal and welcoming exterior. With spring just around the corner, you'll soon enjoy the beautifully established front and backyard landscaping, complete with a full vinyl privacy fence and automatic sprinkler system. Inside, you'll find a bright, open-concept floor plan filled with natural light. Recent updates include all new interior paint, trim, & flooring throughout, giving the home a fresh, modern feel. The main level features three bedrooms, including a spacious primary suite with vaulted ceilings, a walk-in closet, and a private bathroom featuring a walk-in shower. An additional full bathroom and guest half-bath provide convenience for family and visitors alike. The kitchen is designed to impress with, a gas range, ample cabinet space, & seamless flow into the dining and living areas—perfect for entertaining or everyday living. You'll also appreciate the convenience of main-floor laundry & a generously sized two-car garage. The unfinished basement offers endless possibilities to create additional living space, 3 additional bedrooms, laundry, it has limitless potential.
For sale
Price cut: $9K (7/27)
$420,000
3917 N Baldwin Ave, Idaho Falls, ID 83401
3beds
2,776sqft
:
Get pre-qualified$2,582/mo
Single Family Residence
Built in 2020
10,715 Square Feet Lot
$418,600 Zestimate®
$151/sqft
$4/mo HOA
What's special
Excellent curb appealGenerously sized two-car garageWelcoming exteriorMain-floor laundryWalk-in closetAutomatic sprinkler systemFull vinyl privacy fence
- 61 days |
- 398 |
- 38 |
Zillow last checked:
Listing updated:
Listed by:
Dan Thomas 208-360-1293,
Real Broker LLC
Source: SRMLS,MLS#: 2186887
Facts & features
Interior
Bedrooms & bathrooms
- Bedrooms: 3
- Bathrooms: 2
- Full bathrooms: 2
- Main level bathrooms: 2
- Main level bedrooms: 3
Dining room
- Level: Main
Family room
- Level: Main
Kitchen
- Level: Main
Living room
- Level: Main
Basement
- Area: 1388
Heating
- Natural Gas, Forced Air
Cooling
- Central Air
Appliances
- Included: Dishwasher, Disposal, Microwave, Exhaust Fan, Gas Range, Gas Water Heater, Plumbed For Water Softener
- Laundry: Laundry Room
Features
- Ceiling Fan(s), New Paint-Full, Vaulted Ceiling(s), Walk-In Closet(s), Breakfast Bar, Main Floor Family Room, Master Downstairs, Master Bath
- Flooring: Luxury Vinyl, New Floor Coverings-Partial
- Basement: Daylight,Full,Unfinished
- Has fireplace: No
- Fireplace features: None
Interior area
- Total structure area: 2,776
- Total interior livable area: 2,776 sqft
- Finished area above ground: 1,388
- Finished area below ground: 1,388
Property
Parking
- Total spaces: 2
- Parking features: 2 Stalls, Attached, Garage Door Opener, Concrete, RV Carport, RV Access/Parking
- Attached garage spaces: 2
- Has uncovered spaces: Yes
Features
- Levels: One
- Stories: 1
- Patio & porch: 1
- Fencing: Vinyl,Full
- Has view: Yes
- View description: Mountain(s)
Lot
- Size: 10,715 Square Feet
- Features: Level, Low Traffic, Near Schools, Established Lawn, Many Trees, Flower Beds, Garden, Sprinkler-Auto, Sprinkler System Full
Details
- Parcel number: RPO6906011009O
- Zoning description: Bonnville-Rs-Residential Sub
Construction
Type & style
- Home type: SingleFamily
- Property subtype: Single Family Residence
Materials
- Frame, Primary Exterior Material: Vinyl Siding
- Foundation: Concrete Perimeter
Condition
- Year built: 2020
Utilities & green energy
- Electric: Rocky Mountain Power
- Sewer: Public Sewer
- Water: Public
Community & HOA
Community
- Subdivision: Berkley Park-Bon
HOA
- Has HOA: Yes
- Services included: None
- HOA fee: $50 annually
Location
- Region: Idaho Falls
Financial & listing details
- Price per square foot: $151/sqft
- Tax assessed value: $470,083
- Annual tax amount: $2,418
- Date on market: 6/7/2026
- Listing terms: Cash,Conventional,FHA,VA Loan
- Inclusions: Stove, Microwave
- Exclusions: Fridge, Dishwasher, Washer And Dryer (Negotiable For A Price)
Estimated market value
$418,600
$398,000 - $440,000
$2,642/mo
Price history
| Date | Event | Price |
|---|---|---|
| 7/27/2026 | Price change | $420,000-2.1%$151/sqft |
Source:  SRMLS #2186887 Report a problem SRMLS #2186887 Report a problem | ||
| 6/18/2026 | Price change | $429,000-0.2%$155/sqft |
Source: SRMLS #2186887 Report a problem | ||
| 6/15/2026 | Price change | $430,000-2.1%$155/sqft |
Source: SRMLS #2186887 Report a problem | ||
| 6/11/2026 | Price change | $439,000-2.2%$158/sqft |
Source: SRMLS #2186887 Report a problem | ||
| 6/7/2026 | Listed for sale | $449,000-2.4%$162/sqft |
Source: SRMLS #2186887 Report a problem | ||
| 8/12/2024 | Listing removed | $460,000$166/sqft |
Source: SRMLS #2164355 Report a problem | ||
| 4/22/2024 | Pending sale | $460,000+4.5%$166/sqft |
Source: SRMLS #2164355 Report a problem | ||
| 4/11/2024 | Listed for sale | $440,000$159/sqft |
Source: SRMLS #2164355 Report a problem | ||
Public tax history
| Year | Property taxes | Tax assessment |
|---|---|---|
| 2025 | $2,418 +66.3% | $470,083 +19.4% |
| 2024 | $1,454 -8% | $393,560 -2.5% |
| 2023 | $1,580 +8.9% | $403,858 +15.6% |
| 2022 | $1,452 +138.9% | $349,485 +30.2% |
| 2021 | $608 | $268,490 +508.1% |
| 2020 | -- | $44,149 |
| 2019 | $453 | $44,149 |
Find assessor info on the county website
Monthly payment
Est. payment
Payment breakdown
Explore the cost of this home by adjusting the details. Changes won't be saved.Climate risks
Neighborhood: 83401
Nearby schools
GreatSchools rating
- 7/10Discovery Elementary SchoolGrades: PK-6Distance: 0.9 mi
- 5/10Rocky Mountain Middle SchoolGrades: PK,7-8Distance: 1 mi
- 8/10Bonneville High SchoolGrades: 9-12Distance: 1.3 mi
Schools provided by the listing agent
- Elementary: DISCOVERY ELEMENTARY dist 93
- Middle: ROCKY MOUNTAIN 93JH
- High: BONNEVILLE 93HS
Source: SRMLS. This data may not be complete. We recommend contacting the local school district to confirm school assignments for this home.
- $--3 bd2 ba1.3k sqft3891 N Baldwin Ave, Idaho Falls, ID 83401Sold
- $468,7004 bd2 ba2k sqft3943 N Baldwin Ave, Idaho Falls, ID 83401Off Market

- $497,4006 bd2 ba2.6k sqft3908 N Livingston Ave, Idaho Falls, ID 83401Off Market
- $--4 bd2 ba1.3k sqft3880 N Livingston Ave, Idaho Falls, ID 83401Sold
- $438,1003 bd2 ba1.3k sqft3936 N Livingston Ave, Idaho Falls, ID 83401Off Market
- $481,0003 bd1 ba1.5k sqft3867 N Baldwin Ave, Idaho Falls, ID 83401Off Market
- $473,6004 bd2 ba2k sqft3967 N Baldwin Ave, Idaho Falls, ID 83401Off Market
- $469,7005 bd2 ba2.7k sqft3920 N Baldwin Ave, Idaho Falls, ID 83401Off Market
A local agent can set up tours, give advice and negotiate with sellers.
A local lender can help you make sure your offer is ready when you are.
Similar homes
- $415,0003 bd3 ba2.7k sqft3731 N Pitney Way, Idaho Falls, ID 83401For Sale
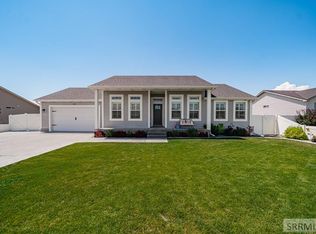 MLS ID #2188081, Grider Peterson Real Estate Team, eXp Realty LLC. SRMLS
 - $420,0003 bd2 ba2.7k sqft3914 N Monroe Ave, Idaho Falls, ID 83401For Sale
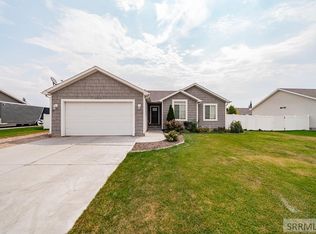 MLS ID #2188083, Jose Escobar Popcatl, Real Broker LLC. SRMLS
 - $419,9003 bd2 ba2.7k sqft4209 N Catalina Ave, Idaho Falls, ID 83401For Sale
 MLS ID #2181304, Bryan Davis, eXp Realty LLC. SRMLS
 - $469,9003 bd2 ba2.9k sqft4454 E Tarrell Cir, Idaho Falls, ID 83401For Sale
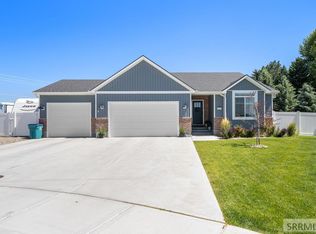 MLS ID #2187170, Kevin Taggart, Century 21 High Desert. SRMLS
 - $475,0005 bd3 ba2.7k sqft4376 Saint Arbor Ln, Idaho Falls, ID 83401For SaleMLS ID #2187639, Tina Miller, Assist 2 Sell The Realty Team. SRMLS
- $480,0005 bd3 ba2.6k sqft3716 N Ventura Ave, Idaho Falls, ID 83401For SaleMLS ID #2186726, Michael Erickson, Silvercreek Realty Group. SRMLS
- $530,0006 bd3 ba2.7k sqft4372 Arcadia Rd, Idaho Falls, ID 83401For SaleMLS ID #2186691, Dan Thomas, Real Broker LLC. SRMLS
- $420,0003 bd2 ba2.6k sqft4628 Memory Ln, Idaho Falls, ID 83401For SaleMLS ID #2185212, Starr Mikkelson, Keller Williams Realty East Idaho. SRMLS
- $409,9005 bd2 ba2k sqft352 N Kimberly Dr, Idaho Falls, ID 83401For SaleMLS ID #2186139, SanDee Knowles, Silvercreek Realty Group. SRMLS
- $450,0005 bd3 ba2.6k sqft2258 E Hailey Ave, Idaho Falls, ID 83401For SaleMLS ID #2188215, Russ Donahoo, eXp Realty LLC. SRMLS
- $530,0006 bd3 ba2.7k sqft3177 N Florian Ave, Idaho Falls, ID 83401For SaleMLS ID #2187591, Brandon Fell, Silvercreek Realty Group. SRMLS
- $460,0005 bd3 ba2.2k sqft4465 E Cochise Dr, Idaho Falls, ID 83406For SaleMLS ID #2188134, Amber Matlock, Silvercreek Realty Group. SRMLS
- $569,0005 bd5 ba3.7k sqft3668 E Fierce Way, Idaho Falls, ID 83401For SaleMLS ID #2188212, Tina Miller, Assist 2 Sell The Realty Team. SRMLS
- $535,0006 bd3 ba3.2k sqft1557 N Quinn Creek Rd, Idaho Falls, ID 83401For SaleMLS ID #2188383, Melissa Rodriguez, Silvercreek Realty Group. SRMLS
- $459,0004 bd3 ba2.5k sqft334 Church St, Ammon, ID 83401For SaleMLS ID #2186994, Whitney Peterson, Legacy Premier Realty. SRMLS
- $389,0005 bd3 ba2.6k sqft3699 E Bate St, Idaho Falls, ID 83401For SaleMLS ID #2186283, Maritza Nava-Robles, Real Broker LLC. SRMLS
- $465,0006 bd3 ba2.7k sqft4966 Camas Creek Cir, Iona, ID 83427For SaleMLS ID #2187262, Dakri Bernard, Keller Williams Realty East Idaho. SRMLS
- $415,0004 bd2 ba2.9k sqft6020 Malory Dr, Idaho Falls, ID 83402For SaleMLS ID #2188172, Ralph Harvey, List With Freedom. SRMLS
- $484,9006 bd3 ba2.8k sqft4413 E Poppy Ln, Idaho Falls, ID 83401For Sale By Owner
- $420,0003 bd2 ba2.7k sqft4594 Remuda Rd, Ammon, ID 83406For SaleMLS ID #2187139, Austin Jacobs, Real Broker LLC. SRMLS
