Welcome to 3699 Bate Street, where modern comfort meets exceptional value. This newer home offers a bright, open-concept floor plan designed for both everyday living and entertaining. The spacious living areas flow seamlessly into the kitchen and dining space, creating a warm and inviting atmosphere. Step outside to enjoy a generously sized yard with plenty of room for outdoor gatherings, pets, gardening, or simply relaxing. The home's newer construction provides the benefits of modern design, improved energy efficiency, and reduced maintenance compared to many older homes on the market. Conveniently located near schools, parks and everyday amenities, this property offers the perfect balance of comfort and accessibility. If you've been searching for a move-in-ready home that combines modern features, outdoor space, and outstanding value, 3699 Bate Street is one you won't want to miss. Schedule your private showing today!BUYERS AGENT TO VERIFY INFO
For sale
Price cut: $10.9K (7/21)
$389,000
3699 E Bate St, Idaho Falls, ID 83401
5beds
2,636sqft
:
Get pre-qualified$2,388/mo
Townhouse
Built in 2021
6,969 Square Feet Lot
$-- Zestimate®
$148/sqft
$-- HOA
What's special
Modern designBright open-concept floor planWarm and inviting atmosphereImproved energy efficiencyGenerously sized yard
- 75 days |
- 492 |
- 42 |
Zillow last checked:
Listing updated:
Listed by:
Maritza Nava-Robles 208-821-2853,
Real Broker LLC
Source: SRMLS,MLS#: 2186283
Facts & features
Interior
Bedrooms & bathrooms
- Bedrooms: 5
- Bathrooms: 3
- Full bathrooms: 3
- Main level bathrooms: 2
- Main level bedrooms: 3
Dining room
- Level: Main
Kitchen
- Level: Main
Living room
- Level: Basement,Main
Basement
- Area: 1318
Heating
- Natural Gas
Cooling
- Central Air
Appliances
- Included: Dishwasher, Disposal, Microwave, Electric Range, Refrigerator
- Laundry: Main Level
Features
- Flooring: Hardwood
- Basement: Finished
- Has fireplace: No
- Fireplace features: None
Interior area
- Total structure area: 2,636
- Total interior livable area: 2,636 sqft
- Finished area above ground: 1,318
- Finished area below ground: 1,318
Property
Parking
- Total spaces: 2
- Parking features: 2 Stalls, Concrete
- Garage spaces: 2
- Has uncovered spaces: Yes
Features
- Levels: One
- Stories: 1
- Patio & porch: Patio
- Fencing: Vinyl
- Has view: Yes
- View description: Mountain(s)
Lot
- Size: 6,969 Square Feet
- Features: Interstate Exit/Access, Low Traffic, Near Schools, Established Lawn, Flower Beds
Details
- Parcel number: RPO1170001016O
- Zoning description: Bonneville-R2-Residential
Construction
Type & style
- Home type: Townhouse
- Property subtype: Townhouse
Materials
- Frame, Primary Exterior Material: Vinyl Siding
- Foundation: Concrete Perimeter
Condition
- Year built: 2021
Utilities & green energy
- Electric: Rocky Mountain Power
- Sewer: Public Sewer
- Water: Public
Community & HOA
Community
- Subdivision: Freedom Acres-Bon
HOA
- Has HOA: No
Location
- Region: Idaho Falls
Financial & listing details
- Price per square foot: $148/sqft
- Tax assessed value: $348,875
- Annual tax amount: $1,253
- Date on market: 5/13/2026
- Listing terms: Cash,Conventional,FHA,VA Loan
- Inclusions: Dishwasher, Refrigerator, stove
- Exclusions: Sellers Personal Property
Estimated market value
Not available
Estimated sales range
Not available
Not available
Price history
| Date | Event | Price |
|---|---|---|
| 7/21/2026 | Price change | $389,000-2.7%$148/sqft |
Source:  SRMLS #2186283 Report a problem SRMLS #2186283 Report a problem | ||
| 6/29/2026 | Price change | $399,900-3.6%$152/sqft |
Source: SRMLS #2186283 Report a problem | ||
| 6/17/2026 | Price change | $415,000-2.4%$157/sqft |
Source: SRMLS #2186283 Report a problem | ||
| 6/1/2026 | Price change | $425,000-10.5%$161/sqft |
Source: SRMLS #2186283 Report a problem | ||
| 5/13/2026 | Listed for sale | $475,000$180/sqft |
Source: SRMLS #2186283 Report a problem | ||
Public tax history
| Year | Property taxes | Tax assessment |
|---|---|---|
| 2025 | $1,308 +13.7% | $348,875 +0.3% |
| 2024 | $1,150 +84.7% | $347,815 -3% |
| 2023 | $623 +67.4% | $358,615 +757.6% |
| 2022 | $372 +812.2% | $41,814 +10% |
| 2021 | $41 | $38,014 +2237.9% |
| 2020 | -- | $1,626 |
| 2019 | $41 | $1,626 |
Find assessor info on the county website
Monthly payment
Est. payment
Payment breakdown
Explore the cost of this home by adjusting the details. Changes won't be saved.Climate risks
Neighborhood: 83401
Nearby schools
GreatSchools rating
- 5/10Ucon Elementary SchoolGrades: PK-6Distance: 3.1 mi
- 5/10Rocky Mountain Middle SchoolGrades: PK,7-8Distance: 1.6 mi
- 8/10Bonneville High SchoolGrades: 9-12Distance: 1.6 mi
Schools provided by the listing agent
- Elementary: UCON 93EL
- Middle: ROCKY MOUNTAIN 93JH
- High: BONNEVILLE 93HS
Source: SRMLS. This data may not be complete. We recommend contacting the local school district to confirm school assignments for this home.
- $495,6005 bd3 ba2.7k sqft3689 E Bate St, Idaho Falls, ID 83401Off Market
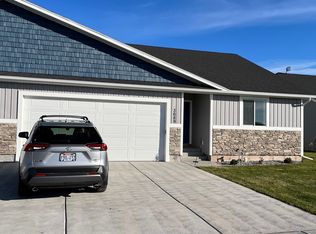
- $472,5003 bd2 ba1.3k sqft3711 E Bate St, Idaho Falls, ID 83401Off Market
- $465,9003 bd2 ba1.3k sqft3723 E Bate St, Idaho Falls, ID 83401Off Market
- $--3 bd2 ba1.1k sqft3665 E Bate St #4, Idaho Falls, ID 83401Off Market
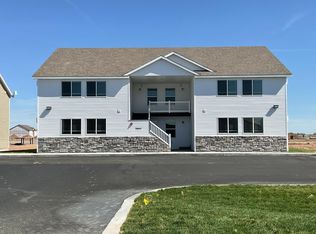
- $460,3004 bd2 ba2.7k sqft5844 Wildrose Ave, Idaho Falls, ID 83401Off Market
- $699,5823 bd2 ba1.2k sqft5938 N Freedom Rd UNIT 1, Idaho Falls, ID 83401Off Market
- $--3 bd2 ba1.2k sqft5938 N Freedom Rd #2, Idaho Falls, ID 83401Off Market
- $--3 bd2 ba1.2k sqft5938 N Freedom Rd #3, Idaho Falls, ID 83401Off Market
A local agent can set up tours, give advice and negotiate with sellers.
A local lender can help you make sure your offer is ready when you are.
Similar homes
- $450,0006 bd3 ba2.8k sqft3150 N Sunlight Dr, Idaho Falls, ID 83401For Sale
 MLS ID #2187585, NiCole Hill, Axis Idaho Realty. SRMLS
 - $409,9005 bd2 ba2k sqft352 N Kimberly Dr, Idaho Falls, ID 83401For Sale
 MLS ID #2186139, SanDee Knowles, Silvercreek Realty Group. SRMLS
 - $390,0005 bd3 ba2.7k sqft970 Silkwood Cir, Idaho Falls, ID 83406For Sale
 MLS ID #2187411, Lynette Neibaur, Coldwell Banker Tomlinson. SRMLS
 - $410,0005 bd3 ba2.6k sqft1858 Henry St, Idaho Falls, ID 83401For Sale
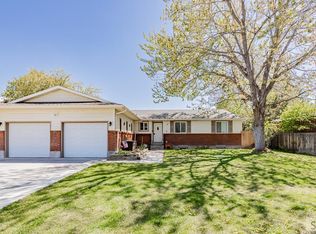 MLS ID #2186147, Jim Hammon, Century 21 High Desert. SRMLS
 - $480,0005 bd3 ba2.6k sqft3716 N Ventura Ave, Idaho Falls, ID 83401For SaleMLS ID #2186726, Michael Erickson, Silvercreek Realty Group. SRMLS
- $420,0004 bd3 ba2.8k sqft960 Escalante Ave, Idaho Falls, ID 83404For SaleMLS ID #2187920, Renee Spurgeon, Silvercreek Realty Group. SRMLS
- $419,9003 bd2 ba2.7k sqft4209 N Catalina Ave, Idaho Falls, ID 83401For SaleMLS ID #2181304, Bryan Davis, eXp Realty LLC. SRMLS
- $444,9004 bd3 ba3.2k sqft722 S Marjorie Ave, Idaho Falls, ID 83401For SaleMLS ID #2187445, Ashley Curry, eXp Realty LLC. SRMLS
- $575,0006 bd3 ba3k sqft1468 Trappers Rdg, Idaho Falls, ID 83401For SaleMLS ID #2187968, Adrianne Godfrey, Keller Williams Realty East Idaho. SRMLS
- $530,0006 bd3 ba2.7k sqft4372 Arcadia Rd, Idaho Falls, ID 83401For SaleMLS ID #2186691, Dan Thomas, Real Broker LLC. SRMLS
- $535,0006 bd3 ba2.7k sqft3177 N Florian Ave, Idaho Falls, ID 83401For SaleMLS ID #2187591, Brandon Fell, Silvercreek Realty Group. SRMLS
- $420,0003 bd2 ba2.6k sqft4628 Memory Ln, Idaho Falls, ID 83401For SaleMLS ID #2185212, Starr Mikkelson, Keller Williams Realty East Idaho. SRMLS
- $474,9003 bd2 ba2.9k sqft4454 E Tarrell Cir, Idaho Falls, ID 83401For SaleMLS ID #2187170, Kevin Taggart, Century 21 High Desert. SRMLS
- $460,0005 bd3 ba2.2k sqft4465 E Cochise Dr, Idaho Falls, ID 83406For SaleMLS ID #2186911, Amber Matlock, Evolv Brokerage. SRMLS
- $410,0004 bd3 ba2.8k sqft3557 S Stonegate Dr, Ammon, ID 83406For SaleMLS ID #2185552, Chris Carney, Homes of Idaho. SRMLS
- $429,0005 bd2 ba2.4k sqft3976 E 200 N, Rigby, ID 83442For SaleMLS ID #2188044, Brooke Coles, Silvercreek Realty Group. SRMLS
- $430,0003 bd3 ba2.5k sqft2857 E Brooklyn St, Ammon, ID 83401For SaleMLS ID #2186727, Jennifer McCulloch, eXp Realty LLC. SRMLS
- $459,0004 bd3 ba2.5k sqft334 Church St, Ammon, ID 83401For SaleMLS ID #2186994, Whitney Peterson, Legacy Premier Realty. SRMLS
- $569,0005 bd3 ba3.2k sqft4633 E Wind River Dr, Idaho Falls, ID 83401For SaleMLS ID #2187369, Jeanne Kay Vogt, Idaho Dream Homes Real Estate. SRMLS
- $440,0004 bd3 ba2.4k sqft2090 S Heather Ln, Ammon, ID 83406For SaleMLS ID #2187918, Renee Spurgeon, Silvercreek Realty Group. SRMLS
