Back on market due to no fault of seller, this home is spectacular and immaculate! Remodeled 3,248 sq. ft. residence offering 5 bedrooms, 3 bathrooms, and a dedicated office conveniently located just off the spacious kitchen. Situated on a full acre in the highly desirable Caribou Meadows subdivision, this property combines modern updates with a rare park-like setting featuring mature, established trees and exceptional privacy—all with no HOA. Inside, you'll find durable LVP flooring throughout and a functional, open layout designed for both everyday living and entertaining. The large kitchen anchors the home and flows seamlessly into the main living spaces and office area. All appliances are included for a truly move-in ready experience. The home also features a large 2-car garage with ample storage throughout the property, providing plenty of room for vehicles, tools, and seasonal items. Step outside to enjoy the expansive back deck, perfect for summer evenings, gatherings, or simply relaxing in your own private outdoor retreat. The home is connected to city water, with the added benefit of an existing well that could be utilized if desired. While tucked away in a peaceful, rural-feeling setting, you're still just minutes from all nearby amenities, shopping, and services.
Pending
Price cut: $10K (8/7)
$559,000
4633 E Wind River Dr, Idaho Falls, ID 83401
5beds
3,248sqft
Single Family Residence
Built in 1994
1 Acres Lot
$-- Zestimate®
$172/sqft
$-- HOA
What's special
Exceptional privacyFull acreDurable lvp flooring throughout
- 53 days |
- 1,242 |
- 105 |
Zillow last checked:
Listing updated:
Listed by:
Jeanne Kay Vogt 208-353-2580,
Idaho Dream Homes Real Estate
Source: SRMLS,MLS#: 2187369
Facts & features
Interior
Bedrooms & bathrooms
- Bedrooms: 5
- Bathrooms: 3
- Full bathrooms: 3
- Main level bathrooms: 2
- Main level bedrooms: 2
Family room
- Level: Basement
Kitchen
- Level: Main
Living room
- Level: Main
Basement
- Area: 1624
Office
- Level: Main
Heating
- Natural Gas, Forced Air
Cooling
- None
Appliances
- Included: Dishwasher, Dryer, Disposal, Microwave, Exhaust Fan, Electric Range, Refrigerator, Washer, Gas Water Heater, Water Softener Owned, Plumbed For Water Softener
- Laundry: Main Level, Laundry Room
Features
- Ceiling Fan(s), Walk-In Closet(s), Den/Study, Master Downstairs, Master Bath, Office
- Flooring: Luxury Vinyl, Carpet
- Basement: Egress Windows,Finished,Full
- Has fireplace: No
- Fireplace features: None
Interior area
- Total structure area: 3,248
- Total interior livable area: 3,248 sqft
- Finished area above ground: 1,624
- Finished area below ground: 1,624
Property
Parking
- Total spaces: 2
- Parking features: 2 Stalls, Attached, Garage Door Opener, Asphalt
- Attached garage spaces: 2
- Has uncovered spaces: Yes
Features
- Levels: One
- Stories: 1
- Patio & porch: 2, Covered, Patio, Porch
- Fencing: Vinyl,Partial
Lot
- Size: 1 Acres
- Features: Low Traffic, Near Schools, Established Lawn, Many Trees, Flower Beds, Garden, Sprinkler-Auto, Sprinkler System Full
Details
- Additional structures: Shed(s)
- Parcel number: RPO3750001004O
- Zoning description: Not Verified
Construction
Type & style
- Home type: SingleFamily
- Property subtype: Single Family Residence
Materials
- Frame, Primary Exterior Material: Brick, Primary Exterior Material: Vinyl Siding
- Foundation: Concrete Perimeter
Condition
- Year built: 1994
Utilities & green energy
- Electric: Rocky Mountain Power
- Sewer: Public Sewer
- Water: Public, Well
Community & HOA
Community
- Subdivision: Caribou Meadows-Bon
HOA
- Has HOA: No
- Services included: None
Location
- Region: Idaho Falls
Financial & listing details
- Price per square foot: $172/sqft
- Tax assessed value: $481,370
- Annual tax amount: $1,861
- Date on market: 6/26/2026
- Listing terms: Cash,Conventional,VA Loan
- Inclusions: Refrigerator, Microwave, Electric Range/Oven, Dishwasher, Disposal, Washer/Dryer, Gas Water Heater, Water Softener (Owned), Storage Shed
- Exclusions: Seller's Personal Property
Estimated market value
Not available
Estimated sales range
Not available
Not available
Price history
| Date | Event | Price |
|---|---|---|
| 8/8/2026 | Pending sale | $559,000$172/sqft |
Source:  SRMLS #2187369 Report a problem SRMLS #2187369 Report a problem | ||
| 8/7/2026 | Price change | $559,000-1.8%$172/sqft |
Source: SRMLS #2187369 Report a problem | ||
| 7/29/2026 | Pending sale | $569,000$175/sqft |
Source: SRMLS #2187369 Report a problem | ||
| 7/18/2026 | Price change | $569,000-3.4%$175/sqft |
Source: SRMLS #2187369 Report a problem | ||
| 7/7/2026 | Listed for sale | $589,000$181/sqft |
Source: SRMLS #2187369 Report a problem | ||
| 7/3/2026 | Pending sale | $589,000$181/sqft |
Source: SRMLS #2187369 Report a problem | ||
| 6/26/2026 | Listed for sale | $589,000+12.2%$181/sqft |
Source: SRMLS #2187369 Report a problem | ||
| 12/15/2023 | Sold | -- |
Source: Agent Provided Report a problem | ||
| 11/21/2023 | Listed for sale | $525,000$162/sqft |
Source: SRMLS #2156053 Report a problem | ||
| 11/20/2023 | Pending sale | $525,000$162/sqft |
Source: SRMLS #2156053 Report a problem | ||
| 11/20/2023 | Listed for sale | $525,000$162/sqft |
Source: SRMLS #2156053 Report a problem | ||
| 10/21/2023 | Pending sale | $525,000$162/sqft |
Source: SRMLS #2156053 Report a problem | ||
| 10/2/2023 | Price change | $525,000-5.4%$162/sqft |
Source: SRMLS #2156053 Report a problem | ||
| 9/17/2023 | Price change | $555,000-3.5%$171/sqft |
Source: SRMLS #2156053 Report a problem | ||
| 8/28/2023 | Price change | $575,000-2%$177/sqft |
Source: SRMLS #2156053 Report a problem | ||
| 7/31/2023 | Listed for sale | $587,000$181/sqft |
Source: SRMLS #2156053 Report a problem | ||
Public tax history
| Year | Property taxes | Tax assessment |
|---|---|---|
| 2025 | $2,159 +17.9% | $481,370 -3.9% |
| 2024 | $1,831 -18% | $500,900 +10.2% |
| 2023 | $2,233 +43.6% | $454,386 +27.2% |
| 2022 | $1,555 +0.5% | $357,130 +26.6% |
| 2021 | $1,548 -0.9% | $282,115 +10% |
| 2020 | $1,562 +0.9% | $256,435 +8.6% |
| 2019 | $1,548 -0.9% | $236,215 +4% |
| 2018 | $1,562 +23.6% | $227,101 +7.8% |
| 2017 | $1,264 +1.3% | $210,666 +5.6% |
| 2016 | $1,248 | $199,476 +5.5% |
| 2015 | $1,248 +0.8% | $189,058 |
| 2014 | $1,238 | $189,058 +15.8% |
| 2013 | -- | $163,198 -2% |
| 2012 | -- | $166,518 +8.5% |
| 2011 | $1,093 +0.1% | $153,408 -6.3% |
| 2010 | $1,093 +3% | $163,776 -7.3% |
| 2009 | $1,061 | $176,706 -3.4% |
| 2007 | -- | $182,856 |
| 2005 | $1,320 +0.8% | -- |
| 2004 | $1,310 -1.2% | -- |
| 2003 | $1,326 -1.1% | -- |
| 2002 | $1,341 +0.4% | -- |
| 2000 | $1,335 | -- |
Find assessor info on the county website
Monthly payment
Est. payment
Payment breakdown
Explore the cost of this home by adjusting the details. Changes won't be saved.Climate risks
Neighborhood: 83401
Nearby schools
GreatSchools rating
- 8/10Rimrock Elementary SchoolGrades: PK-6Distance: 2 mi
- 3/10BLACK CANYON MIDDLE SCHOOLGrades: 7-8Distance: 0.6 mi
- 9/10THUNDER RIDGE HIGH SCHOOLGrades: 9-12Distance: 0.5 mi
Schools provided by the listing agent
- Elementary: RIMROCK
- Middle: Black Canyon M.S.
- High: THUNDER RIDGE-D93
Source: SRMLS. This data may not be complete. We recommend contacting the local school district to confirm school assignments for this home.
- $633,9004 bd3 ba4.8k sqft4599 E Wind River Dr, Idaho Falls, ID 83401Off Market
- $699,0007 bd3 ba5k sqft4679 E Wind River Dr, Idaho Falls, ID 83401For Sale
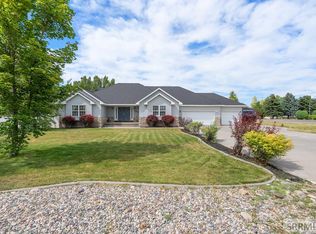
- $474,0004 bd3 ba2.5k sqft1145 N Fall River Rd, Idaho Falls, ID 83401Off Market
- $493,600-- bd2 ba2.5k sqft4626 E Madison River Rd, Idaho Falls, ID 83401Off Market
- $483,8003 bd2 ba2.7k sqft4634 E Wind River Dr, Idaho Falls, ID 83401Off Market
- $497,2004 bd3 ba2.8k sqft4658 E Wind River Dr, Idaho Falls, ID 83401Off Market
- $640,5005 bd3 ba4.3k sqft4668 E Madison River Rd, Idaho Falls, ID 83401Off Market
- $--5 bd3 ba2.6k sqft4602 E Wind River Dr, Idaho Falls, ID 83401Sold
A local agent can set up tours, give advice and negotiate with sellers.
A local lender can help you make sure your offer is ready when you are.
Similar homes
- $539,0005 bd3 ba3k sqft4184 E Aschli Ln, Idaho Falls, ID 83406For Sale
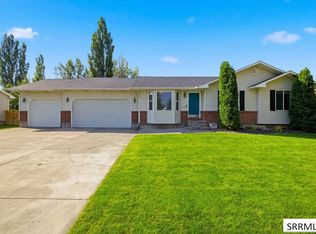 MLS ID #2188454, Krista Nebeker, Keller Williams Realty East Idaho. SRMLS
 - $499,9006 bd4 ba3.2k sqft2890 N Sunlight Dr, Idaho Falls, ID 83401For Sale
 MLS ID #2186670, Anderson Hicks Group, Keller Williams Realty East Idaho. SRMLS
 - $575,0006 bd3 ba3k sqft1468 Trappers Rdg, Idaho Falls, ID 83401For Sale
 MLS ID #2187968, Adrianne Godfrey, Keller Williams Realty East Idaho. SRMLS
 - $500,0006 bd3 ba3.2k sqft5100 E Nelson Dr, Iona, ID 83427For Sale
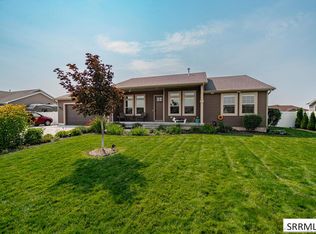 MLS ID #2188532, Kathryn (Katie) Guthrie, eXp Realty LLC. SRMLS
 - $440,0005 bd3 ba2.2k sqft1291 N Hammerstone Dr, Idaho Falls, ID 83401For SaleMLS ID #2188461, Jacob Marcovitz, Keller Williams Realty East Idaho. SRMLS
- $460,0005 bd3 ba2.2k sqft4465 E Cochise Dr, Idaho Falls, ID 83406For SaleMLS ID #2188134, Amber Matlock, Silvercreek Realty Group. SRMLS
- $480,0005 bd3 ba2.6k sqft3716 N Ventura Ave, Idaho Falls, ID 83401For SaleMLS ID #2186726, Michael Erickson, Silvercreek Realty Group. SRMLS
- $575,0005 bd3 ba3k sqft4878 Torcello Dr, Idaho Falls, ID 83406For SaleMLS ID #2187786, The Nelson Group, Keller Williams Realty East Idaho. SRMLS
- $629,0006 bd3 ba3.3k sqft4824 E Torcello Dr, Idaho Falls, ID 83401For SaleMLS ID #2188315, Jeanne Kay Vogt, Idaho Dream Homes Real Estate. SRMLS
- $524,9006 bd3 ba3.2k sqft4428 High Desert Dr, Ammon, ID 83406For SaleMLS ID #2186675, Karla Bates, Real Estate Pros LLC. SRMLS
- $585,0005 bd4 ba3.6k sqft3886 S Taylorview Ln, Ammon, ID 83406For SaleMLS ID #2186865, Connor Van Orden, Keller Williams Realty East Idaho. SRMLS
- $535,0004 bd3 ba3.3k sqft6320 Glen Abby Cir, Idaho Falls, ID 83401For SaleMLS ID #2186071, Kelly Allen, Summit View Realty. SRMLS
- $545,0004 bd3 ba3.2k sqft4150 Silverado Cir, Idaho Falls, ID 83404For SaleMLS ID #2187532, Sheila Mitchell, Keller Williams Realty East Idaho. SRMLS
- $425,0003 bd2 ba2.6k sqft2751 N Midnight Blue Dr, Idaho Falls, ID 83401For SaleMLS ID #2187989, Adrianne Godfrey, Keller Williams Realty East Idaho. SRMLS
- $404,9005 bd2 ba2k sqft352 N Kimberly Dr, Idaho Falls, ID 83401For SaleMLS ID #2186139, SanDee Knowles, Silvercreek Realty Group. SRMLS
- $551,0005 bd3 ba3.3k sqft235 W 13th St, Idaho Falls, ID 83402For SaleMLS ID #2185996, Anderson Hicks Group, Keller Williams Realty East Idaho. SRMLS
- $595,0005 bd3 ba3.4k sqft1040 Wheatstone Dr, Idaho Falls, ID 83404For SaleMLS ID #2186607, Launie Shelman, Keller Williams Realty East Idaho. SRMLS
- $465,0006 bd3 ba2.7k sqft4966 Camas Creek Cir, Iona, ID 83427For SaleMLS ID #2187262, Dakri Bernard, Keller Williams Realty East Idaho. SRMLS
- $520,0004 bd4 ba3.1k sqft6334 Glen Abby Cir, Idaho Falls, ID 83401For SaleMLS ID #2186751, Chalmers Haas, eXp Realty LLC. SRMLS
- $555,0005 bd3 ba3.4k sqft2266 E Olympic Ave, Idaho Falls, ID 83404For SaleMLS ID #2185197, Jace Wright, Real Broker LLC. SRMLS
