Welcome to this spacious and charming home offering the perfect blend of comfort, functionality, and outdoor living. Nestled on over 0.58 acres, this impressive property features 6 bedrooms, 3 bathrooms, office/den and room for everyone to spread out and enjoy. Inside, you'll find a warm and inviting layout highlighted by a cozy fireplace, generous living spaces, and a dedicated laundry room designed for everyday convenience. Whether you're hosting family gatherings or simply enjoying a quiet evening at home, this property offers the space and versatility to fit your lifestyle. Step outside and enjoy the benefits of the established landscaping, creating exceptional curb appeal and a peaceful outdoor setting. The fully vinyl-fenced backyard provides privacy while offering plenty of room for entertaining, gardening, or play. Pet owners will appreciate the dedicated kennel/dog area, and those with recreational vehicles will love the convenience of RV parking.Additional features include a 2-car attached garage, expansive yard space, and a desirable location that offers both convenience and a sense of privacy. This property truly has something for everyone and is ready to welcome its next owners. Schedule your private showing today and discover all this exceptional home has to offer!
Pending
$450,000
3150 N Sunlight Dr, Idaho Falls, ID 83401
6beds
2,810sqft
:
Get pre-qualified$2,734/mo
Single Family Residence
Built in 2013
0.58 Acres Lot
$-- Zestimate®
$160/sqft
$-- HOA
What's special
Cozy fireplaceRv parkingPeaceful outdoor settingGenerous living spacesExceptional curb appealDedicated laundry roomEstablished landscaping
- 34 days |
- 897 |
- 75 |
Zillow last checked:
Listing updated:
Listed by:
NiCole Hill 208-403-9464,
Axis Idaho Realty
Source: SRMLS,MLS#: 2187585
Facts & features
Interior
Bedrooms & bathrooms
- Bedrooms: 6
- Bathrooms: 3
- Full bathrooms: 3
- Main level bathrooms: 2
- Main level bedrooms: 3
Dining room
- Level: Main
Family room
- Level: Basement
Kitchen
- Level: Main
Living room
- Level: Main
Basement
- Area: 1296
Office
- Level: Basement
Heating
- Forced Air
Cooling
- Central Air
Appliances
- Included: Dishwasher, Dryer, Disposal, Microwave, Electric Range, Refrigerator, Washer, Gas Water Heater, Water Softener Owned
- Laundry: Main Level
Features
- Ceiling Fan(s), New Paint-Partial, Vaulted Ceiling(s), Walk-In Closet(s), Central Vacuum, Breakfast Bar, Den/Study, Master Downstairs, Master Bath, Mud Room, Pantry, Storage
- Flooring: Carpet, Laminate
- Basement: Egress Windows,Finished
- Number of fireplaces: 1
- Fireplace features: 1
Interior area
- Total structure area: 2,810
- Total interior livable area: 2,810 sqft
- Finished area above ground: 1,514
- Finished area below ground: 1,296
Video & virtual tour
Property
Parking
- Total spaces: 2
- Parking features: 2 Stalls, Garage Door Opener, Concrete, RV Carport, RV Access/Parking
- Garage spaces: 2
- Has uncovered spaces: Yes
Features
- Levels: One
- Stories: 1
- Patio & porch: Patio, Porch
- Exterior features: Dog Run
- Fencing: Vinyl,Full
Lot
- Size: 0.58 Acres
- Features: Near Schools, Concrete Curbing, Established Lawn, Many Trees, Flower Beds, Garden, Sprinkler System-Partial
Details
- Parcel number: RPO05130090370
- Zoning description: Not Verified
Construction
Type & style
- Home type: SingleFamily
- Property subtype: Single Family Residence
Materials
- Frame, Primary Exterior Material: Brick, Primary Exterior Material: Vinyl Siding
- Foundation: Concrete Perimeter
Condition
- Year built: 2013
Utilities & green energy
- Electric: Rocky Mountain Power
- Sewer: Public Sewer
- Water: Public
Community & HOA
Community
- Subdivision: Calico Sky-Bon
HOA
- Has HOA: No
- Services included: None
Location
- Region: Idaho Falls
Financial & listing details
- Price per square foot: $160/sqft
- Tax assessed value: $462,800
- Annual tax amount: $1,741
- Date on market: 7/7/2026
- Listing terms: Cash,Conventional,FHA,VA Loan
- Inclusions: Refrigerator, Dishwasher, Microwave, Electric Stove/Oven, Washer, Dryer, Gas Water Heater, Hot Tub, Dog Kennel/Run, Trampoline
- Exclusions: Seller's Personal Property
Foreclosure details
Estimated market value
Not available
Estimated sales range
Not available
Not available
Price history
| Date | Event | Price |
|---|---|---|
| 8/8/2026 | Pending sale | $450,000$160/sqft |
Source:  SRMLS #2187585 Report a problem SRMLS #2187585 Report a problem | ||
| 7/7/2026 | Listed for sale | $450,000$160/sqft |
Source: SRMLS #2187585 Report a problem | ||
Public tax history
| Year | Property taxes | Tax assessment |
|---|---|---|
| 2025 | $1,600 +7.7% | $462,800 +13.2% |
| 2024 | $1,486 -2% | $408,840 -7.7% |
| 2023 | $1,516 +3.2% | $442,777 +22.2% |
| 2022 | $1,470 +3.1% | $362,242 +32.1% |
| 2021 | $1,425 -2% | $274,125 +12.2% |
| 2020 | $1,455 +2.1% | $244,373 +14.9% |
| 2019 | $1,425 -2% | $212,603 -2.8% |
| 2018 | $1,455 +24.7% | $218,700 +9.3% |
| 2017 | $1,166 -0.8% | $200,132 +8.8% |
| 2016 | $1,175 | $184,021 +6.2% |
| 2015 | $1,175 +9.9% | $173,291 |
| 2014 | $1,069 +95.7% | $173,291 +2.8% |
| 2013 | $546 -86.3% | $168,610 +368% |
| 2012 | $4,000 +818.4% | $36,030 -4.9% |
| 2011 | $436 +0.8% | $37,897 |
| 2010 | $432 | $37,897 |
Find assessor info on the county website
Monthly payment
Est. payment
Payment breakdown
Explore the cost of this home by adjusting the details. Changes won't be saved.Climate risks
Neighborhood: 83401
Nearby schools
GreatSchools rating
- 7/10Discovery Elementary SchoolGrades: PK-6Distance: 0.2 mi
- 3/10BLACK CANYON MIDDLE SCHOOLGrades: 7-8Distance: 2.1 mi
- 9/10THUNDER RIDGE HIGH SCHOOLGrades: 9-12Distance: 2 mi
Schools provided by the listing agent
- Elementary: DISCOVERY ELEMENTARY dist 93
- Middle: ROCKY MOUNTAIN 93JH
- High: BONNEVILLE 93HS
Source: SRMLS. This data may not be complete. We recommend contacting the local school district to confirm school assignments for this home.
- $467,7006 bd3 ba3.1k sqft3120 N Sunlight Dr, Idaho Falls, ID 83401Off Market
- $565,9286 bd3 ba3k sqft3955 E Cobalt Dr, Idaho Falls, ID 83401Off Market
- $--5 bd3 ba2.8k sqft3111 Sunlight Dr, Idaho Falls, ID 83401Sold
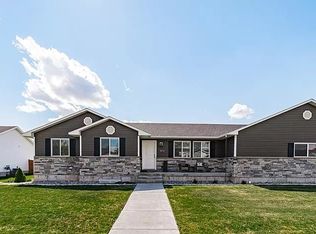
- $522,5005 bd3 ba2.8k sqft3111 N Sunlight Dr, Idaho Falls, ID 83401Off Market
- $444,5005 bd3 ba2.8k sqft3090 N Sunlight Dr, Idaho Falls, ID 83401Off Market
- $499,2775 bd2 ba2.9k sqft3939 E Cobalt Dr, Idaho Falls, ID 83401Off Market
- $479,2005 bd3 ba2.8k sqft3090 Sunlight Dr, Idaho Falls, ID 83401Off Market
- $463,8006 bd2 ba2.4k sqft3921 E Cobalt Dr, Idaho Falls, ID 83401Off Market
A local agent can set up tours, give advice and negotiate with sellers.
A local lender can help you make sure your offer is ready when you are.
Similar homes
- $425,0005 bd3 ba2.4k sqft3625 E Hyrum Dr, Idaho Falls, ID 83401For Sale
 MLS ID #2187628, Anderson Hicks Group, Keller Williams Realty East Idaho. SRMLS
 - $520,0006 bd4 ba3.2k sqft2890 N Sunlight Dr, Idaho Falls, ID 83401For Sale
 MLS ID #2186670, Anderson Hicks Group, Keller Williams Realty East Idaho. SRMLS
 - $480,0005 bd3 ba2.6k sqft3716 N Ventura Ave, Idaho Falls, ID 83401For Sale
 MLS ID #2186726, Michael Erickson, Silvercreek Realty Group. SRMLS
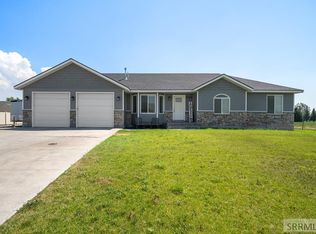
 - $450,0005 bd3 ba2.6k sqft2258 E Hailey Ave, Idaho Falls, ID 83401For Sale
 MLS ID #2188215, Russ Donahoo, eXp Realty LLC. SRMLS
 - $530,0006 bd3 ba2.7k sqft3177 N Florian Ave, Idaho Falls, ID 83401For SaleMLS ID #2187591, Brandon Fell, Silvercreek Realty Group. SRMLS
- $399,0003 bd3 ba2.7k sqft3731 N Pitney Way, Idaho Falls, ID 83401For SaleMLS ID #2188081, Grider Peterson Real Estate Team, eXp Realty LLC. SRMLS
- $465,0006 bd3 ba2.7k sqft4966 Camas Creek Cir, Iona, ID 83427For SaleMLS ID #2187262, Dakri Bernard, Keller Williams Realty East Idaho. SRMLS
- $530,0006 bd3 ba2.7k sqft4372 Arcadia Rd, Idaho Falls, ID 83401For SaleMLS ID #2186691, Dan Thomas, Real Broker LLC. SRMLS
- $420,0003 bd2 ba2.7k sqft4733 Ola Vista Ave, Idaho Falls, ID 83401For SaleMLS ID #2188016, Windmiller Group, Keller Williams Realty East Idaho. SRMLS
- $444,9004 bd3 ba3.2k sqft722 S Marjorie Ave, Idaho Falls, ID 83401PendingMLS ID #2187445, Ashley Curry, eXp Realty LLC. SRMLS
- $460,0005 bd3 ba2.2k sqft4465 E Cochise Dr, Idaho Falls, ID 83406For SaleMLS ID #2188134, Amber Matlock, Silvercreek Realty Group. SRMLS
- $469,9003 bd2 ba2.9k sqft4454 E Tarrell Cir, Idaho Falls, ID 83401For SaleMLS ID #2187170, Kevin Taggart, Century 21 High Desert. SRMLS
- $414,9005 bd3 ba3.1k sqft2415 Eastview Dr, Idaho Falls, ID 83401PendingMLS ID #2184518, Bryan Davis, eXp Realty LLC. SRMLS
- $405,0004 bd3 ba2.4k sqft254 S Ammon Rd, Idaho Falls, ID 83406For SaleMLS ID #2188298, Chris Schmalz Real Estate Group, Keller Williams Realty East Idaho. SRMLS
- $448,0005 bd3 ba2.5k sqft4016 E Journee Cir, Ammon, ID 83406For SaleMLS ID #2186538, Brittonie King, Century 21 High Desert. SRMLS
- $485,0004 bd3 ba3.6k sqft369 S Adam Ln, Idaho Falls, ID 83401For SaleMLS ID #2185898, Anderson Hicks Group, Keller Williams Realty East Idaho. SRMLS
- $409,9005 bd2 ba2k sqft352 N Kimberly Dr, Idaho Falls, ID 83401For SaleMLS ID #2186139, SanDee Knowles, Silvercreek Realty Group. SRMLS
- $459,0004 bd3 ba2.5k sqft334 Church St, Ammon, ID 83401For SaleMLS ID #2186994, Whitney Peterson, Legacy Premier Realty. SRMLS
- $555,0006 bd3 ba3.4k sqft2910 E Larson Dr, Idaho Falls, ID 83401For SaleMLS ID #2186855, Monica Villanueva, Real Estate Pros LLC. SRMLS
- $419,9003 bd2 ba2.7k sqft4209 N Catalina Ave, Idaho Falls, ID 83401For SaleMLS ID #2181304, Bryan Davis, eXp Realty LLC. SRMLS
