The ONE property that actually looks better and feels bigger in person! This spacious MAIN-LEVEL LIVING home offers 4 bedrooms, 3 bathrooms, outstanding curb appeal & mature custom landscaping, an oversized kitchen and extended dining area, plus a beautifully remodeled master bathroom. The oversized master suite features double closets and private access to the huge covered Trex deck, perfect for enjoying your morning coffee or unwinding in the evening. Situated on a beautifully maintained 0.22-acre lot the meticulously landscaped yard creates a private outdoor retreat, while the massive RV pad and extra concrete parking provide plenty of room for your RV, trailers, toys, and guests. Built in 1991 and lovingly maintained in a well cared for quiet neighborhood, this home offers the space, functionality and outdoor living retreat that's hard to find!
Pending
Price cut: $10K (7/24)
$444,900
722 S Marjorie Ave, Idaho Falls, ID 83401
4beds
3,216sqft
:
Get pre-qualified$2,702/mo
Single Family Residence
Built in 1991
9,583 Square Feet Lot
$-- Zestimate®
$138/sqft
$-- HOA
What's special
Massive rv padSpacious main-level living homeExtended dining areaOutstanding curb appealMature custom landscapingPrivate outdoor retreatBeautifully remodeled master bathroom
- 35 days |
- 403 |
- 37 |
Zillow last checked:
Listing updated:
Listed by:
Ashley Curry 208-206-2193,
eXp Realty LLC,
Murdock Manwaring Cardon 208-932-7956,
eXp Realty LLC
Source: SRMLS,MLS#: 2187445
Facts & features
Interior
Bedrooms & bathrooms
- Bedrooms: 4
- Bathrooms: 3
- Full bathrooms: 2
- 1/2 bathrooms: 1
- Main level bathrooms: 2
- Main level bedrooms: 2
Dining room
- Level: Main
Family room
- Level: Basement
Kitchen
- Level: Main
Living room
- Level: Main
Basement
- Area: 1608
Heating
- Natural Gas, Forced Air
Cooling
- Central Air
Appliances
- Included: Dishwasher, Built-In Range, Gas Range, Refrigerator
- Laundry: Main Level
Features
- Ceiling Fan(s), New Paint-Partial, Walk-In Closet(s), Master Downstairs, Master Bath
- Flooring: Luxury Vinyl, Carpet, Hardwood, Tile
- Basement: Finished,Full
- Has fireplace: No
- Fireplace features: None
Interior area
- Total structure area: 3,216
- Total interior livable area: 3,216 sqft
- Finished area above ground: 1,608
- Finished area below ground: 1,608
Video & virtual tour
Property
Parking
- Total spaces: 2
- Parking features: 2 Stalls, Attached, Garage Door Opener, Concrete, RV Carport
- Attached garage spaces: 2
- Has uncovered spaces: Yes
Features
- Levels: One
- Stories: 1
- Patio & porch: 2, Covered, Deck
- Fencing: Vinyl,Full
Lot
- Size: 9,583 Square Feet
- Features: Level, Near Mall/Shop, Near University/College, Established Lawn, Many Trees, Flower Beds, Sprinkler-Auto
Details
- Additional structures: Shed(s)
- Parcel number: RPO4481008012O
- Zoning description: Not Verified
Construction
Type & style
- Home type: SingleFamily
- Property subtype: Single Family Residence
Materials
- Frame, Primary Exterior Material: Vinyl Siding
- Foundation: Concrete Perimeter
- Roof: Metal
Condition
- Year built: 1991
Utilities & green energy
- Electric: Rocky Mountain Power
- Sewer: Public Sewer
- Water: Public
Community & HOA
Community
- Subdivision: Mcdonald's Farm-Bon
HOA
- Has HOA: No
Location
- Region: Idaho Falls
Financial & listing details
- Price per square foot: $138/sqft
- Tax assessed value: $450,108
- Annual tax amount: $1,697
- Date on market: 6/30/2026
- Listing terms: Cash,Conventional,FHA,VA Loan
- Inclusions: Master Bedroom Tv & Wall Mount, Water Softener
- Exclusions: Washer/Dryer
Estimated market value
Not available
Estimated sales range
Not available
Not available
Price history
| Date | Event | Price |
|---|---|---|
| 8/3/2026 | Pending sale | $444,900$138/sqft |
Source:  SRMLS #2187445 Report a problem SRMLS #2187445 Report a problem | ||
| 7/24/2026 | Price change | $444,900-2.2%$138/sqft |
Source: SRMLS #2187445 Report a problem | ||
| 7/15/2026 | Price change | $454,900-3%$141/sqft |
Source: SRMLS #2187445 Report a problem | ||
| 6/30/2026 | Listed for sale | $469,000$146/sqft |
Source: SRMLS #2187445 Report a problem | ||
Public tax history
| Year | Property taxes | Tax assessment |
|---|---|---|
| 2025 | $1,747 +5.7% | $450,108 +3.2% |
| 2024 | $1,653 -7% | $436,281 -9.4% |
| 2023 | $1,777 -1.9% | $481,501 +18.7% |
| 2022 | $1,811 +17.7% | $405,770 +30.4% |
| 2021 | $1,538 -5.5% | $311,109 +21.6% |
| 2020 | $1,627 +5.8% | $255,825 +13.1% |
| 2019 | $1,538 -5.5% | $226,145 -3.1% |
| 2018 | $1,627 +46.8% | $233,262 +25.6% |
| 2017 | $1,108 -5.1% | $185,667 +7.8% |
| 2016 | $1,168 | $172,270 +15.7% |
| 2015 | $1,168 +20% | $148,910 |
| 2014 | $973 +6.7% | $148,910 +5.2% |
| 2013 | $912 -95.7% | $141,570 -1.6% |
| 2012 | $21,389 +2169% | $143,850 +11.6% |
| 2011 | $943 -2.3% | $128,950 -6.6% |
| 2010 | $965 -3.1% | $138,025 -16.3% |
| 2009 | $995 | $164,955 |
| 2007 | -- | -- |
| 2005 | $906 +0.2% | -- |
| 2004 | $905 +4.7% | -- |
| 2003 | $864 -4.5% | -- |
| 2002 | $904 +13.9% | -- |
| 2000 | $794 | -- |
Find assessor info on the county website
Monthly payment
Est. payment
Payment breakdown
Explore the cost of this home by adjusting the details. Changes won't be saved.Climate risks
Neighborhood: 83401
Nearby schools
GreatSchools rating
- 4/10Tiebreaker Elementary SchoolGrades: PK-6Distance: 0.5 mi
- 3/10BLACK CANYON MIDDLE SCHOOLGrades: 7-8Distance: 1.6 mi
- 9/10THUNDER RIDGE HIGH SCHOOLGrades: 9-12Distance: 1.5 mi
Schools provided by the listing agent
- Elementary: TIE BREAKER 93EL
- Middle: SANDCREEK 93JH
- High: HILLCREST 93HS
Source: SRMLS. This data may not be complete. We recommend contacting the local school district to confirm school assignments for this home.
- $361,9005 bd2 ba1.9k sqft698 S Marjorie Ave, Idaho Falls, ID 83401Off Market
- $404,0005 bd-- ba2.2k sqft3571 E Daleen St, Idaho Falls, ID 83401Off Market

- $--5 bd2 ba1.9k sqft701 S Maurine Dr, Idaho Falls, ID 83401Sold
- $359,9004 bd2 ba-- sqft3557 Daleen St, Idaho Falls, ID 83401Off Market

- $335,8003 bd2 ba1.4k sqft677 S Maurine Dr, Idaho Falls, ID 83401Off Market
- $341,5004 bd2 ba1.8k sqft3557 E Daleen St, Idaho Falls, ID 83401Off Market
- $387,5005 bd3 ba2.2k sqft717 S Marjorie Ave, Idaho Falls, ID 83401Off Market
- $415,5005 bd3 ba2.1k sqft745 S Marjorie Ave, Idaho Falls, ID 83401Off Market
A local agent can set up tours, give advice and negotiate with sellers.
A local lender can help you make sure your offer is ready when you are.
Similar homes
- $405,0004 bd3 ba2.4k sqft254 S Ammon Rd, Idaho Falls, ID 83406For Sale
 MLS ID #2188298, Chris Schmalz Real Estate Group, Keller Williams Realty East Idaho. SRMLS
 - $485,0004 bd3 ba3.6k sqft369 S Adam Ln, Idaho Falls, ID 83401For Sale
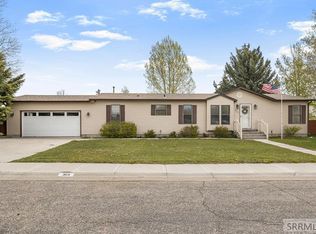 MLS ID #2185898, Anderson Hicks Group, Keller Williams Realty East Idaho. SRMLS
 - $449,0003 bd2 ba3.1k sqft3864 E John Adams Pkwy, Ammon, ID 83406For Sale
 MLS ID #2188214, Krista Nebeker, Keller Williams Realty East Idaho. SRMLS
 - $449,9006 bd3 ba3k sqft2755 S Ross Ave, Ammon, ID 83406For Sale
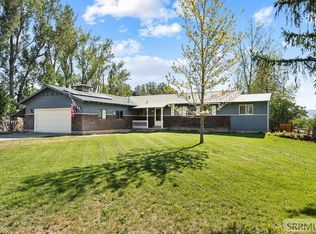 MLS ID #2188281, Bryan Davis, eXp Realty LLC. SRMLS
 - $464,9005 bd3 ba2.7k sqft4383 E Benson Ave, Idaho Falls, ID 83401For SaleMLS ID #2187858, Elizabeth Rutger, Keller Williams Realty East Idaho. SRMLS
- $440,0004 bd3 ba2.4k sqft2090 S Heather Ln, Ammon, ID 83406For SaleMLS ID #2187918, Renee Spurgeon, Silvercreek Realty Group. SRMLS
- $460,0005 bd3 ba2.2k sqft4465 E Cochise Dr, Idaho Falls, ID 83406For SaleMLS ID #2188134, Amber Matlock, Silvercreek Realty Group. SRMLS
- $450,0005 bd3 ba2.6k sqft2258 E Hailey Ave, Idaho Falls, ID 83401For SaleMLS ID #2188215, Russ Donahoo, eXp Realty LLC. SRMLS
- $450,0006 bd3 ba2.8k sqft3150 N Sunlight Dr, Idaho Falls, ID 83401For SaleMLS ID #2187585, NiCole Hill, Axis Idaho Realty. SRMLS
- $448,0005 bd3 ba2.5k sqft4016 E Journee Cir, Ammon, ID 83406For SaleMLS ID #2186538, Brittonie King, Century 21 High Desert. SRMLS
- $445,0004 bd3 ba3.3k sqft2374 Belmont Ave, Idaho Falls, ID 83404For SaleMLS ID #2186305, Jill Thorne, Silvercreek Realty Group. SRMLS
- $410,0005 bd3 ba2.6k sqft1858 Henry St, Idaho Falls, ID 83401For SaleMLS ID #2186147, Jim Hammon, Century 21 High Desert. SRMLS
- $425,0004 bd3 ba2.4k sqft3401 Shady Gln, Idaho Falls, ID 83404For SaleMLS ID #2187604, Jacob Marcovitz, Keller Williams Realty East Idaho. SRMLS
- $439,9004 bd3 ba2.1k sqft4130 E Forest Glen Dr, Ammon, ID 83406For SaleMLS ID #2187429, Corey Cook, NextHome Advantage Realty. SRMLS
- $450,0004 bd3 ba3k sqft2882 Sandstone Dr, Idaho Falls, ID 83404For SaleMLS ID #2184583, Abigail Martin, eXp Realty LLC. SRMLS
- $409,9005 bd2 ba2k sqft352 N Kimberly Dr, Idaho Falls, ID 83401For SaleMLS ID #2186139, SanDee Knowles, Silvercreek Realty Group. SRMLS
- $450,0004 bd3 ba2.6k sqft3434 Creek Side Dr, Idaho Falls, ID 83404For SaleMLS ID #2186653, Chris Carney, Homes of Idaho. SRMLS
- $400,0004 bd3 ba1.8k sqft2848 Disney Dr, Idaho Falls, ID 83404For SaleMLS ID #2188182, Renee Spurgeon, Silvercreek Realty Group. SRMLS
- $437,7005 bd3 ba2.6k sqft3075 Chaparral Dr, Idaho Falls, ID 83404For SaleMLS ID #2187617, Michele Robison, Keller Williams Realty East Idaho. SRMLS
- $425,0004 bd4 ba2.9k sqft1263 Londonderry Ave, Idaho Falls, ID 83404For SaleMLS ID #2185844, Abigail Martin, eXp Realty LLC. SRMLS
