Tucked away in the desirable Cedar Ridge subdivision, this clean and well-maintained home sits on a quiet cul-de-sac and offers a spacious multi-level floor plan designed for comfortable living. The main level features a formal living room that flows into a generously sized kitchen and dining area, creating a welcoming space. From the dining area, overlook the lower-level family room highlighted by a propane gas fireplace, with a convenient half bath located just off the space. Upstairs you'll find four bedrooms and two full bathrooms, including a large primary suite with an attached five-piece bathroom featuring a jetted soaking tub and separate shower. The laundry room is also conveniently located on the upper level near the bedrooms. The finished basement provides additional living space with another comfortable family room and includes a projector and 120” screen, creating a fantastic home theater setup that's perfect for movie nights, game days, or entertaining guests. Outside, enjoy the benefits of a triple-car garage and dedicated RV parking, offering plenty of space for vehicles, storage, and recreational toys. A great opportunity to own a clean, spacious home in a desirable cul-de-sac location.
For sale
Price cut: $9K (7/9)
$450,000
2882 Sandstone Dr, Idaho Falls, ID 83404
4beds
3,067sqft
Single Family Residence
Built in 1996
10,454 Square Feet Lot
$-- Zestimate®
$147/sqft
$-- HOA
What's special
Propane gas fireplaceTriple-car garageDedicated rv parkingSpacious multi-level floor planSeparate showerQuiet cul-de-sacFour bedrooms
- 160 days |
- 595 |
- 43 |
Zillow last checked:
Listing updated:
Listed by:
Abigail Martin 503-975-1761,
eXp Realty LLC
Source: SRMLS,MLS#: 2184583
Facts & features
Interior
Bedrooms & bathrooms
- Bedrooms: 4
- Bathrooms: 3
- Full bathrooms: 2
- 1/2 bathrooms: 1
- Main level bathrooms: 1
Family room
- Level: Basement,Lower
Kitchen
- Level: Main
Living room
- Level: Main
Basement
- Area: 546
Heating
- Electric
Cooling
- None
Appliances
- Included: Dishwasher, Microwave, Electric Range, Refrigerator
- Laundry: Upper Level
Features
- Flooring: Other
- Basement: Finished
- Number of fireplaces: 1
- Fireplace features: 1, Insert, Propane
Interior area
- Total structure area: 3,067
- Total interior livable area: 3,067 sqft
- Finished area above ground: 2,052
- Finished area below ground: 1,015
Property
Parking
- Total spaces: 3
- Parking features: 3 Stalls, Attached
- Attached garage spaces: 3
Features
- Levels: Three Or More
- Stories: 3
- Patio & porch: 2
Lot
- Size: 10,454 Square Feet
Details
- Parcel number: Rpa0417004031o
- Zoning description: Not Verified
Construction
Type & style
- Home type: SingleFamily
- Architectural style: Other
- Property subtype: Single Family Residence
Materials
- Frame, Primary Exterior Material: Brick, Primary Exterior Material: Vinyl Siding
- Foundation: Concrete Perimeter
Condition
- Year built: 1996
Utilities & green energy
- Electric: Idaho Falls Power
- Sewer: Public Sewer
- Water: Public
Community & HOA
Community
- Subdivision: Cedar Ridge Subdivision-Bon
HOA
- Has HOA: No
Location
- Region: Idaho Falls
Financial & listing details
- Price per square foot: $147/sqft
- Tax assessed value: $450,881
- Annual tax amount: $2,708
- Date on market: 3/11/2026
- Listing terms: Cash,Conventional,FHA
- Inclusions: Refrigerator, Microwave, Electric Range/Oven And Dishwasher.
- Exclusions: Seller's Personal Property
Estimated market value
Not available
Estimated sales range
Not available
Not available
Price history
| Date | Event | Price |
|---|---|---|
| 7/9/2026 | Price change | $450,000-2%$147/sqft |
Source:  SRMLS #2184583 Report a problem SRMLS #2184583 Report a problem | ||
| 6/4/2026 | Price change | $459,000-0.2%$150/sqft |
Source: SRMLS #2184583 Report a problem | ||
| 5/15/2026 | Price change | $460,000-1.9%$150/sqft |
Source: SRMLS #2184583 Report a problem | ||
| 4/22/2026 | Price change | $469,000-1.1%$153/sqft |
Source: SRMLS #2184583 Report a problem | ||
| 4/1/2026 | Price change | $474,000-2.7%$155/sqft |
Source: SRMLS #2184583 Report a problem | ||
| 3/11/2026 | Listed for sale | $487,000+191.7%$159/sqft |
Source: SRMLS #2184583 Report a problem | ||
| 4/12/2013 | Sold | -- |
Source: Agent Provided Report a problem | ||
| 2/2/2013 | Listed for sale | $166,950-22.3%$54/sqft |
Source: Homepath #184284 Report a problem | ||
| 6/6/2010 | Listing removed | $215,000$70/sqft |
Source: Systems Engineering, Inc. #165142 Report a problem | ||
| 5/1/2010 | Price change | $215,000-2.3%$70/sqft |
Source: Systems Engineering, Inc. #165142 Report a problem | ||
| 2/27/2010 | Listed for sale | $220,000$72/sqft |
Source: Systems Engineering, Inc. #165142 Report a problem | ||
Public tax history
| Year | Property taxes | Tax assessment |
|---|---|---|
| 2025 | $2,763 +17.1% | $450,881 -0.4% |
| 2024 | $2,361 -30% | $452,678 -2.1% |
| 2023 | $3,372 +44.8% | $462,166 +10.1% |
| 2022 | $2,328 +5.2% | $419,654 +50.5% |
| 2021 | $2,213 -9.5% | $278,914 +7.8% |
| 2020 | $2,445 +10.5% | $258,729 +11.7% |
| 2019 | $2,213 -9.5% | $231,529 -2.3% |
| 2018 | $2,445 +24.4% | $236,924 +6.5% |
| 2017 | $1,966 +5.3% | $222,554 +8.4% |
| 2016 | $1,866 | $205,339 +6.3% |
| 2015 | $1,866 -3.8% | $193,256 |
| 2014 | $1,941 | $193,256 +0.1% |
| 2013 | -- | $192,985 -6.2% |
| 2012 | -- | $205,675 +10.1% |
| 2011 | $3,390 +79.3% | $186,885 -5% |
| 2010 | $1,890 -4.3% | $196,789 -10.7% |
| 2009 | $1,976 | $220,442 |
| 2007 | -- | -- |
| 2005 | $3,050 -1.7% | -- |
| 2004 | $3,102 -0.1% | -- |
| 2003 | $3,106 +26.8% | -- |
| 2002 | $2,449 +2.1% | -- |
| 2000 | $2,398 | -- |
Find assessor info on the county website
Monthly payment
Est. payment
Payment breakdown
Explore the cost of this home by adjusting the details. Changes won't be saved.Climate risks
Neighborhood: 83404
Nearby schools
GreatSchools rating
- 7/10Longfellow Elementary SchoolGrades: PK-6Distance: 0.5 mi
- 5/10Taylorview Junior High SchoolGrades: 7-8Distance: 1 mi
- 6/10Idaho Falls Senior High SchoolGrades: 9-12Distance: 1.4 mi
Schools provided by the listing agent
- Elementary: LONGFELLOW 91EL
- Middle: TAYLOR VIEW 91JH
- High: IDAHO FALLS 91HS
Source: SRMLS. This data may not be complete. We recommend contacting the local school district to confirm school assignments for this home.
- $413,4003 bd3 ba2.4k sqft2874 Sandstone Dr, Idaho Falls, ID 83404Off Market
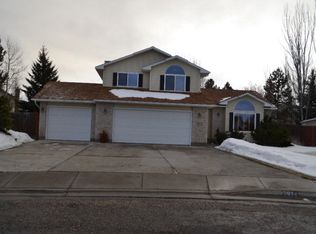
- $484,900-- bd3 ba3.1k sqft923 Pueblo Ct, Idaho Falls, ID 83404Off Market
- $541,4006 bd3 ba3.6k sqft2870 Sandstone Dr, Idaho Falls, ID 83404Off Market
- $470,5004 bd3 ba2.2k sqft907 Pueblo Ct, Idaho Falls, ID 83404Off Market
- $447,1003 bd2 ba2.5k sqft2885 Sandstone Dr, Idaho Falls, ID 83404Off Market
- $416,5003 bd2 ba2.4k sqft2915 Sandstone Dr, Idaho Falls, ID 83404Off Market
- $474,9005 bd2 ba3.4k sqft2846 Sandstone Dr, Idaho Falls, ID 83404Off Market
- $--5 bd4 ba2.7k sqft2860 Sandstone Dr, Idaho Falls, ID 83404Sold
A local agent can set up tours, give advice and negotiate with sellers.
A local lender can help you make sure your offer is ready when you are.
Similar homes
- $425,0005 bd4 ba3.2k sqft2899 Glenwood Dr, Idaho Falls, ID 83404For Sale
 MLS ID #2188520, Anthony Elizondo, Real Broker LLC. SRMLS
 - $450,0004 bd3 ba2.6k sqft3434 Creek Side Dr, Idaho Falls, ID 83404For Sale
 MLS ID #2186653, Chris Carney, Homes of Idaho. SRMLS
 - $425,0004 bd3 ba2.4k sqft3401 Shady Gln, Idaho Falls, ID 83404For Sale
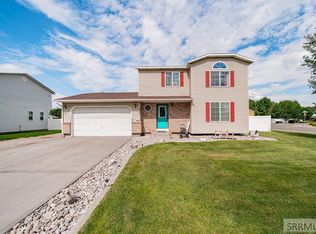 MLS ID #2187604, Jacob Marcovitz, Keller Williams Realty East Idaho. SRMLS
 - $425,0004 bd4 ba2.9k sqft1263 Londonderry Ave, Idaho Falls, ID 83404For Sale
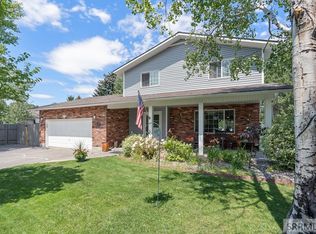 MLS ID #2185844, Abigail Martin, eXp Realty LLC. SRMLS
 - $490,0005 bd4 ba3.7k sqft2945 Chaparral Dr, Idaho Falls, ID 83404For SaleMLS ID #2185910, Travis Winn, Century 21 High Desert. SRMLS
- $435,0004 bd3 ba3.3k sqft2374 Belmont Ave, Idaho Falls, ID 83404For SaleMLS ID #2186305, Jill Thorne, Silvercreek Realty Group. SRMLS
- $410,0004 bd3 ba2.8k sqft960 Escalante Ave, Idaho Falls, ID 83404For SaleMLS ID #2187920, Renee Spurgeon, Silvercreek Realty Group. SRMLS
- $515,0005 bd3 ba3k sqft2770 Homestead Ln, Idaho Falls, ID 83404For SaleMLS ID #2188339, Liz Yasaitis, Silvercreek Realty Group. SRMLS
- $435,0005 bd3 ba2.9k sqft619 S Holladay Cir, Ammon, ID 83406For SaleMLS ID #2188542, Austin Jacobs, Real Broker LLC. SRMLS
- $545,0004 bd3 ba3.2k sqft4150 Silverado Cir, Idaho Falls, ID 83404For SaleMLS ID #2187532, Sheila Mitchell, Keller Williams Realty East Idaho. SRMLS
- $398,9004 bd2 ba2.1k sqft765 9th St, Idaho Falls, ID 83404For SaleMLS ID #2188082, Jeremy Harris, Silvercreek Realty Group. SRMLS
- $595,0005 bd3 ba3.4k sqft1040 Wheatstone Dr, Idaho Falls, ID 83404For SaleMLS ID #2186607, Launie Shelman, Keller Williams Realty East Idaho. SRMLS
- $460,0005 bd3 ba2.2k sqft4465 E Cochise Dr, Idaho Falls, ID 83406For SaleMLS ID #2188134, Amber Matlock, Silvercreek Realty Group. SRMLS
- $538,0004 bd3 ba3k sqft1917 Lexington, Idaho Falls, ID 83404For SaleMLS ID #2186830, Connie Clawson, RE/MAX Prestige. SRMLS
- $449,9006 bd3 ba3k sqft2755 S Ross Ave, Ammon, ID 83406For SaleMLS ID #2188281, Bryan Davis, eXp Realty LLC. SRMLS
- $420,0004 bd4 ba2.6k sqft3050 S Carolyn Ln, Ammon, ID 83406For SaleMLS ID #2188320, Elizabeth Mayberry, Silvercreek Realty Group. SRMLS
- $429,9004 bd3 ba2.4k sqft2525 Granite Way, Idaho Falls, ID 83402For SaleMLS ID #2187382, Sadi Richmond, Silvercreek Realty Group. SRMLS
- $440,0004 bd3 ba2.4k sqft2090 S Heather Ln, Ammon, ID 83406For SaleMLS ID #2187918, Renee Spurgeon, Silvercreek Realty Group. SRMLS
- $485,0004 bd3 ba3.6k sqft369 S Adam Ln, Idaho Falls, ID 83401For SaleMLS ID #2185898, Anderson Hicks Group, Keller Williams Realty East Idaho. SRMLS
- $454,9005 bd3 ba2.7k sqft4383 E Benson Ave, Idaho Falls, ID 83401For SaleMLS ID #2187858, Elizabeth Rutger, Keller Williams Realty East Idaho. SRMLS
