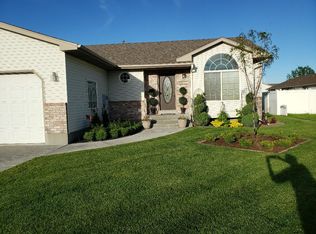
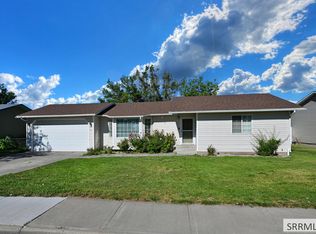
Move-In Ready & Waiting for You! This Twin Home has it ALL. As you enter the home, the main level has a nice Living Room giving some privacy from the other living space and could easily be used as a home office. The Kitchen has beautiful granite counters, a gas cook top, double ovens, dishwasher & french door refrigerator. There are ample cupboards, storage & serving areas with the breakfast bar & custom built-in cabinets in the Dining Room. All this opens into a fantastic Great Room showcasing the recently refinished gorgeous hardwood flooring, a gas fireplace, big windows, & french doors leading to a fully fenced backyard deck & patio. Completing the upstairs is a nice-sized Master Bedroom & Bath. The bedroom has a gas fireplace & big walk-in closet with built-in dresser. If you need to relax & unwind the Master Bath has a Step-In Tub with jets to get the job done. You'll also enjoy a dual vanity, stand alone shower & skylight. The Laundry Room is on the main level & comes complete with Washer&Dryer, folding counter, hanging bar & floor to ceiling storage. Downstairs has an over-sized Family Room, 3 Bedrooms, a Full Bath and mechanical room with storage. The 2 Car Garage with work space & full sprinkler system for easy lawn care finish the package. Call Today for a showing.
For sale
$390,000
3557 S Stonegate Dr, Ammon, ID 83406
4beds
2,948sqft
Townhouse
Built in 2000
8,712 Square Feet Lot
$-- Zestimate®
$132/sqft
$1/mo HOA
What's special
Gas fireplaceBreakfast barFrench door refrigeratorBig windowsStand alone showerDouble ovensDual vanity
- 31 days
- 270
- 11
Zillow last checked:
Listing updated:
Listed by:
Billie Stoddard 208-390-4966,
Assist 2 Sell The Realty Team
Source: SRMLS,MLS#: 2189076
Facts & features
Interior
Bedrooms & bathrooms
- Bedrooms: 4
- Bathrooms: 3
- Full bathrooms: 2
- 1/2 bathrooms: 1
- Main level bathrooms: 2
- Main level bedrooms: 1
Family room
- Level: Basement,Main
Kitchen
- Level: Main
Living room
- Level: Main
Basement
- Area: 1455
Heating
- Natural Gas, Forced Air
Cooling
- Central Air
Appliances
- Included: Dishwasher, Double Oven, Dryer, Disposal, Microwave, Gas Range, Refrigerator, Washer, Water Filter, Gas Water Heater, Water Softener Owned
- Laundry: Main Level
Features
- Ceiling Fan(s), Vaulted Ceiling(s), Walk-In Closet(s), Main Floor Family Room, Master Downstairs, Master Bath
- Flooring: Carpet, Hardwood, Laminate
- Windows: Skylight(s)
- Basement: Finished
- Number of fireplaces: 2
- Fireplace features: 2, Gas, Insert
Interior area
- Total structure area: 2,948
- Total interior livable area: 2,948 sqft
- Finished area above ground: 1,493
- Finished area below ground: 1,455
Property
Parking
- Total spaces: 2
- Parking features: 2 Stalls, Attached, Garage Door Opener, Concrete
- Attached garage spaces: 2
- Has uncovered spaces: Yes
Features
- Levels: One
- Stories: 1
- Patio & porch: 1, Deck, Patio
- Has spa: Yes
- Spa features: Bath
- Fencing: Vinyl,Full
Lot
- Size: 8,712 Square Feet
- Features: Corner Lot, Level, Near Schools, Near Site Bus Stop, Concrete Curbing, Established Lawn, Flower Beds, Sprinkler-Auto, Sprinkler System Full
Details
- Parcel number: RPB3017007017A
- Zoning description: Bonneville-R2-Residential
Construction
Type & style
- Home type: Townhouse
- Property subtype: Townhouse
Materials
- Frame, Primary Exterior Material: Vinyl Siding
- Foundation: Concrete Perimeter
Condition
- Year built: 2000
Utilities & green energy
- Electric: Rocky Mountain Power
- Sewer: Public Sewer
- Water: Public
Community & HOA
Community
- Subdivision: Stonehaven-Bon
HOA
- Has HOA: Yes
- Services included: Common Area
- HOA fee: $10 annually
Location
- Region: Ammon
Financial & listing details
- Price per square foot: $132/sqft
- Tax assessed value: $399,236
- Annual tax amount: $1,824
- Date on market: 9/8/2026
- Listing terms: Cash,Conventional,FHA,VA Loan
- Inclusions: Gas Stovetop, Double Ovens, Fridge, Dishwasher, Washer&Dryer, Ceiling Fans, Water Filter, Water Softener, 2 Gas Water Heaters.
- Exclusions: Seller's Personal Property.
Estimated market value
Not available
Estimated sales range
Not available
Not available
Price history
| Date | Event | Price |
|---|---|---|
| 9/8/2026 | Listed for sale | $390,000$132/sqft |
Source:  SRMLS #2189076 Report a problem SRMLS #2189076 Report a problem | ||
| 8/31/2026 | Listing removed | $390,000$132/sqft |
Source: SRMLS #2185552 Report a problem | ||
| 8/10/2026 | Price change | $390,000-4.9%$132/sqft |
Source: SRMLS #2185552 Report a problem | ||
| 6/11/2026 | Price change | $410,000-3.5%$139/sqft |
Source: SRMLS #2185552 Report a problem | ||
| 4/15/2026 | Listed for sale | $425,000$144/sqft |
Source: SRMLS #2185552 Report a problem | ||
Public tax history
| Year | Property taxes | Tax assessment |
|---|---|---|
| 2026 | $1,823 +2.7% | $399,236 +2.7% |
| 2025 | $1,775 +17.2% | $388,836 -0.4% |
| 2024 | $1,514 -16.8% | $390,279 -1.5% |
| 2023 | $1,820 -5% | $396,219 +9.1% |
| 2022 | $1,916 +13.5% | $363,079 +24% |
| 2021 | $1,688 -7.4% | $292,809 +18.7% |
| 2020 | $1,822 +7.9% | $246,725 +8.1% |
| 2019 | $1,688 -7.4% | $228,195 -1% |
| 2018 | $1,822 +32% | $230,540 +8.9% |
| 2017 | $1,380 +7.6% | $211,610 +11.1% |
| 2016 | $1,282 | $190,474 +12.3% |
| 2015 | $1,282 +5.6% | $169,550 |
| 2014 | $1,215 +7.1% | $169,550 +5.7% |
| 2013 | $1,134 -96.5% | $160,390 -3.1% |
| 2012 | $32,481 +2752.1% | $165,530 +8.2% |
| 2011 | $1,139 -0.7% | $153,050 -1% |
| 2010 | $1,147 -1.6% | $154,593 -11.6% |
| 2009 | $1,165 | $174,913 |
| 2007 | -- | -- |
| 2005 | $2,101 +0.1% | -- |
| 2004 | $2,099 +1.1% | -- |
| 2003 | $2,076 +75.2% | -- |
| 2002 | $1,185 | -- |
Find assessor info on the county website
Monthly payment
Est. payment
Payment breakdown
Explore the cost of this home by adjusting the details. Changes won't be saved.Climate risks
Neighborhood: 83406
Nearby schools
Schools provided by the listing agent
- Elementary: AMMON 93EL
- Middle: SANDCREEK 93JH
- High: RIGBY 251HS
Source: SRMLS. This data may not be complete. We recommend contacting the local school district to confirm school assignments for this home.
Similar homes
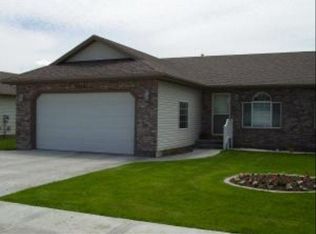
- $414,9003 bd4 ba2.8k sqft3225 S Midway Ave, Ammon, ID 83406For Sale
 MLS ID #2188731, Latoya Cleveland, Keller Williams Realty East Idaho. SRMLS
 - $395,0004 bd3 ba3k sqft3673 E John Adams Pkwy, Ammon, ID 83406For Sale
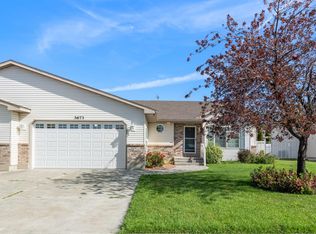 MLS ID #2188742, Mike Nelson, Keller Williams Realty East Idaho. SRMLS
 - $340,0002 bd2 ba2.7k sqft2934 E Oakhaven Cir, Ammon, ID 83406For Sale
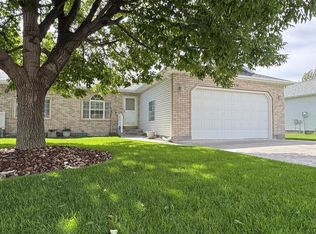 MLS ID #2189160, Chris Italiano, Keller Williams Realty East Idaho. SRMLS
 - $389,9005 bd2 ba2.5k sqft310 Tie Breaker Dr, Idaho Falls, ID 83406For Sale
 MLS ID #2189222, Bryan Atkins, Silvercreek Realty Group. SRMLS
