NEW PRICE on this CHARMING, UPDATED & AFFORDABLE! This ALL BRICK home is located close to schools, shopping, service providers, & is MOVE-IN ready! Easy maintenance is the name of the game here with all brick exterior, solid surface floors, updated bathrooms & a spacious -open kitchen that looks out on a HUGE -FENCED back yard! There are 4 bedrooms, 2 bathrooms & an attached garage. Come see for your self!
For sale
Price cut: $15K (10/1)
$320,000
1810 S Falcon Dr, Ammon, ID 83406
4beds
1,728sqft
Single Family Residence
Built in 1961
6,534 Square Feet Lot
$-- Zestimate®
$185/sqft
$-- HOA
What's special
Attached garageAll brick exteriorUpdated bathroomsSolid surface floors
- 45 days
- 374
- 34
Zillow last checked:
Listing updated:
Listed by:
Tina Miller 208-709-7796,
Assist 2 Sell The Realty Team
Source: SRMLS,MLS#: 2188915
Facts & features
Interior
Bedrooms & bathrooms
- Bedrooms: 4
- Bathrooms: 2
- Full bathrooms: 2
- Main level bathrooms: 1
- Main level bedrooms: 2
Family room
- Level: Basement
Kitchen
- Level: Main
Living room
- Level: Main
Basement
- Area: 864
Heating
- Natural Gas, Forced Air
Cooling
- None
Appliances
- Included: Dishwasher, Microwave, Electric Range, Refrigerator, Gas Water Heater
- Laundry: In Basement
Features
- Ceiling Fan(s), New Paint-Partial, Storage
- Flooring: Carpet, Hardwood
- Basement: Finished,Full
- Has fireplace: No
- Fireplace features: None
Interior area
- Total structure area: 1,728
- Total interior livable area: 1,728 sqft
- Finished area above ground: 864
- Finished area below ground: 864
Property
Parking
- Total spaces: 1
- Parking features: 1 Stall, Attached, Concrete
- Attached garage spaces: 1
- Has uncovered spaces: Yes
Features
- Levels: One
- Stories: 1
- Patio & porch: 1, Porch
- Exterior features: Playground
- Fencing: Block,Wood,Full
Lot
- Size: 6,534 Square Feet
- Features: Near Mall/Shop, Near Park, Established Lawn, Many Trees, Flower Beds
Details
- Parcel number: RPB2760017004O
- Zoning description: Ammon R1-Residence Zone
Construction
Type & style
- Home type: SingleFamily
- Property subtype: Single Family Residence
Materials
- Frame, Primary Exterior Material: Brick
- Foundation: Concrete Perimeter
Condition
- Year built: 1961
Utilities & green energy
- Electric: Idaho Falls Power
- Sewer: Public Sewer
- Water: Public
Community & HOA
Community
- Subdivision: Hillsdale-Bon
HOA
- Has HOA: No
- Services included: None
Location
- Region: Ammon
Financial & listing details
- Price per square foot: $185/sqft
- Tax assessed value: $290,692
- Annual tax amount: $1,212
- Date on market: 9/1/2026
- Listing terms: Cash,Conventional,FHA
- Inclusions: Oven/Range, Dishwasher, Microwave, Refrigerator, Washer, Dryer, Play Yard, Trampoline
- Exclusions: Seller's Personal Property
Estimated market value
Not available
Estimated sales range
Not available
Not available
Price history
| Date | Event | Price |
|---|---|---|
| 10/1/2026 | Price change | $320,000-4.5%$185/sqft |
Source:  SRMLS #2188915 Report a problem SRMLS #2188915 Report a problem | ||
| 9/1/2026 | Listed for sale | $335,000+13.6%$194/sqft |
Source: SRMLS #2188915 Report a problem | ||
| 5/19/2022 | Sold | -- |
Source: Agent Provided Report a problem | ||
| 4/2/2022 | Listed for sale | $295,000+84.5%$171/sqft |
Source: SRMLS #2143087 Report a problem | ||
| 9/20/2019 | Listing removed | $159,900$93/sqft |
Source: CENTURY 21 High Desert #2123890 Report a problem | ||
| 9/12/2019 | Price change | $159,900-1.9%$93/sqft |
Source: CENTURY 21 High Desert #2123890 Report a problem | ||
| 8/28/2019 | Price change | $163,000-2.4%$94/sqft |
Source: CENTURY 21 High Desert #2123890 Report a problem | ||
| 7/31/2019 | Listed for sale | $167,000+56.2%$97/sqft |
Source: Century 21 High Desert #2123890 Report a problem | ||
| 6/10/2011 | Listing removed | $106,900$62/sqft |
Source: RE/MAX Homestead Realty #172083 Report a problem | ||
| 2/11/2011 | Price change | $106,900-9.4%$62/sqft |
Source: Systems Engineering, Inc. #172083 Report a problem | ||
| 10/20/2010 | Listed for sale | $118,000$68/sqft |
Source: Systems Engineering, Inc. #170512 Report a problem | ||
Public tax history
| Year | Property taxes | Tax assessment |
|---|---|---|
| 2026 | $1,213 +10.7% | $290,692 +1.6% |
| 2025 | $1,096 +10.3% | $286,072 +3.5% |
| 2024 | $994 -0.7% | $276,375 -4.7% |
| 2023 | $1,000 -7% | $289,935 +19.7% |
| 2022 | $1,076 +10.9% | $242,129 +36.2% |
| 2021 | $970 -1.5% | $177,776 +12% |
| 2020 | $985 +1.5% | $158,743 +7.5% |
| 2019 | $970 -1.5% | $147,723 +10.3% |
| 2018 | $985 +13.8% | $133,955 +10.8% |
| 2017 | $866 +3.3% | $120,896 +6.1% |
| 2016 | $838 | $113,906 +6.3% |
| 2015 | $838 +4.4% | $107,166 |
| 2014 | $803 +1.8% | $107,166 0% |
| 2013 | $789 -95% | $107,195 +10.4% |
| 2012 | $15,802 +1032.6% | $97,135 +6.7% |
| 2011 | $1,395 +87.8% | $91,045 -7.6% |
| 2010 | $743 +2.7% | $98,523 -4.1% |
| 2009 | $723 | $102,743 |
| 2007 | -- | -- |
| 2005 | $619 -0.8% | -- |
| 2004 | $624 +4.1% | -- |
| 2003 | $600 +4.4% | -- |
| 2002 | $574 -0.7% | -- |
| 2000 | $578 | -- |
Find assessor info on the county website
Monthly payment
Est. payment
Payment breakdown
Explore the cost of this home by adjusting the details. Changes won't be saved.Climate risks
Neighborhood: 83406
Nearby schools
Schools provided by the listing agent
- Elementary: HILLVIEW 93EL
- Middle: SANDCREEK 93JH
- High: HILLCREST 93HS
Source: SRMLS. This data may not be complete. We recommend contacting the local school district to confirm school assignments for this home.


Similar homes
- $320,0004 bd2 ba1.6k sqft1975 S Falcon Dr, Ammon, ID 83406For Sale
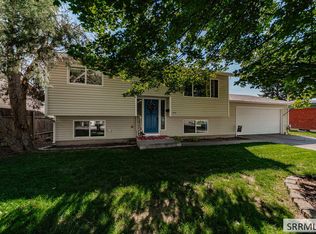 MLS ID #2188799, Jacob Marcovitz, Keller Williams Realty East Idaho. SRMLS
 - $305,0003 bd1 ba1.5k sqft3000 E Teton St, Ammon, ID 83406For Sale
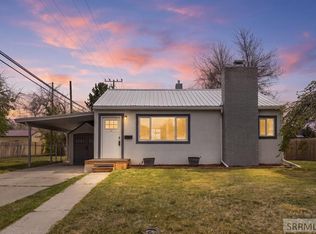 MLS ID #2186209, Joe Kohler, Real Broker LLC. SRMLS
 - $325,0004 bd3 ba1.8k sqft798 Garfield St, Idaho Falls, ID 83401For Sale
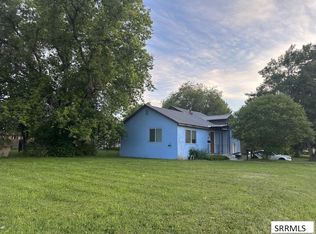 MLS ID #2188697, Dan Thomas, Real Broker LLC. SRMLS
 - $320,0003 bd2 ba1.5k sqft1254 Bannock Ave, Idaho Falls, ID 83402For Sale
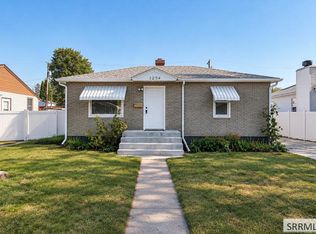 MLS ID #2189773, Starr Mikkelson, Keller Williams Realty East Idaho. SRMLS
