This great home is move in ready with a maintenance free exterior & located across the street from a lovely park. Inside offers updated cabinets, newer flooring & updated bathrooms. The yard is a great size and includes the shed. Lots of storage throughout and centrally located for easy access to shopping and dining.
For sale
$300,000
1770 S Falcon Dr, Ammon, ID 83406
4beds
2,264sqft
Single Family Residence
Built in 1962
7,405 Square Feet Lot
$-- Zestimate®
$133/sqft
$-- HOA
What's special
Maintenance free exteriorUpdated bathroomsIncludes the shedLots of storage throughoutNewer flooringUpdated cabinets
- 1 day
- 132
- 22
Likely to sell faster than
Zillow last checked:
Listing updated:
Listed by:
Jennifer McCulloch 208-520-2012,
eXp Realty LLC
Source: SRMLS,MLS#: 2189852
Facts & features
Interior
Bedrooms & bathrooms
- Bedrooms: 4
- Bathrooms: 2
- Full bathrooms: 2
- Main level bathrooms: 1
- Main level bedrooms: 3
Family room
- Level: Basement
Kitchen
- Level: Main
Living room
- Level: Main
Basement
- Area: 1132
Office
- Level: Basement
Heating
- Natural Gas, Forced Air
Cooling
- Central Air
Appliances
- Included: Dishwasher, Electric Range, Refrigerator
- Laundry: Main Level
Features
- Flooring: Luxury Vinyl, Carpet, Tile
- Basement: Finished,Full
- Number of fireplaces: 1
- Fireplace features: 1, Open Hearth, Wood Burning
Interior area
- Total structure area: 2,264
- Total interior livable area: 2,264 sqft
- Finished area above ground: 1,132
- Finished area below ground: 1,132
Video & virtual tour
Property
Parking
- Total spaces: 1
- Parking features: 1 Stall, Attached, RV Carport
- Attached garage spaces: 1
Features
- Levels: One
- Stories: 1
- Patio & porch: None
- Fencing: Block,Wood,Full
Lot
- Size: 7,405 Square Feet
- Features: Near Mall/Shop, Near Park, Established Lawn, Many Trees
Details
- Additional structures: Shed(s)
- Parcel number: Rpb2760017001k
- Zoning description: Ammon R1-Residence Zone
Construction
Type & style
- Home type: SingleFamily
- Property subtype: Single Family Residence
Materials
- Frame, Primary Exterior Material: Brick
- Foundation: Concrete Perimeter
- Roof: Metal
Condition
- Year built: 1962
Utilities & green energy
- Electric: Idaho Falls Power
- Sewer: Public Sewer
- Water: Public
Community & HOA
Community
- Subdivision: Hillsdale-Bon
HOA
- Has HOA: No
- Services included: None
Location
- Region: Ammon
Financial & listing details
- Price per square foot: $133/sqft
- Tax assessed value: $248,629
- Annual tax amount: $1,079
- Date on market: 10/15/2026
- Listing terms: Cash,Conventional,FHA,VA Loan
- Inclusions: Refrigerator, Range, Dishwasher, Washer/Dryer, Shed
- Exclusions: Na
Estimated market value
Not available
Estimated sales range
Not available
Not available
Price history
| Date | Event | Price |
|---|---|---|
| 10/15/2026 | Listed for sale | $300,000+203%$133/sqft |
Source:  SRMLS #2189852 Report a problem SRMLS #2189852 Report a problem | ||
| 10/4/2013 | Sold | -- |
Source: Agent Provided Report a problem | ||
| 8/3/2013 | Listed for sale | $99,000$44/sqft |
Source: Keller Williams Realty East Idaho #188077 Report a problem | ||
Public tax history
| Year | Property taxes | Tax assessment |
|---|---|---|
| 2026 | $1,079 +6% | $248,629 -5.7% |
| 2025 | $1,018 -1.8% | $263,589 +0.1% |
| 2024 | $1,036 +1.3% | $263,322 -11.8% |
| 2023 | $1,024 -4% | $298,652 +20.1% |
| 2022 | $1,066 +12.9% | $248,748 +41.4% |
| 2021 | $944 +0.6% | $175,970 +14.4% |
| 2020 | $939 -0.6% | $153,798 +6.3% |
| 2019 | $944 +0.6% | $144,708 +14.1% |
| 2018 | $939 +19.8% | $126,859 +17.3% |
| 2017 | $783 +7.7% | $108,109 +6.4% |
| 2016 | $728 | $101,646 +9.6% |
| 2015 | $728 +2.7% | $92,716 |
| 2014 | $708 -4.4% | $92,716 -7% |
| 2013 | $741 -89.9% | $99,726 +4.5% |
| 2012 | $7,334 +838.9% | $95,456 +5.9% |
| 2011 | $781 -1.1% | $90,136 -13.5% |
| 2010 | $790 +1.8% | $104,197 -6.4% |
| 2009 | $776 | $111,297 |
| 2007 | -- | -- |
| 2005 | $690 -0.8% | -- |
| 2004 | $696 +3.6% | -- |
| 2003 | $672 -1.1% | -- |
| 2002 | $679 -0.6% | -- |
| 2000 | $683 | -- |
Find assessor info on the county website
Monthly payment
Est. payment
Payment breakdown
Explore the cost of this home by adjusting the details. Changes won't be saved.Climate risks
Neighborhood: 83406
Nearby schools
Schools provided by the listing agent
- Elementary: HILLVIEW 93EL
- Middle: SANDCREEK 93JH
- High: HILLCREST 93HS
Source: SRMLS. This data may not be complete. We recommend contacting the local school district to confirm school assignments for this home.


Similar homes
- $345,0004 bd2 ba1.8k sqft1830 S Bittern Dr, Ammon, ID 83406For Sale By Owner
- $320,0004 bd2 ba1.7k sqft1810 S Falcon Dr, Ammon, ID 83406For Sale
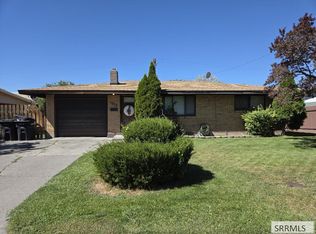 MLS ID #2188915, Tina Miller, Assist 2 Sell The Realty Team. SRMLS
 - $315,0004 bd2 ba2.1k sqft1300 Bower Dr, Idaho Falls, ID 83404For Sale
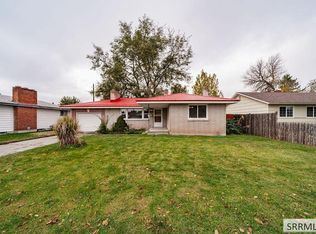 MLS ID #2189850, Chalmers Haas, eXp Realty LLC. SRMLS
 - $310,0003 bd2 ba1.6k sqft1980 S Falcon Dr, Ammon, ID 83406For Sale
 MLS ID #2189384, Laura Wiser, Real Broker LLC. SRMLS
