Welcome to 3290 Carolyn, where modern updates, functional living spaces, and a convenient location come together to create a home you'll love. This beautifully updated 4-bedroom, 2.5-bath home has been thoughtfully remodeled with today's buyer in mind, making it truly move-in ready. The heart of the home is the brand-new kitchen, featuring updated finishes, ample workspace, and a fresh, inviting design perfect for everything from busy weekday mornings to holiday gatherings. Throughout the home you'll find new flooring, stylish new light fixtures, and fresh updates that create a bright, welcoming feel from the moment you walk in. The spacious main bathroom has been completely remodeled, offering a clean, modern retreat, while the newly updated half bath adds convenience and style for guests and everyday living. With four generously sized bedrooms, there's flexibility for guests, a home office, or hobby space. Located Just off of Sunnyside close to schools, parks, shopping, and everyday conveniences, this home offers the perfect balance of comfort and accessibility. If you've been searching for an updated home where the big projects are already done, 3290 Carolyn deserves a spot at the top of your list. Come see why this home is the perfect place to start your next chapter
For sale
Price cut: $2.5K (8/19)
$335,000
3290 S Carolyn Ln, Ammon, ID 83406
4beds
1,752sqft
Townhouse
Built in 1998
5,619 Square Feet Lot
$-- Zestimate®
$191/sqft
$-- HOA
What's special
Functional living spacesModern updatesStylish new light fixturesFresh inviting designUpdated finishesBright welcoming feelFour generously sized bedrooms
- 80 days
- 403
- 41
Zillow last checked:
Listing updated:
Listed by:
Launie Shelman 208-569-2891,
Keller Williams Realty East Idaho
Source: SRMLS,MLS#: 2187186
Facts & features
Interior
Bedrooms & bathrooms
- Bedrooms: 4
- Bathrooms: 3
- Full bathrooms: 2
- 1/2 bathrooms: 1
- Main level bathrooms: 3
- Main level bedrooms: 3
Dining room
- Level: Main
Family room
- Level: Main
Kitchen
- Level: Main
Living room
- Level: Main
Basement
- Area: 120
Heating
- Forced Air
Cooling
- None
Appliances
- Included: Dishwasher, Microwave, Electric Range
- Laundry: In Basement
Features
- Flooring: Luxury Vinyl, Carpet, New Floor Coverings-Full, Tile
- Basement: Finished,Partial
- Number of fireplaces: 1
- Fireplace features: 1, Gas
Interior area
- Total structure area: 1,752
- Total interior livable area: 1,752 sqft
- Finished area above ground: 1,632
- Finished area below ground: 120
Property
Parking
- Total spaces: 2
- Parking features: 2 Stalls
- Garage spaces: 2
Features
- Levels: One
- Stories: 1
- Fencing: Wood,Full
Lot
- Size: 5,619 Square Feet
- Features: Near Schools, Concrete Curbing, Established Lawn, Many Trees, Flower Beds, Sprinkler-Auto
Details
- Parcel number: RPB3050001001A
- Zoning description: Not Verified
Construction
Type & style
- Home type: Townhouse
- Property subtype: Townhouse
Materials
- Frame, Primary Exterior Material: Vinyl Siding
- Foundation: Concrete Perimeter
Condition
- Year built: 1998
Utilities & green energy
- Electric: Rocky Mountain Power
- Sewer: Public Sewer
- Water: Public
Community & HOA
Community
- Subdivision: Schoolside-Bon
HOA
- Has HOA: No
Location
- Region: Ammon
Financial & listing details
- Price per square foot: $191/sqft
- Tax assessed value: $317,549
- Annual tax amount: $1,440
- Date on market: 6/19/2026
- Listing terms: Cash,Conventional,1031 Exchange,FHA,VA Loan
- Inclusions: Oven, Microwave, Dishwasher
- Exclusions: Na
Estimated market value
Not available
Estimated sales range
Not available
Not available
Price history
| Date | Event | Price |
|---|---|---|
| 8/19/2026 | Price change | $335,000-0.7%$191/sqft |
Source:  SRMLS #2187186 Report a problem SRMLS #2187186 Report a problem | ||
| 8/5/2026 | Price change | $337,500-0.7%$193/sqft |
Source: SRMLS #2187186 Report a problem | ||
| 7/28/2026 | Price change | $340,000-2.8%$194/sqft |
Source: SRMLS #2187186 Report a problem | ||
| 7/21/2026 | Price change | $349,9000%$200/sqft |
Source: SRMLS #2187186 Report a problem | ||
| 6/19/2026 | Listed for sale | $350,000$200/sqft |
Source: SRMLS #2187186 Report a problem | ||
| 7/14/2020 | Sold | -- |
Source: Agent Provided Report a problem | ||
Public tax history
| Year | Property taxes | Tax assessment |
|---|---|---|
| 2025 | $1,441 +19.3% | $317,549 -5% |
| 2024 | $1,207 -14.7% | $334,202 +0.2% |
| 2023 | $1,415 +9.5% | $333,512 +9.2% |
| 2022 | $1,292 +20.5% | $305,325 +39.8% |
| 2021 | $1,072 -7% | $218,445 +22.8% |
| 2020 | $1,153 +7.5% | $177,907 +11.1% |
| 2019 | $1,072 -7% | $160,157 +0.4% |
| 2018 | $1,153 +11% | $159,454 +6.9% |
| 2017 | $1,039 +9.1% | $149,214 +11.6% |
| 2016 | $952 | $133,679 +8.3% |
| 2015 | $952 +109% | $123,482 |
| 2014 | $455 -47% | $123,482 +4.7% |
| 2013 | $859 -95.5% | $117,942 -5.7% |
| 2012 | $19,253 +2089.9% | $125,092 +10.8% |
| 2011 | $879 -0.9% | $112,932 -1.8% |
| 2010 | $887 +1.2% | $114,976 -10% |
| 2009 | $877 | $127,776 |
| 2007 | -- | -- |
| 2005 | $874 -0.9% | -- |
| 2004 | $882 -0.6% | -- |
| 2003 | $887 -3.7% | -- |
| 2002 | $922 +0.6% | -- |
| 2000 | $916 | -- |
Find assessor info on the county website
Monthly payment
Est. payment
Payment breakdown
Explore the cost of this home by adjusting the details. Changes won't be saved.Climate risks
Neighborhood: 83406
Nearby schools
Schools provided by the listing agent
- Elementary: HILLVIEW 93EL
- Middle: SANDCREEK 93JH
- High: HILLCREST 93HS
Source: SRMLS. This data may not be complete. We recommend contacting the local school district to confirm school assignments for this home.
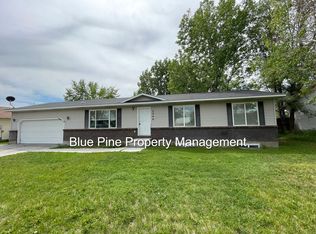

Similar homes
- $315,0002 bd2 ba1.1k sqft1260 S Ashland Dr, Ammon, ID 83406For Sale
 MLS ID #2188795, Launie Shelman, Keller Williams Realty East Idaho. SRMLS
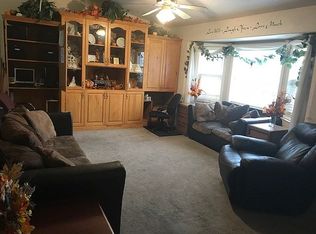
 - $377,0005 bd3 ba2.5k sqft4942 Remember Dr, Ammon, ID 83406For Sale
 MLS ID #2188909, Natalie Schmidt, Archibald-Bagley Real Estate. SRMLS
 - $299,9002 bd2 ba1.1k sqft1145 Ashland Dr, Idaho Falls, ID 83406For Sale
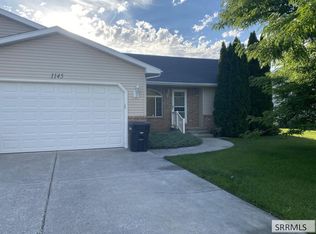 MLS ID #2188798, Jill Kinder, Fathom Realty. SRMLS
 - $320,0005 bd2 ba2.1k sqft3455 S Ross Ave, Ammon, ID 83406For Sale
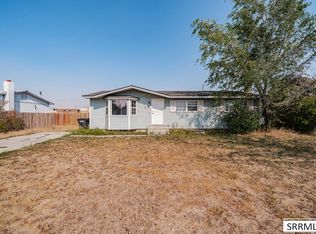 MLS ID #2188414, Vanesa Nevarez, Real Broker LLC. SRMLS
