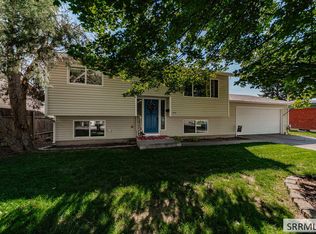
Three bedroom one and a half bath townhome with attached single car garage located in low traffic cul-de-sac type lot. Fenced yard. NO Monthly HOA or Annual HOA Fees with this location.
For sale
Price cut: $10K (8/17)
$319,000
1953 Dakota Ln, Ammon, ID 83406
3beds
1,284sqft
Townhouse
Built in 2008
6,098 Square Feet Lot
$-- Zestimate®
$248/sqft
$-- HOA
What's special
- 127 days
- 76
- 4
Zillow last checked:
Listing updated:
Listed by:
Jeff Metcalf 208-520-7300,
Homestead Real Estate
Source: SRMLS,MLS#: 2187189
Facts & features
Interior
Bedrooms & bathrooms
- Bedrooms: 3
- Bathrooms: 2
- Full bathrooms: 1
- 1/2 bathrooms: 1
- Main level bathrooms: 1
Dining room
- Level: Main
Kitchen
- Level: Main
Living room
- Level: Main
Basement
- Area: 0
Heating
- Electric, Zoned, Cadet Style
Cooling
- Wall/Window Unit(s)
Appliances
- Included: Dishwasher, Microwave, Electric Range, Refrigerator, Electric Water Heater
- Laundry: Main Level, Laundry Room
Features
- Ceiling Fan(s), Walk-In Closet(s)
- Flooring: Carpet, Laminate
- Basement: None
- Has fireplace: No
- Fireplace features: None
Interior area
- Total structure area: 1,284
- Total interior livable area: 1,284 sqft
- Finished area above ground: 1,284
- Finished area below ground: 0
Property
Parking
- Total spaces: 1
- Parking features: 1 Stall, Garage Door Opener, Concrete
- Garage spaces: 1
- Has uncovered spaces: Yes
Features
- Levels: Two
- Stories: 2
- Fencing: Vinyl,Full
Lot
- Size: 6,098 Square Feet
- Features: Cul-De-Sac, Low Traffic, Established Lawn, Many Trees
Details
- Parcel number: RPB8780000001O
- Zoning description: Ammon R2 Residence Zone
Construction
Type & style
- Home type: Townhouse
- Property subtype: Townhouse
Materials
- Frame, Primary Exterior Material: Vinyl Siding
- Foundation: Concrete Perimeter
Condition
- Year built: 2008
Utilities & green energy
- Electric: Rocky Mountain Power
- Sewer: Public Sewer
- Water: Public
Community & HOA
Community
- Subdivision: Eagle Pointe-Bon
HOA
- Has HOA: No
- Services included: None
Location
- Region: Ammon
Financial & listing details
- Price per square foot: $248/sqft
- Tax assessed value: $274,748
- Annual tax amount: $1,040
- Date on market: 6/19/2026
- Listing terms: Cash,Conventional,FHA,VA Loan
- Inclusions: Kitchen Appliances
- Exclusions: Seller's Personal Property
Estimated market value
Not available
Estimated sales range
Not available
Not available
Price history
| Date | Event | Price |
|---|---|---|
| 8/17/2026 | Price change | $319,000-3%$248/sqft |
Source:  SRMLS #2187189 Report a problem SRMLS #2187189 Report a problem | ||
| 6/19/2026 | Listed for sale | $329,000+153.1%$256/sqft |
Source: SRMLS #2187189 Report a problem | ||
| 2/12/2021 | Listing removed | -- |
Source: Owner Report a problem | ||
| 7/11/2017 | Listing removed | $130,000$101/sqft |
Source: Owner Report a problem | ||
| 4/13/2017 | Pending sale | $130,000$101/sqft |
Source: Owner Report a problem | ||
| 4/6/2017 | Listed for sale | $130,000$101/sqft |
Source: Owner Report a problem | ||
Public tax history
| Year | Property taxes | Tax assessment |
|---|---|---|
| 2026 | $1,040 +6.1% | $274,748 +6.9% |
| 2025 | $981 +15.3% | $257,005 0% |
| 2024 | $851 -12.8% | $257,065 -1.4% |
| 2023 | $975 -4.7% | $260,755 +11% |
| 2022 | $1,024 +13.9% | $235,009 +39.9% |
| 2021 | $899 -6% | $167,969 +15.6% |
| 2020 | $956 +6.4% | $145,295 +9.2% |
| 2019 | $899 -6% | $133,035 +2.7% |
| 2018 | $956 +20.2% | $129,480 +14.4% |
| 2017 | $796 -0.6% | $113,191 +9.4% |
| 2016 | $801 | $103,464 +4% |
| 2015 | $801 +6.3% | $99,504 |
| 2014 | $753 +5.1% | $99,504 +3.6% |
| 2013 | $717 -90.2% | $96,044 -9.8% |
| 2012 | $7,308 +808.3% | $106,434 +7.8% |
| 2011 | $805 -5% | $98,754 -6.3% |
| 2010 | $847 +1.2% | $105,426 -13.1% |
| 2009 | $837 | $121,346 +667.7% |
| 2007 | -- | $15,806 |
Find assessor info on the county website
Monthly payment
Est. payment
Payment breakdown
Explore the cost of this home by adjusting the details. Changes won't be saved.Climate risks
Neighborhood: 83406
Nearby schools
Schools provided by the listing agent
- Elementary: RIMROCK
- Middle: SANDCREEK 93JH
- High: HILLCREST 93HS
Source: SRMLS. This data may not be complete. We recommend contacting the local school district to confirm school assignments for this home.

Similar homes
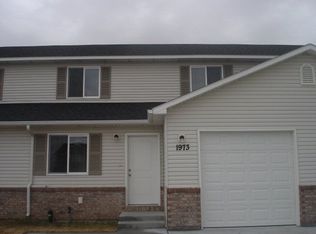
- $260,0003 bd2 ba1.2k sqft2057 S Eagles Homestead Dr, Ammon, ID 83406For Sale
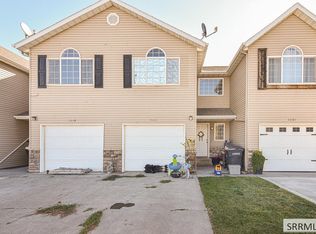 MLS ID #2189204, Karen Liester, Keller Williams Realty East Idaho. SRMLS
 - $275,0002 bd2 ba1.1k sqft1145 Ashland Dr, Idaho Falls, ID 83406For Sale
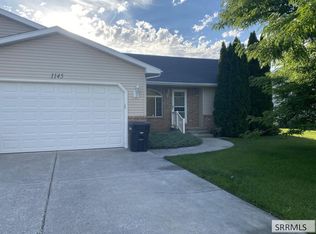 MLS ID #2188798, Jill Kinder, Homes of Idaho. SRMLS
 - $320,0004 bd2 ba1.7k sqft1810 S Falcon Dr, Ammon, ID 83406For Sale
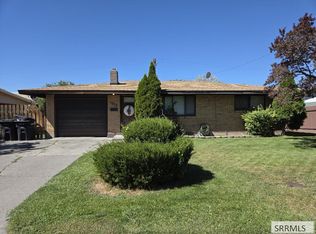 MLS ID #2188915, Tina Miller, Assist 2 Sell The Realty Team. SRMLS
 - $315,0004 bd2 ba1.6k sqft1975 S Falcon Dr, Ammon, ID 83406For Sale
 MLS ID #2188799, Jacob Marcovitz, Keller Williams Realty East Idaho. SRMLS
