An amazing price on this 2 bedroom/2 bath twin home. You'll have room to add your own touches! Many extras when it was built including 4' extension on fully finished garage with custom cabinets and workbench. Plantation shutters. Ceiling fans. Water softener and purifier. Custom Knotty Alder cabinets in kitchen and baths. Upgraded insulation in walls and ceiling. 12' x 30' concrete patio and large private fenced yard.
For sale
$299,900
1145 Ashland Dr, Idaho Falls, ID 83406
2beds
1,137sqft
Townhouse
Built in 2004
6,529 Square Feet Lot
$-- Zestimate®
$264/sqft
$-- HOA
What's special
Ceiling fansWater softener and purifierLarge private fenced yardPlantation shutters
- 1 day
- 58
- 2
Zillow last checked:
Listing updated:
Listed by:
Jill Kinder 801-718-4622,
Fathom Realty
Source: SRMLS,MLS#: 2188798
Facts & features
Interior
Bedrooms & bathrooms
- Bedrooms: 2
- Bathrooms: 2
- Full bathrooms: 2
- Main level bathrooms: 2
- Main level bedrooms: 2
Family room
- Level: Main
Kitchen
- Level: Main
Living room
- Level: Main
Basement
- Area: 0
Heating
- Natural Gas, Forced Air
Cooling
- Central Air
Appliances
- Included: Dishwasher, Microwave, Gas Range, Refrigerator, Gas Water Heater, Water Softener Owned, Plumbed For Water Softener
- Laundry: Main Level
Features
- Ceiling Fan(s), Vaulted Ceiling(s), Walk-In Closet(s)
- Flooring: Carpet, Laminate
- Basement: Crawl Space
- Number of fireplaces: 1
- Fireplace features: Free Standing
Interior area
- Total structure area: 1,137
- Total interior livable area: 1,137 sqft
- Finished area above ground: 1,137
- Finished area below ground: 0
Property
Parking
- Total spaces: 2
- Parking features: 2 Stalls, Attached, Garage Door Opener, Concrete
- Attached garage spaces: 2
- Has uncovered spaces: Yes
Features
- Levels: One
- Stories: 1
- Patio & porch: 1, Patio
- Fencing: Vinyl,Full
Lot
- Size: 6,529 Square Feet
- Features: Level, Established Lawn, Many Trees, Sprinkler-Auto, Sprinkler System Full
Details
- Parcel number: RPB50160080138
- Zoning description: Ammon-R-1a Residence Zone
Construction
Type & style
- Home type: Townhouse
- Property subtype: Townhouse
Materials
- Frame, Primary Exterior Material: Brick, Primary Exterior Material: Vinyl Siding
- Foundation: Concrete Perimeter
Condition
- Year built: 2004
Utilities & green energy
- Electric: Rocky Mountain Power
- Sewer: Public Sewer
- Water: Public
Community & HOA
Community
- Subdivision: Trailwood Village-Bon
HOA
- Has HOA: No
Location
- Region: Idaho Falls
Financial & listing details
- Price per square foot: $264/sqft
- Annual tax amount: $2,194
- Date on market: 8/27/2026
- Listing terms: Cash,Conventional,FHA,VA Loan
- Inclusions: All Appliances And Window Coverings At Property.
- Exclusions: None
Estimated market value
Not available
Estimated sales range
Not available
Not available
Price history
| Date | Event | Price |
|---|---|---|
| 8/27/2026 | Listed for sale | $299,900$264/sqft |
Source:  SRMLS #2188798 Report a problem SRMLS #2188798 Report a problem | ||
Public tax history
Tax history is unavailable.
Monthly payment
Est. payment
Payment breakdown
Explore the cost of this home by adjusting the details. Changes won't be saved.Climate risks
Neighborhood: 83406
Nearby schools
Schools provided by the listing agent
- Elementary: TIE BREAKER 93EL
- Middle: SANDCREEK 93JH
- High: HILLCREST 93HS
Source: SRMLS. This data may not be complete. We recommend contacting the local school district to confirm school assignments for this home.
Similar homes
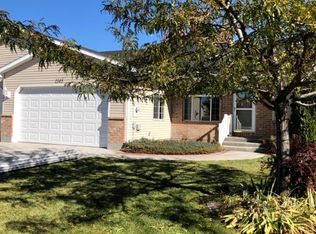
- $315,0002 bd2 ba1.1k sqft1260 S Ashland Dr, Ammon, ID 83406For Sale
 MLS ID #2188795, Launie Shelman, Keller Williams Realty East Idaho. SRMLS
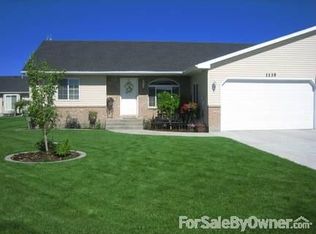
 - $329,0004 bd2 ba1.6k sqft1975 S Falcon Dr, Ammon, ID 83406For Sale
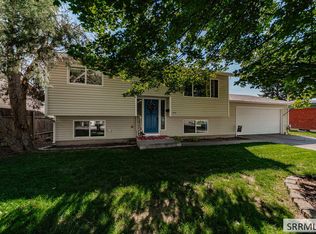 MLS ID #2188799, Jacob Marcovitz, Keller Williams Realty East Idaho. SRMLS
 - $330,0003 bd2 ba1.1k sqft4103 E Mathews Dr, Ammon, ID 83406For Sale
 MLS ID #2188684, Tamara Metcalf, Real Broker LLC. SRMLS
 - $319,0003 bd2 ba1.2k sqft1953 Dakota Ln, Ammon, ID 83406For Sale
 MLS ID #2187189, Jeff Metcalf, Homestead Real Estate. SRMLS
