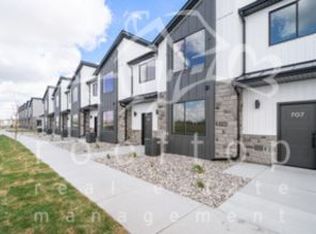
WELCOME TO MODERN LIVING! Discover the Perfect Blend of STYLE, SPACE, and CONVENIENCE in the Brand NEW Curlew Bend Townhomes in Ammon. OUTSTANDING FEATURES: Main Floor: Open Concept with seamless flow between the Living, Dining and Kitchen. Kitchen features Quartz Countertops, Gas Range, Stainless Refrigerator, Walk In Pantry. Main floor has a Mudroom Bench and a Powder Room. Upper Floor: Master Suite with Walk in Closet, Master Bath with Tile surround Shower, Soaking Tub, Dual Sinks, Quartz Counters. 2 Additional Spacious Bedrooms. Guest Bath with Tub Shower Combo. Dedicated Laundry Room completes upper floor. PREMIUM FLOORING: Modern LVP Flooring throughout Main Living Area with carpeted Bedrooms. To Complete this Highly Desirable Townhome you have an Attached 2 Car Garage with EV plug-in and hot/cold spigots. FANTASTIC Location, QUALITY Construction and ATTENTION to Details makes this an Exceptional Home to own. Come TAKE A LOOK, YOU WON'T BE DISAPPOINTED! Call TODAY for your PRIVATE Showing. Photos are of an another identical unit.
For sale
$329,900
753 N Curlew Dr, Idaho Falls, ID 83401
3beds
1,686sqft
Townhouse
Built in 2026
-- sqft lot
$-- Zestimate®
$196/sqft
$90/mo HOA
What's special
Dedicated laundry roomQuartz countertopsStainless refrigeratorCarpeted bedroomsQuartz countersMudroom benchWalk in pantry
- 1 day
- 14
- 1
Zillow last checked:
Listing updated:
Listed by:
Ryan Webster 208-221-0995,
Keller Williams Realty East Idaho,
Angie Daw 208-317-2379,
Silvercreek Realty Group
Source: SRMLS,MLS#: 2188802
Facts & features
Interior
Bedrooms & bathrooms
- Bedrooms: 3
- Bathrooms: 3
- Full bathrooms: 2
- 1/2 bathrooms: 1
- Main level bathrooms: 1
Dining room
- Level: Main
Family room
- Level: Main
Kitchen
- Level: Main
Basement
- Area: 0
Heating
- Natural Gas, Forced Air
Cooling
- Central Air
Appliances
- Included: Dishwasher, Disposal, Microwave, Gas Range, Refrigerator, Gas Water Heater, Plumbed For Water Softener
- Laundry: Upper Level
Features
- Ceiling Fan(s), New Paint-Full, Walk-In Closet(s), Breakfast Bar, Main Floor Family Room, Master Bath, Mud Room, Pantry
- Flooring: Luxury Vinyl, Carpet
- Basement: None
- Has fireplace: No
- Fireplace features: None
Interior area
- Total structure area: 1,686
- Total interior livable area: 1,686 sqft
- Finished area above ground: 1,686
- Finished area below ground: 0
Property
Parking
- Total spaces: 2
- Parking features: 2 Stalls, Attached, Garage Door Opener, Asphalt
- Attached garage spaces: 2
- Has uncovered spaces: Yes
Features
- Levels: Two
- Stories: 2
- Fencing: None
Details
- Parcel number: TBD
- Zoning description: Not Verified
Construction
Type & style
- Home type: Townhouse
- Architectural style: Other
- Property subtype: Townhouse
Materials
- Frame, Primary Exterior Material: Stone, Primary Exterior Material: Vinyl Siding
- Foundation: Slab
Condition
- Year built: 2026
Utilities & green energy
- Electric: Rocky Mountain Power
- Sewer: Public Sewer
- Water: Public
Community & HOA
Community
- Subdivision: Curlew Bend
HOA
- Has HOA: Yes
- HOA fee: $90 monthly
Location
- Region: Idaho Falls
Financial & listing details
- Price per square foot: $196/sqft
- Date on market: 8/27/2026
- Listing terms: Cash,Conventional,1031 Exchange,FHA,VA Loan
- Inclusions: Gas Range, Fridge, Microwave, Dishwasher
- Exclusions: Sellers Personal Items
Estimated market value
Not available
Estimated sales range
Not available
Not available
Price history
| Date | Event | Price |
|---|---|---|
| 8/27/2026 | Listed for sale | $329,900$196/sqft |
Source:  SRMLS #2188802 Report a problem SRMLS #2188802 Report a problem | ||
Public tax history
Tax history is unavailable.
Monthly payment
Est. payment
Payment breakdown
Explore the cost of this home by adjusting the details. Changes won't be saved.Climate risks
Neighborhood: 83401
Nearby schools
Schools provided by the listing agent
- Elementary: TIE BREAKER 93EL
- Middle: SANDCREEK 93JH
- High: HILLCREST 93HS
Source: SRMLS. This data may not be complete. We recommend contacting the local school district to confirm school assignments for this home.

Similar homes
- $324,9003 bd3 ba1.6k sqft751 N Curlew Dr, Idaho Falls, ID 83401For Sale
 MLS ID #2188800, Ryan Webster, Keller Williams Realty East Idaho. SRMLS
 - $334,9003 bd3 ba1.6k sqft729 N Curlew Dr, Idaho Falls, ID 83401For SaleMLS ID #2188803, Ryan Webster, Keller Williams Realty East Idaho. SRMLS
- $329,9003 bd3 ba1.6k sqft731 N Curlew Dr, Idaho Falls, ID 83401For SaleMLS ID #2188804, Ryan Webster, Keller Williams Realty East Idaho. SRMLS
- $325,0003 bd2 ba1.4k sqft2231 Croft St, Idaho Falls, ID 83401For Sale
 MLS ID #2188727, Jennifer Shippen, Real Broker LLC. SRMLS
