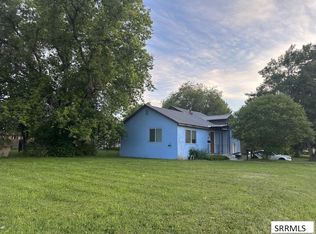
PRICE REDUCTION!! Come look at this great property & get settled in your new home before the holidays! This adorable 3 Bedroom, 2 Bathroom home offers Versatility & Opportunity. Whether you are looking for a nice home to live in, a long-term rental or short-term rental this property perfectly fits the bill and has a successful established history for all scenarios. The Living Room has built-in shelving surrounding the Pellet Stove, nice windows & pretty flooring flowing into the Dining Area. Updated Kitchen with granite counter tops, glass tile backsplash, stainless appliances and soft close cabinets & drawers. Check out the eat-in kitchen space & cute refreshment nook. One Bedroom, a Full Bathroom plus the laundry room complete the upstairs. Downstairs is a nice family room, 2 Bedrooms & a Full Bathroom. Gas forced air furnace with City of Idaho Falls Utilities helps keep bills low. Current taxes do not have a Home Owners Exemption in place but per the County they would be $1,509.00 with one. There is a detached garage at the back of the property plus a carport attached to the home. Call for an appointment to see this Cute, Charming numbered street home. BONUS:This home is on the 4th of July Parade route! Financials for rental history available upon request if writing an offer.
For sale
Price cut: $7K (10/1)
$318,000
305 4th St, Idaho Falls, ID 83401
3beds
1,812sqft
Single Family Residence
Built in 1926
6,098 Square Feet Lot
$-- Zestimate®
$175/sqft
$-- HOA
What's special
Laundry roomGlass tile backsplashNice windowsCute refreshment nookStainless appliancesEat-in kitchen space
- 72 days
- 962
- 82
Zillow last checked:
Listing updated:
Listed by:
Billie Stoddard 208-390-4966,
Assist 2 Sell The Realty Team
Source: SRMLS,MLS#: 2188274
Facts & features
Interior
Bedrooms & bathrooms
- Bedrooms: 3
- Bathrooms: 2
- Full bathrooms: 2
- Main level bathrooms: 1
- Main level bedrooms: 1
Dining room
- Level: Main
Family room
- Level: Basement
Kitchen
- Level: Main
Living room
- Level: Main
Basement
- Area: 840
Heating
- Natural Gas, Forced Air
Cooling
- Wall/Window Unit(s)
Appliances
- Included: Dishwasher, Disposal, Microwave, Electric Range, Refrigerator
- Laundry: Main Level, Laundry Room
Features
- Ceiling Fan(s)
- Flooring: Luxury Vinyl, Plank
- Basement: Finished
- Number of fireplaces: 1
- Fireplace features: 1, Pellet Stove
Interior area
- Total structure area: 1,812
- Total interior livable area: 1,812 sqft
- Finished area above ground: 972
- Finished area below ground: 840
Property
Parking
- Total spaces: 1
- Parking features: 1 Stall, Detached, Gravel
- Garage spaces: 1
- Has uncovered spaces: Yes
Features
- Levels: One
- Stories: 1
- Patio & porch: 1, Covered, Porch
- Fencing: Chain Link,Wood,Full
Lot
- Size: 6,098 Square Feet
- Features: Corner Lot, Low Traffic, Near Schools, Established Lawn, Many Trees, Sprinkler-Auto
Details
- Parcel number: RPA0540010025A
- Zoning description: Idaho Falls-Tn-Traditional Nbh
Construction
Type & style
- Home type: SingleFamily
- Property subtype: Single Family Residence
Materials
- Frame, Primary Exterior Material: Stucco, Primary Exterior Material: Wood Siding
- Foundation: Concrete Perimeter
Condition
- Year built: 1926
Utilities & green energy
- Electric: Idaho Falls Power
- Sewer: Public Sewer
- Water: Public
Community & HOA
Community
- Subdivision: Crows Addition-Bon
HOA
- Has HOA: No
- Services included: None
Location
- Region: Idaho Falls
Financial & listing details
- Price per square foot: $175/sqft
- Tax assessed value: $274,148
- Annual tax amount: $2,651
- Date on market: 8/3/2026
- Listing terms: Cash,Conventional,1031 Exchange,FHA
- Inclusions: Range/Oven, Microwave, Fridge, Dishwasher, Ceiling Fan, Pellet Stove, 2 Portable A/C Units.
- Exclusions: Seller's Personal Property, Washer & Dryer
Estimated market value
Not available
Estimated sales range
Not available
Not available
Price history
| Date | Event | Price |
|---|---|---|
| 10/1/2026 | Price change | $318,000-2.2%$175/sqft |
Source:  SRMLS #2188274 Report a problem SRMLS #2188274 Report a problem | ||
| 9/15/2026 | Price change | $325,000-1.5%$179/sqft |
Source: SRMLS #2188274 Report a problem | ||
| 9/1/2026 | Price change | $330,000-2.9%$182/sqft |
Source: SRMLS #2188274 Report a problem | ||
| 8/3/2026 | Listed for sale | $340,000+51.1%$188/sqft |
Source: SRMLS #2188274 Report a problem | ||
| 6/11/2021 | Sold | -- |
Source: Agent Provided Report a problem | ||
| 5/7/2021 | Listed for sale | $225,000+350%$124/sqft |
Source: SRMLS #2136282 Report a problem | ||
| 11/20/2012 | Sold | -- |
Source: Agent Provided Report a problem | ||
| 9/7/2012 | Listed for sale | $50,000$28/sqft |
Source: CENTURY 21 High Desert #182156 Report a problem | ||
| 8/25/2012 | Pending sale | $50,000$28/sqft |
Source: Century21 High Desert #182156 Report a problem | ||
| 8/18/2012 | Listed for sale | $50,000-56.9%$28/sqft |
Source: Century21 High Desert #182156 Report a problem | ||
| 3/15/2008 | Listing removed | $115,900$64/sqft |
Source: ERA #148624 Report a problem | ||
| 2/29/2008 | Price change | $115,900-1.7%$64/sqft |
Source: ERA #148624 Report a problem | ||
| 1/30/2008 | Listed for sale | $117,900$65/sqft |
Source: ERA #148624 Report a problem | ||
Public tax history
| Year | Property taxes | Tax assessment |
|---|---|---|
| 2026 | $2,651 +5.5% | $274,148 -1.4% |
| 2025 | $2,513 +132.8% | $277,968 +7.3% |
| 2024 | $1,080 -19.2% | $259,050 -3.9% |
| 2023 | $1,336 -0.4% | $269,490 +20.2% |
| 2022 | $1,341 +3.4% | $224,121 +29.2% |
| 2021 | $1,297 -14.1% | $173,511 +90.5% |
| 2020 | $1,511 +16.4% | $91,105 |
| 2019 | $1,297 -14.1% | $91,105 +8.9% |
| 2018 | $1,511 +19.4% | $83,669 +16.9% |
| 2017 | $1,265 +3.6% | $71,565 +6.8% |
| 2016 | $1,221 | $66,992 +4.7% |
| 2015 | $1,221 +0.6% | $64,012 |
| 2014 | $1,214 | $64,012 -7.8% |
| 2013 | -- | $69,441 -0.2% |
| 2012 | -- | $69,601 |
| 2011 | $1,293 -2.9% | $69,601 -7.9% |
| 2010 | $1,331 +91% | $75,578 -3.5% |
| 2009 | $697 | $78,328 |
| 2007 | -- | -- |
| 2005 | $764 -0.7% | -- |
| 2004 | $769 -1.7% | -- |
| 2003 | $782 -1.4% | -- |
| 2002 | $793 +7.3% | -- |
| 2000 | $739 | -- |
Find assessor info on the county website
Monthly payment
Est. payment
Payment breakdown
Explore the cost of this home by adjusting the details. Changes won't be saved.Climate risks
Neighborhood: 83401
Nearby schools
Schools provided by the listing agent
- Elementary: LINDEN PARK 91EL
- Middle: TAYLOR VIEW 91JH
- High: IDAHO FALLS 91HS
Source: SRMLS. This data may not be complete. We recommend contacting the local school district to confirm school assignments for this home.
Similar homes
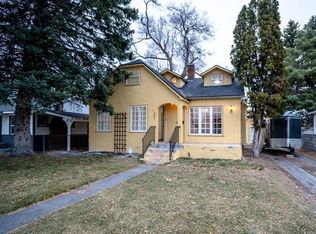
- $310,0003 bd2 ba1.3k sqft465 3rd St, Idaho Falls, ID 83401For Sale
 MLS ID #2188784, Brady Bell, Bellhaven. SRMLS
 - $320,0003 bd2 ba1.5k sqft1254 Bannock Ave, Idaho Falls, ID 83402For Sale
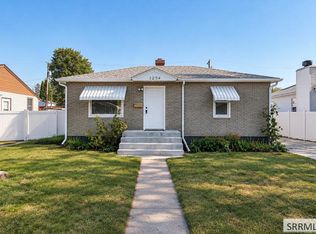 MLS ID #2189773, Starr Mikkelson, Keller Williams Realty East Idaho. SRMLS
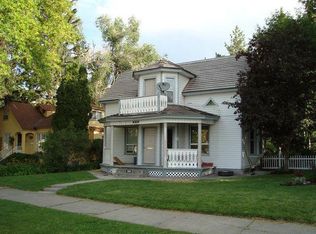
 - $300,0003 bd1 ba1.5k sqft311 Gladstone St, Idaho Falls, ID 83401For Sale
 MLS ID #2185320, Tina Miller, Assist 2 Sell The Realty Team. SRMLS
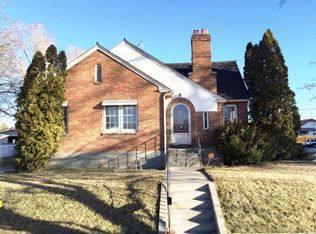
 - $325,0004 bd3 ba1.8k sqft798 Garfield St, Idaho Falls, ID 83401For Sale
 MLS ID #2188697, Dan Thomas, Real Broker LLC. SRMLS
