Spacious 4-bedroom, 3-bath home in Idaho Falls with approximately 2,394 sq. ft. and plenty of room to spread out! Inside, you'll find beautiful hardwood flooring, a cozy fireplace, a finished basement, and a large upstairs bonus area perfect for a playroom, home office, hobby room, or additional living space. Outside, enjoy a fully fenced backyard, covered patio area, mature landscaping, alley access, BONUS 24' x 28' insulated detached garage/shop—ideal for extra parking, storage, or projects. Conveniently located with a park right next door and close to schools, shopping, and everyday amenities. A great home with plenty of space, character, storage, and potential!
For sale
$369,000
125 W 14th St, Idaho Falls, ID 83402
4beds
2,394sqft
Single Family Residence
Built in 1949
9,583 Square Feet Lot
$368,400 Zestimate®
$154/sqft
$-- HOA
What's special
Cozy fireplaceAlley accessFinished basementMature landscapingLarge upstairs bonus areaBeautiful hardwood flooringCovered patio area
- 5 days
- 267
- 20
Likely to sell faster than
Zillow last checked:
Listing updated:
Listed by:
John Fielding 208-681-2375,
Silvercreek Realty Group
Source: SRMLS,MLS#: 2188954
Facts & features
Interior
Bedrooms & bathrooms
- Bedrooms: 4
- Bathrooms: 3
- Full bathrooms: 3
- Main level bathrooms: 1
- Main level bedrooms: 1
Rooms
- Room types: Additional Dwelling Unit
Dining room
- Level: Main
Family room
- Level: Main,Upper
Kitchen
- Level: Main,Upper
Basement
- Area: 837
Heating
- Natural Gas, Forced Air
Cooling
- None
Appliances
- Included: Dishwasher, Built-In Range, Refrigerator, Electric Water Heater, Water Softener Owned, Plumbed For Water Softener
- Laundry: In Basement, In Garage, Laundry Room
Features
- Ceiling Fan(s), New Paint-Partial, 2nd Kitchen, Apartment, Main Floor Family Room, Storage, Workshop
- Flooring: Carpet, Hardwood
- Basement: Finished
- Number of fireplaces: 1
- Fireplace features: 1
Interior area
- Total structure area: 2,394
- Total interior livable area: 2,394 sqft
- Finished area above ground: 1,557
- Finished area below ground: 837
Property
Parking
- Total spaces: 3
- Parking features: 1 Stall, 2 Stalls, Attached, Detached, Garage Door Opener, Concrete
- Attached garage spaces: 3
- Has uncovered spaces: Yes
Features
- Levels: Two
- Stories: 2
- Patio & porch: 1, Covered
- Fencing: Wood
Lot
- Size: 9,583 Square Feet
- Features: Near Park, Near Schools, Established Lawn, Many Trees, Flower Beds
Details
- Additional structures: Outbuilding
- Parcel number: RPA2280001003B
- Zoning description: Bonneville-R1-Residential
Construction
Type & style
- Home type: SingleFamily
- Property subtype: Single Family Residence
Materials
- Frame, Primary Exterior Material: Brick, Primary Exterior Material: Vinyl Siding
- Foundation: Concrete Perimeter
Condition
- Year built: 1949
Utilities & green energy
- Electric: Idaho Falls Power
- Sewer: Public Sewer
- Water: Public
Community & HOA
Community
- Subdivision: South Lawn-Bon
HOA
- Has HOA: No
- Services included: None
Location
- Region: Idaho Falls
Financial & listing details
- Price per square foot: $154/sqft
- Tax assessed value: $441,461
- Annual tax amount: $2,634
- Date on market: 9/2/2026
- Listing terms: Cash,Conventional,1031 Exchange,FHA,RD,VA Loan
- Inclusions: Fridge, Stove, Dishwasher,
- Exclusions: Sellers Personal Property
Estimated market value
$368,400
$350,000 - $387,000
$1,803/mo
Price history
| Date | Event | Price |
|---|---|---|
| 9/2/2026 | Listed for sale | $369,000+15.3%$154/sqft |
Source:  SRMLS #2188954 Report a problem SRMLS #2188954 Report a problem | ||
| 10/30/2025 | Listing removed | $319,900$134/sqft |
Source: SRMLS #2178713 Report a problem | ||
| 10/1/2025 | Pending sale | $319,900$134/sqft |
Source: SRMLS #2178713 Report a problem | ||
| 9/8/2025 | Listed for sale | $319,900$134/sqft |
Source: SRMLS #2178713 Report a problem | ||
| 8/28/2025 | Pending sale | $319,900$134/sqft |
Source: SRMLS #2178713 Report a problem | ||
| 8/22/2025 | Price change | $319,900-1.5%$134/sqft |
Source: SRMLS #2178713 Report a problem | ||
| 8/11/2025 | Price change | $324,900-3%$136/sqft |
Source: SRMLS #2178713 Report a problem | ||
| 8/5/2025 | Listed for sale | $335,000$140/sqft |
Source: SRMLS #2178713 Report a problem | ||
Public tax history
| Year | Property taxes | Tax assessment |
|---|---|---|
| 2025 | $1,967 +79.5% | $441,461 +24.8% |
| 2024 | $1,096 -32.2% | $353,833 -16.8% |
| 2023 | $1,617 +61.9% | $425,453 +15.3% |
| 2022 | $999 +11.7% | $369,062 +35.9% |
| 2021 | $894 -6.7% | $271,542 +27.9% |
| 2020 | $958 +7.1% | $212,299 +8.5% |
| 2019 | $894 -6.7% | $195,709 +0.7% |
| 2018 | $958 +198.8% | $194,401 +22% |
| 2017 | $321 +22% | $159,343 +6.3% |
| 2016 | $263 | $149,923 +7.6% |
| 2015 | $263 +130.8% | $139,373 |
| 2014 | $114 | $139,373 -4.7% |
| 2013 | -- | $146,182 -3.7% |
| 2012 | -- | $151,732 +8.9% |
| 2011 | $312 -23.8% | $139,352 -4.8% |
| 2010 | $409 -71.2% | $146,439 -11.4% |
| 2009 | $1,420 | $165,209 |
| 2007 | -- | -- |
| 2005 | $1,195 -0.2% | -- |
| 2004 | $1,198 -0.9% | -- |
| 2003 | $1,209 +7.9% | -- |
| 2002 | $1,121 -3.2% | -- |
| 2000 | $1,158 | -- |
Find assessor info on the county website
Monthly payment
Est. payment
Payment breakdown
Explore the cost of this home by adjusting the details. Changes won't be saved.Climate risks
Neighborhood: 83402
Nearby schools
Schools provided by the listing agent
- Elementary: EMERSON 91EL
- Middle: EAGLE ROCK 91JH
- High: IDAHO FALLS 91HS
Source: SRMLS. This data may not be complete. We recommend contacting the local school district to confirm school assignments for this home.
Similar homes
- $373,9004 bd2 ba2.7k sqft2334 E 1st St, Idaho Falls, ID 83401For Sale
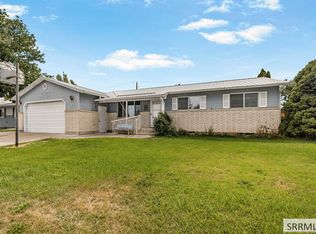 MLS ID #2188998, Angela Palmer, AMP Realty. SRMLS
 - $370,0004 bd2 ba2.6k sqft706 E 16th St, Idaho Falls, ID 83404For Sale
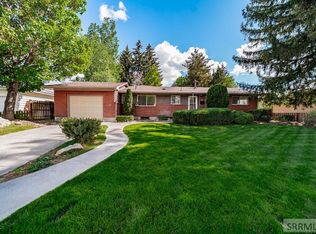 MLS ID #2186430, Jayden Yorgesen, Real Broker LLC. SRMLS
 - $360,0004 bd2 ba1.6k sqft1265 Wadsworth Dr, Idaho Falls, ID 83402For Sale
 MLS ID #2187076, Tim Pethtel, Silvercreek Realty Group. SRMLS
 - $355,0004 bd2 ba1.8k sqft981 Bluebird Pl, Idaho Falls, ID 83402For Sale
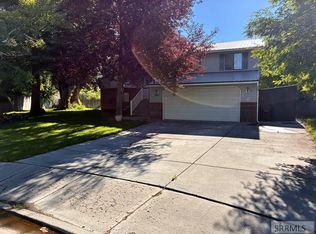 MLS ID #2187392, Rusty Lish, Assist-2-Sell Southeast Idaho Realty. SRMLS
