Welcome home to this charming and centrally located 2,500-square-foot property offering the perfect blend of comfort, character, and convenience. Featuring 4 bedrooms and 2 full bathrooms, this well-maintained home provides plenty of room for family, guests, or a home office. You'll appreciate the home's inviting curb appeal with its cute exterior, mature trees, established lawn, and beautifully maintained landscaping. Inside, you'll find a warm and welcoming living space and spacious kitchen. The basement family room is highlighted by a cozy wood-burning fireplace, perfect for relaxing on cooler evenings. The newer, high-efficiency gas boiler heating system provides reliable comfort while helping keep utility costs low. All kitchen appliances and the security system are included, making this home truly move-in ready. Outside, the detached two-car shop offers excellent space for vehicles, hobbies, storage, or projects. Whether you're looking for extra workspace or simply appreciate the added versatility, this shop is a fantastic bonus. Located in the heart of town, you'll enjoy easy access to schools, shopping, dining, parks, and other amenities while still having a private, established yard to call your own. Don't miss the opportunity to own this delightful home!
For sale
Price cut: $13K (8/10)
$337,000
1125 Bower Dr, Idaho Falls, ID 83404
4beds
2,560sqft
Single Family Residence
Built in 1956
6,098 Square Feet Lot
$-- Zestimate®
$132/sqft
$-- HOA
What's special
Cozy wood-burning fireplaceDetached two-car shopBeautifully maintained landscapingInviting curb appealCute exteriorBasement family roomMature trees
- 22 days |
- 1,102 |
- 62 |
Likely to sell faster than
Zillow last checked:
Listing updated:
Listed by:
Juan Murdoch 208-745-0116,
Keller Williams Realty East Idaho
Source: SRMLS,MLS#: 2188307
Facts & features
Interior
Bedrooms & bathrooms
- Bedrooms: 4
- Bathrooms: 2
- Full bathrooms: 2
- Main level bathrooms: 1
- Main level bedrooms: 3
Family room
- Level: Basement
Kitchen
- Level: Main
Living room
- Level: Main
Basement
- Area: 1280
Heating
- Natural Gas, Radiant
Cooling
- Wall/Window Unit(s)
Appliances
- Included: Dishwasher, Microwave, Electric Range, Refrigerator
- Laundry: In Basement
Features
- Flooring: Carpet, Tile
- Basement: Finished,Full
- Number of fireplaces: 1
- Fireplace features: 1, Wood Burning
Interior area
- Total structure area: 2,560
- Total interior livable area: 2,560 sqft
- Finished area above ground: 1,280
- Finished area below ground: 1,280
Property
Parking
- Total spaces: 2
- Parking features: 2 Stalls, Detached, Workshop in Garage, Concrete
- Garage spaces: 2
- Has uncovered spaces: Yes
Features
- Levels: Two
- Stories: 2
Lot
- Size: 6,098 Square Feet
- Features: Established Lawn, Many Trees, Flower Beds, Garden, Sprinkler-Auto, Sprinkler System Full
Details
- Parcel number: RPA1760005015O
- Zoning description: Idaho Falls-R1 Residential
Construction
Type & style
- Home type: SingleFamily
- Architectural style: Other
- Property subtype: Single Family Residence
Materials
- Frame, Primary Exterior Material: Vinyl Siding
- Foundation: Concrete Perimeter
Condition
- Year built: 1956
Utilities & green energy
- Electric: Idaho Falls Power
- Sewer: Public Sewer
- Water: Public
Community & HOA
Community
- Subdivision: Orlin Park-Bon
HOA
- Has HOA: No
Location
- Region: Idaho Falls
Financial & listing details
- Price per square foot: $132/sqft
- Tax assessed value: $315,267
- Annual tax amount: $1,658
- Date on market: 8/4/2026
- Listing terms: Cash,Conventional,FHA,RD,VA Loan
- Inclusions: Fridge, Stove, Dishwasher, Microwave, Chicken Coop, Ac Unit, Security System.
- Exclusions: Sellers Personal Property.
Estimated market value
Not available
Estimated sales range
Not available
Not available
Price history
| Date | Event | Price |
|---|---|---|
| 8/10/2026 | Price change | $337,000-3.7%$132/sqft |
Source:  SRMLS #2188307 Report a problem SRMLS #2188307 Report a problem | ||
| 8/4/2026 | Listed for sale | $350,000+14.8%$137/sqft |
Source: SRMLS #2188307 Report a problem | ||
| 8/16/2022 | Sold | -- |
Source: Agent Provided Report a problem | ||
| 7/20/2022 | Price change | $305,000-3.2%$119/sqft |
Source: SRMLS #2144964 Report a problem | ||
| 7/5/2022 | Price change | $315,000-1.6%$123/sqft |
Source: SRMLS #2144964 Report a problem | ||
| 6/24/2022 | Listed for sale | $320,000$125/sqft |
Source: SRMLS #2144964 Report a problem | ||
| 6/21/2022 | Pending sale | $320,000$125/sqft |
Source: SRMLS #2144964 Report a problem | ||
| 6/14/2022 | Listed for sale | $320,000$125/sqft |
Source: SRMLS #2144964 Report a problem | ||
Public tax history
| Year | Property taxes | Tax assessment |
|---|---|---|
| 2025 | $1,527 +18.5% | $315,267 +5.4% |
| 2024 | $1,288 -24.3% | $299,060 -0.6% |
| 2023 | $1,701 +11.8% | $300,760 +11.5% |
| 2022 | $1,521 +41.2% | $269,688 +36.3% |
| 2021 | $1,078 -16.4% | $197,928 +32.3% |
| 2020 | $1,289 +19.6% | $149,659 +8% |
| 2019 | $1,078 -13.1% | $138,589 +1.5% |
| 2018 | $1,241 +2854.2% | $136,483 +15.4% |
| 2017 | $42 -62.6% | $118,280 +6.1% |
| 2016 | $112 | $111,517 +8.2% |
| 2015 | $112 -65.5% | $103,087 |
| 2014 | $326 | $103,087 -0.2% |
| 2013 | -- | $103,276 +1.9% |
| 2012 | -- | $101,336 +8.5% |
| 2011 | $50 -87.9% | $93,366 -9.9% |
| 2010 | $408 -55.8% | $103,588 -1.9% |
| 2009 | $924 | $105,568 |
| 2007 | -- | -- |
| 2005 | $925 +0.7% | -- |
| 2004 | $918 -1.3% | -- |
| 2003 | $931 -1.4% | -- |
| 2002 | $944 +0.4% | -- |
| 2000 | $940 | -- |
Find assessor info on the county website
Monthly payment
Est. payment
Payment breakdown
Explore the cost of this home by adjusting the details. Changes won't be saved.Climate risks
Neighborhood: 83404
Nearby schools
GreatSchools rating
- 3/10Linden Park Elementary SchoolGrades: PK-6Distance: 0.2 mi
- 5/10Taylorview Junior High SchoolGrades: 7-8Distance: 2.2 mi
- 6/10Idaho Falls Senior High SchoolGrades: 9-12Distance: 0.7 mi
Schools provided by the listing agent
- Elementary: LINDEN PARK 91EL
- Middle: TAYLOR VIEW 91JH
- High: IDAHO FALLS 91HS
Source: SRMLS. This data may not be complete. We recommend contacting the local school district to confirm school assignments for this home.
- $336,7005 bd2 ba2.1k sqft1105 Bower Dr, Idaho Falls, ID 83404Off Market
- $329,1004 bd2 ba2k sqft1145 Bower Dr, Idaho Falls, ID 83404Off Market
- $310,9003 bd2 ba1.4k sqft1095 Bower Dr, Idaho Falls, ID 83404Off Market
- $261,6003 bd1 ba1.2k sqft1165 Bower Dr, Idaho Falls, ID 83404Off Market
- $316,7004 bd2 ba2k sqft1120 Merrett Dr, Idaho Falls, ID 83404Off Market
- $321,5005 bd2 ba1.9k sqft1140 Merrett Dr, Idaho Falls, ID 83404Off Market
- $309,6004 bd2 ba1.9k sqft1100 Merrett Dr, Idaho Falls, ID 83404Off Market
- $297,4004 bd1 ba2k sqft1120 Bower Dr, Idaho Falls, ID 83404Off Market
A local agent can set up tours, give advice and negotiate with sellers.
Similar homes
- $330,0005 bd2 ba2.6k sqft1135 Austin Ave, Idaho Falls, ID 83404For Sale
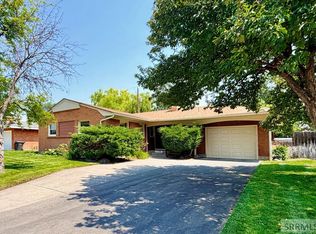 MLS ID #2188230, The Jones Group, Keller Williams Realty East Idaho. SRMLS
 - $340,0004 bd2 ba2k sqft1472 Austin Ave, Idaho Falls, ID 83404For Sale
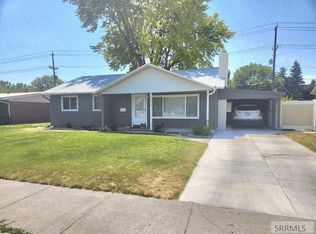 MLS ID #2187796, Billie Stoddard, Assist 2 Sell The Realty Team. SRMLS
 - $329,0004 bd3 ba1.8k sqft798 Garfield St, Idaho Falls, ID 83401For Sale
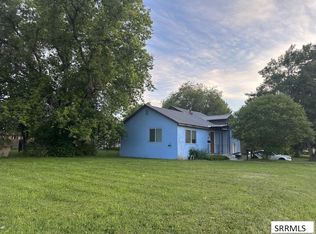 MLS ID #2188697, Dan Thomas, Real Broker LLC. SRMLS
 - $335,0003 bd2 ba1.7k sqft1099 Spratt Ave, Idaho Falls, ID 83404For Sale
 MLS ID #2187541, Brittany Kinghorn, Legacy Premier Realty. SRMLS
 - $365,0004 bd3 ba2.8k sqft1486 E 16th St, Idaho Falls, ID 83404For SaleMLS ID #2187622, Anderson Hicks Group, Keller Williams Realty East Idaho. SRMLS
- $385,0004 bd2 ba2k sqft1098 June Ave, Idaho Falls, ID 83404For SaleMLS ID #2187577, Jody Holland, Keller Williams Realty East Idaho. SRMLS
- $370,0004 bd2 ba2.6k sqft706 E 16th St, Idaho Falls, ID 83404For SaleMLS ID #2186430, Jayden Yorgesen, Real Broker LLC. SRMLS
- $359,0004 bd2 ba2.3k sqft385 Tendoy Dr, Idaho Falls, ID 83401For SaleMLS ID #2188417, Phil Bates, Legacy Premier Realty. SRMLS
- $398,9004 bd2 ba2.1k sqft765 9th St, Idaho Falls, ID 83404For SaleMLS ID #2188082, Jeremy Harris, Silvercreek Realty Group. SRMLS
- $330,0005 bd2 ba2.2k sqft845 12th St, Idaho Falls, ID 83404For SaleMLS ID #2187498, Grider Peterson Real Estate Team, eXp Realty LLC. SRMLS
- $365,0004 bd2 ba3.4k sqft880 1st St, Idaho Falls, ID 83401For SaleMLS ID #2187889, Treyton Howell, Boss Real Estate. SRMLS
- $319,0005 bd3 ba2.4k sqft240 Lincoln Dr, Idaho Falls, ID 83401For SaleMLS ID #2188093, Grider Peterson Real Estate Team, eXp Realty LLC. SRMLS
- $329,0003 bd2 ba1.4k sqft740 Melrose Dr, Idaho Falls, ID 83401For SaleMLS ID #2188097, Russ Bradley, Silvercreek Realty Group. SRMLS
- $300,0004 bd2 ba1.7k sqft244 E 24th St, Idaho Falls, ID 83404For SaleMLS ID #2187393, Mark Dance, Keller Williams Realty East Idaho. SRMLS
- $340,0003 bd2 ba1.8k sqft305 4th St, Idaho Falls, ID 83401For SaleMLS ID #2188274, Billie Stoddard, Assist 2 Sell The Realty Team. SRMLS
- $349,5005 bd2 ba2.6k sqft245 6th St, Idaho Falls, ID 83401For SaleMLS ID #2187448, Tori Rainey, Hamlet Realty. SRMLS
- $285,0004 bd2 ba1.8k sqft130 E 17th St, Idaho Falls, ID 83404For SaleMLS ID #2188541, Victor Sutherland, Idaho Falls Real Estate Investment. SRMLS
- $347,0003 bd2 ba2k sqft668 Terrace Dr, Idaho Falls, ID 83402For SaleMLS ID #2188273, Jace Wright, Real Broker LLC. SRMLS
- $355,0004 bd2 ba1.8k sqft981 Bluebird Pl, Idaho Falls, ID 83402For SaleMLS ID #2187392, Rusty Lish, Assist-2-Sell Southeast Idaho Realty. SRMLS
- $400,0004 bd3 ba1.8k sqft2848 Disney Dr, Idaho Falls, ID 83404For SaleMLS ID #2188182, Renee Spurgeon, Silvercreek Realty Group. SRMLS
