Charming 1950s solid-brick home in a convenient, central location! This spacious home offers five bedrooms—three on the main level and two in the basement—with 1 bathrooms and laundry conveniently located on the main floor. Stunning original hardwood floors add warmth and character, while the large living room features expansive picture windows that fill the space with natural light. A formal dining room provides the perfect setting for gatherings and special occasions. The basement offers even more living space, including a welcoming landing area perfect for a cozy reading nook, a family room, and a separate game or flex room with endless possibilities. Outside, enjoy a spacious backyard complete with a mature apple tree, along with an attached one-car garage. A classic, well-built home offering plenty of space, character, and potential! Furnace and A/C new in 2023, new refrigerator in 2025, and newer windows.
For sale
$350,000
1135 Austin Ave, Idaho Falls, ID 83404
5beds
2,612sqft
:
Get pre-qualified$2,149/mo
Single Family Residence
Built in 1950
6,969 Square Feet Lot
$346,300 Zestimate®
$134/sqft
$-- HOA
What's special
- 1 day |
- 352 |
- 25 |
Likely to sell faster than
Zillow last checked:
Listing updated:
Listed by:
The Jones Group 208-821-1110,
Keller Williams Realty East Idaho
Source: SRMLS,MLS#: 2188230
Facts & features
Interior
Bedrooms & bathrooms
- Bedrooms: 5
- Bathrooms: 2
- Full bathrooms: 1
- 1/2 bathrooms: 1
- Main level bathrooms: 2
- Main level bedrooms: 3
Dining room
- Level: Main
Family room
- Level: Basement
Kitchen
- Level: Main
Living room
- Level: Basement,Main
Basement
- Area: 1306
Office
- Level: Basement
Heating
- Natural Gas, Forced Air
Cooling
- Central Air
Appliances
- Included: Dishwasher, Gas Range, Refrigerator, Water Softener Owned, Plumbed For Water Softener
- Laundry: Main Level
Features
- Den/Study, Formal Dining Room, Game Room
- Flooring: Carpet, Hardwood, Tile
- Basement: Daylight,Finished,Full
- Has fireplace: No
- Fireplace features: None
Interior area
- Total structure area: 2,612
- Total interior livable area: 2,612 sqft
- Finished area above ground: 1,306
- Finished area below ground: 1,306
Property
Parking
- Total spaces: 1
- Parking features: 1 Stall, Attached, Garage Door Opener, Concrete
- Attached garage spaces: 1
- Has uncovered spaces: Yes
Features
- Levels: One
- Stories: 1
- Patio & porch: 1, Patio
- Fencing: Chain Link,Wood,Full
Lot
- Size: 6,969 Square Feet
- Features: Level, Near Green Belt, Near Mall/Shop, Near Park, Near Schools, Near Stream/River, Established Lawn, Many Trees, Flower Beds, Garden, Sprinkler-Auto, Sprinkler System Full
Details
- Additional structures: Shed(s)
- Parcel number: RPA1800002011O
- Zoning description: Idaho Falls-R1 Residential
Construction
Type & style
- Home type: SingleFamily
- Property subtype: Single Family Residence
Materials
- Frame, Primary Exterior Material: Brick
- Foundation: Concrete Perimeter
Condition
- Year built: 1950
Utilities & green energy
- Electric: Idaho Falls Power
- Sewer: Public Sewer
- Water: Public
Community & HOA
Community
- Subdivision: Packer Addition-Bon
HOA
- Has HOA: No
Location
- Region: Idaho Falls
Financial & listing details
- Price per square foot: $134/sqft
- Tax assessed value: $355,711
- Annual tax amount: $1,822
- Date on market: 8/1/2026
- Listing terms: Cash,Conventional,FHA,VA Loan
- Inclusions: Range/Oven, Refrigerator, Dishwasher, Water Softener
- Exclusions: Sellers Personal Property
Estimated market value
$346,300
$329,000 - $364,000
$2,096/mo
Price history
| Date | Event | Price |
|---|---|---|
| 8/1/2026 | Listed for sale | $350,000$134/sqft |
Source:  SRMLS #2188230 Report a problem SRMLS #2188230 Report a problem | ||
Public tax history
| Year | Property taxes | Tax assessment |
|---|---|---|
| 2025 | $1,822 +11.8% | $355,711 +5.9% |
| 2024 | $1,629 -24.2% | $335,771 -4.6% |
| 2023 | $2,150 +31.8% | $352,141 +13.6% |
| 2022 | $1,631 +27.2% | $309,968 +47.1% |
| 2021 | $1,282 -12.3% | $210,648 +17.1% |
| 2020 | $1,462 +14.1% | $179,855 +7.5% |
| 2019 | $1,282 -12.3% | $167,245 +3.4% |
| 2018 | $1,462 +18.9% | $161,748 +15.3% |
| 2017 | $1,230 +1.3% | $140,288 +7.8% |
| 2016 | $1,215 | $130,089 +20.6% |
| 2015 | $1,215 +17.9% | $107,879 |
| 2014 | $1,030 | $107,879 -1.5% |
| 2013 | -- | $109,528 -3.1% |
| 2012 | -- | $112,998 +5.6% |
| 2011 | $1,050 +4.5% | $107,028 -7.2% |
| 2010 | $1,005 -7.1% | $115,353 -7.4% |
| 2009 | $1,082 | $124,593 |
| 2007 | -- | -- |
| 2005 | $1,054 +0.2% | -- |
| 2004 | $1,052 -1.1% | -- |
| 2003 | $1,064 -1.4% | -- |
| 2002 | $1,079 +4.1% | -- |
| 2000 | $1,037 | -- |
Find assessor info on the county website
Monthly payment
Est. payment
Payment breakdown
Explore the cost of this home by adjusting the details. Changes won't be saved.Climate risks
Neighborhood: 83404
Nearby schools
GreatSchools rating
- 3/10Linden Park Elementary SchoolGrades: PK-6Distance: 0.3 mi
- 5/10Taylorview Junior High SchoolGrades: 7-8Distance: 2.3 mi
- 6/10Idaho Falls Senior High SchoolGrades: 9-12Distance: 1 mi
Schools provided by the listing agent
- Elementary: LINDEN PARK 91EL
- Middle: TAYLOR VIEW 91JH
- High: IDAHO FALLS 91HS
Source: SRMLS. This data may not be complete. We recommend contacting the local school district to confirm school assignments for this home.
- $327,0003 bd2 ba1.6k sqft1115 Austin Ave, Idaho Falls, ID 83404Off Market
- $290,2003 bd1 ba1.7k sqft1165 Austin Ave, Idaho Falls, ID 83404Off Market
- $282,9003 bd2 ba1.8k sqft1095 Austin Ave, Idaho Falls, ID 83404Off Market
- $276,6002 bd2 ba1.6k sqft1130 Homer Ave, Idaho Falls, ID 83404Off Market
- $324,9004 bd2 ba2.3k sqft1110 Homer Ave, Idaho Falls, ID 83404Off Market
- $360,0004 bd2 ba2.5k sqft1545 12th St, Idaho Falls, ID 83404For Sale
- $357,8005 bd3 ba2.5k sqft1160 Homer Ave, Idaho Falls, ID 83404Off Market
- $304,0004 bd1 ba1.6k sqft1130 Austin Ave, Idaho Falls, ID 83404Off Market
A local agent can set up tours, give advice and negotiate with sellers.
Similar homes
- $--4 bd3 ba2.7k sqft1342 10th St, Idaho Falls, ID 83404Auction
 Auction.com 2
 - $345,0004 bd2 ba2k sqft1472 Austin Ave, Idaho Falls, ID 83404For Sale
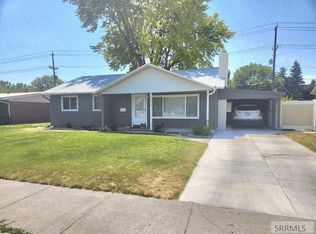 MLS ID #2187796, Billie Stoddard, Assist 2 Sell The Realty Team. SRMLS
 - $360,0004 bd2 ba2.5k sqft1545 12th St, Idaho Falls, ID 83404For Sale
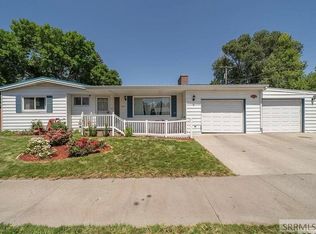 MLS ID #2187618, Rachael Morgan, Real Broker LLC. SRMLS
 - $329,0005 bd3 ba2.4k sqft240 Lincoln Dr, Idaho Falls, ID 83401For Sale
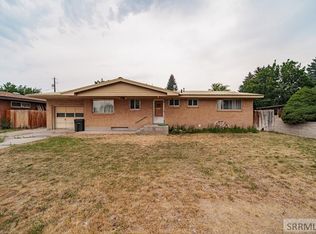 MLS ID #2188093, Grider Peterson Real Estate Team, eXp Realty LLC. SRMLS
 - $398,9004 bd2 ba2.1k sqft765 9th St, Idaho Falls, ID 83404For SaleMLS ID #2188082, Jeremy Harris, Silvercreek Realty Group. SRMLS
- $399,9005 bd4 ba2.6k sqft992 Redwood St, Idaho Falls, ID 83401For SaleMLS ID #2188235, Jamie Braithwaite, Silvercreek Realty Group. SRMLS
- $365,0004 bd3 ba2.8k sqft1486 E 16th St, Idaho Falls, ID 83404For SaleMLS ID #2187622, Anderson Hicks Group, Keller Williams Realty East Idaho. SRMLS
- $379,0005 bd2 ba2.2k sqft900 Stanger Ave, Idaho Falls, ID 83404ACTIVEMLS ID #581975, Dan Thomas, Real Broker, LLC. PCTMLS
- $400,0004 bd3 ba1.8k sqft2848 Disney Dr, Idaho Falls, ID 83404For SaleMLS ID #2188182, Renee Spurgeon, Silvercreek Realty Group. SRMLS
- $316,0004 bd2 ba2k sqft935 Stanger Ave, Idaho Falls, ID 83404For SaleMLS ID #2187141, Paul Griffin, Real Broker LLC. SRMLS
- $334,9005 bd2 ba2.7k sqft1688 Parley St, Idaho Falls, ID 83404For SaleMLS ID #2187177, Bryan Davis, eXp Realty LLC. SRMLS
- $378,0004 bd2 ba2.6k sqft706 E 16th St, Idaho Falls, ID 83404For SaleMLS ID #2186430, Jayden Yorgesen, Real Broker LLC. SRMLS
- $345,0003 bd2 ba1.8k sqft1265 10th St, Idaho Falls, ID 83404For SaleMLS ID #2186543, Anderson Hicks Group, Keller Williams Realty East Idaho. SRMLS
- $350,0005 bd2 ba2.2k sqft845 12th St, Idaho Falls, ID 83404For SaleMLS ID #2187498, Grider Peterson Real Estate Team, eXp Realty LLC. SRMLS
- $399,8005 bd3 ba2.4k sqft1875 McKinzie Ave, Idaho Falls, ID 83404For SaleMLS ID #2187461, Tori Rainey, Hamlet Realty. SRMLS
- $387,0004 bd2 ba2.7k sqft413 Logan Dr, Idaho Falls, ID 83401For SaleMLS ID #2187945, Triple Crown Team, Silvercreek Realty Group. SRMLS
- $345,0003 bd2 ba1.7k sqft1099 Spratt Ave, Idaho Falls, ID 83404For SaleMLS ID #2187541, Brittany Kinghorn, Legacy Premier Realty. SRMLS
- $389,9004 bd2 ba2k sqft1098 June Ave, Idaho Falls, ID 83404For SaleMLS ID #2187577, Jody Holland, Keller Williams Realty East Idaho. SRMLS
- $445,0006 bd3 ba2.9k sqft1525 9th St, Idaho Falls, ID 83404For SaleMLS ID #2187847, Noel Leon, Real Broker LLC. SRMLS
- $329,0003 bd2 ba1.4k sqft740 Melrose Dr, Idaho Falls, ID 83401For SaleMLS ID #2188097, Russ Bradley, Silvercreek Realty Group. SRMLS
