Welcome to this spacious 6-bedroom, 3-bathroom home located in the desirable Numbered Streets area! *Pre-inspected Home* Offering plenty of room to live, work, and entertain, this home features an open main level with vaulted ceilings, living room, and an incredible kitchen that truly steals the show. The oversized kitchen offers an abundance of cabinetry, expansive counter space, a large center island, double ovens, generous storage, and an ideal layout for cooking, hosting, and everyday living. Just off the kitchen is a family/game room, creating the perfect gathering space for family and friends. Upstairs, you'll find a private primary suite featuring a large bedroom, a spa-inspired bathroom with a jetted soaking tub, walk-in closet, and plenty of room to unwind. Two additional bedrooms and a full bathroom complete the upper level. The fully finished lower level offers three additional bedrooms, a full bathroom, a finished laundry room, extra storage, and convenient access to the crawl space. Step outside to enjoy the huge fully fenced backyard with an automatic sprinkler system, perfect for entertaining, pets, gardening, or simply relaxing. The attached 2-car garage provides even more storage and convenience.
For sale
$445,000
1525 9th St, Idaho Falls, ID 83404
6beds
2,932sqft
:
Get pre-qualified$2,703/mo
Single Family Residence
Built in 1994
0.31 Acres Lot
$-- Zestimate®
$152/sqft
$-- HOA
What's special
Large center islandExtra storageGenerous storageFinished laundry roomFully finished lower levelWalk-in closetHuge fully fenced backyard
- 9 days |
- 549 |
- 44 |
Likely to sell faster than
Zillow last checked:
Listing updated:
Listed by:
Noel Leon 208-604-5822,
Real Broker LLC
Source: SRMLS,MLS#: 2187847
Facts & features
Interior
Bedrooms & bathrooms
- Bedrooms: 6
- Bathrooms: 3
- Full bathrooms: 3
- Main level bathrooms: 2
- Main level bedrooms: 3
Dining room
- Level: Main
Family room
- Level: Main
Kitchen
- Level: Main
Living room
- Level: Main
Basement
- Area: 1466
Office
- Level: Basement
Heating
- Natural Gas, Forced Air
Cooling
- Central Air
Appliances
- Included: Dishwasher, Double Oven, Vented Exhaust Fan, Gas Range, Refrigerator
- Laundry: Lower Level
Features
- Ceiling Fan(s), Vaulted Ceiling(s), Walk-In Closet(s), Game Room, Pantry
- Flooring: Carpet, Laminate, Tile
- Basement: Crawl Space
- Has fireplace: No
- Fireplace features: None
Interior area
- Total structure area: 2,932
- Total interior livable area: 2,932 sqft
- Finished area above ground: 1,466
- Finished area below ground: 1,466
Property
Parking
- Total spaces: 2
- Parking features: 2 Stalls, Garage Door Opener, Concrete
- Garage spaces: 2
- Has uncovered spaces: Yes
Features
- Levels: One
- Stories: 1
- Patio & porch: Covered, Porch
- Fencing: Wood
Lot
- Size: 0.31 Acres
- Features: Near Mall/Shop, Near Park, Near Schools, Established Lawn, Sprinkler System Full
Details
- Additional structures: Shed(s)
- Parcel number: RPA1942005001B
- Zoning description: Idaho Falls-R1 Residential
Construction
Type & style
- Home type: SingleFamily
- Property subtype: Single Family Residence
Materials
- Frame, Primary Exterior Material: Brick, Primary Exterior Material: Vinyl Siding
- Foundation: Concrete Perimeter
Condition
- Year built: 1994
Utilities & green energy
- Electric: Idaho Falls Power
- Sewer: Public Sewer
- Water: Public
Community & HOA
Community
- Subdivision: Parkwood-Bon
HOA
- Has HOA: No
Location
- Region: Idaho Falls
Financial & listing details
- Price per square foot: $152/sqft
- Tax assessed value: $429,229
- Annual tax amount: $2,532
- Date on market: 7/17/2026
- Listing terms: Cash,Conventional,FHA,VA Loan
- Inclusions: Kitchen Fridge, Oven/Range, Ring Camera, Shed, Hood Vent, Dishwasher, Garbage Disposal.
- Exclusions: Tv Mounts, Commercial Fridge, (Washer, Dryer, Microwave, Wall Ovens Are Negotiable), Cameras. Sellers Personal Property
Estimated market value
Not available
Estimated sales range
Not available
Not available
Price history
| Date | Event | Price |
|---|---|---|
| 7/17/2026 | Listed for sale | $445,000+44%$152/sqft |
Source:  SRMLS #2187847 Report a problem SRMLS #2187847 Report a problem | ||
| 2/9/2021 | Listing removed | -- |
Source: Assist2Sell Report a problem | ||
| 1/13/2021 | Pending sale | $309,000$105/sqft |
Source: Assist 2 Sell The Realty Team #2133912 Report a problem | ||
| 1/5/2021 | Listed for sale | $309,000$105/sqft |
Source: Assist 2 Sell The Realty Team #2133912 Report a problem | ||
Public tax history
| Year | Property taxes | Tax assessment |
|---|---|---|
| 2024 | $2,158 -20.7% | $429,229 -0.6% |
| 2023 | $2,722 +6.8% | $431,609 +19.4% |
| 2022 | $2,548 +16.2% | $361,355 +23% |
| 2021 | $2,193 -10.3% | $293,885 +14.2% |
| 2020 | $2,446 +11.5% | $257,246 +8.4% |
| 2019 | $2,193 -9.4% | $237,276 +0.7% |
| 2018 | $2,421 +32.9% | $235,565 +11.9% |
| 2017 | $1,822 +2.9% | $210,465 +8% |
| 2016 | $1,771 | $194,909 |
| 2015 | $1,771 | -- |
| 2013 | -- | $171,500 -1.4% |
| 2012 | -- | $174,010 |
Find assessor info on the county website
Monthly payment
Est. payment
Payment breakdown
Explore the cost of this home by adjusting the details. Changes won't be saved.Climate risks
Neighborhood: 83404
Nearby schools
GreatSchools rating
- 3/10Linden Park Elementary SchoolGrades: PK-6Distance: 0.2 mi
- 5/10Taylorview Junior High SchoolGrades: 7-8Distance: 2.4 mi
- 6/10Idaho Falls Senior High SchoolGrades: 9-12Distance: 0.9 mi
Schools provided by the listing agent
- Elementary: LINDEN PARK 91EL
- Middle: TAYLOR VIEW 91JH
- High: IDAHO FALLS 91HS
Source: SRMLS. This data may not be complete. We recommend contacting the local school district to confirm school assignments for this home.
- $412,1006 bd3 ba2.8k sqft1543 9th St, Idaho Falls, ID 83404Off Market

- $389,3004 bd3 ba2.7k sqft1550 Parkwood Cir, Idaho Falls, ID 83401Off Market
- $405,2005 bd2 ba2.5k sqft1538 Parkwood Cir, Idaho Falls, ID 83401Off Market
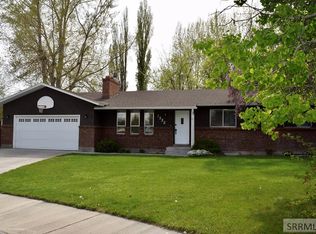
- $311,5005 bd2 ba2k sqft900 Austin Ave, Idaho Falls, ID 83404Off Market
- $316,9003 bd2 ba1.2k sqft1569 9th St, Idaho Falls, ID 83404Off Market
- $363,6003 bd3 ba2.9k sqft905 Austin Ave, Idaho Falls, ID 83404Off Market
- $400,6004 bd3 ba2.3k sqft1566 Parkwood Cir, Idaho Falls, ID 83401Off Market
- $299,2004 bd2 ba1.8k sqft930 Austin Ave, Idaho Falls, ID 83404Off Market
A local agent can set up tours, give advice and negotiate with sellers.
A local lender can help you make sure your offer is ready when you are.
Similar homes
- $440,0006 bd4 ba3.2k sqft2975 Sonora Dr, Idaho Falls, ID 83404For Sale By Owner
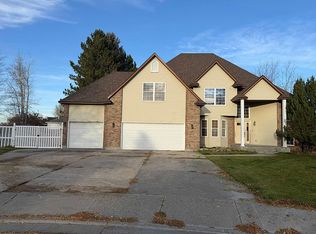
- $459,9005 bd3 ba2.8k sqft2939 Sandstone Dr, Idaho Falls, ID 83404For Sale
 MLS ID #2187764, Monica Ponce, Silvercreek Realty Group. SRMLS
 - $--5 bd3 ba2.8k sqft2357 Oak Trail Dr, Idaho Falls, ID 83404Auction
 ServiceLink Auction
 - $437,7005 bd3 ba2.6k sqft3075 Chaparral Dr, Idaho Falls, ID 83404For Sale
 MLS ID #2187617, Michele Robison, Keller Williams Realty East Idaho. SRMLS
 - $389,0005 bd3 ba2.4k sqft1005 E 21st St, Idaho Falls, ID 83404For SaleMLS ID #2187926, Anderson Hicks Group, Keller Williams Realty East Idaho. SRMLS
- $450,0005 bd2 ba2.4k sqft2260 Richards Ave, Idaho Falls, ID 83404For Sale By Owner
- $350,0004 bd2 ba2.9k sqft1322 9th St, Idaho Falls, ID 83404For SaleMLS ID #2187973, Chalmers Haas, eXp Realty LLC. SRMLS
- $399,8005 bd3 ba2.4k sqft1875 McKinzie Ave, Idaho Falls, ID 83404For SaleMLS ID #2187461, Tori Rainey, Hamlet Realty. SRMLS
- $410,0005 bd3 ba2.7k sqft1036 Atlantic St, Idaho Falls, ID 83404For SaleMLS ID #2187726, Jacob Marcovitz, Keller Williams Realty East Idaho. SRMLS
- $490,0006 bd3 ba3.1k sqft2041 Monticello Dr, Idaho Falls, ID 83404For SaleMLS ID #2187651, Brittney Croft, Berkshire Hathaway HS Silverhawk Realty East Idaho. SRMLS
- $449,9004 bd3 ba3.3k sqft2374 Belmont Ave, Idaho Falls, ID 83404For SaleMLS ID #2186305, Jill Thorne, Silvercreek Realty Group. SRMLS
- $425,0004 bd3 ba2.4k sqft3401 Shady Gln, Idaho Falls, ID 83404For SaleMLS ID #2187604, Jacob Marcovitz, Keller Williams Realty East Idaho. SRMLS
- $420,0004 bd3 ba2.8k sqft960 Escalante Ave, Idaho Falls, ID 83404For SaleMLS ID #2187920, Renee Spurgeon, Silvercreek Realty Group. SRMLS
- $450,0004 bd3 ba3k sqft2882 Sandstone Dr, Idaho Falls, ID 83404For SaleMLS ID #2184583, Abigail Martin, eXp Realty LLC. SRMLS
- $450,0004 bd3 ba2.6k sqft3434 Creek Side Dr, Idaho Falls, ID 83404For SaleMLS ID #2186653, Chris Carney, Homes of Idaho. SRMLS
- $440,0004 bd3 ba2.4k sqft2090 S Heather Ln, Ammon, ID 83406For SaleMLS ID #2187918, Renee Spurgeon, Silvercreek Realty Group. SRMLS
- $519,0005 bd3 ba2.7k sqft1184 Shadow Mountain Ct, Idaho Falls, ID 83404For SaleMLS ID #2187701, Jacob Marcovitz, Keller Williams Realty East Idaho. SRMLS
- $365,0004 bd2 ba2.5k sqft1545 12th St, Idaho Falls, ID 83404For SaleMLS ID #2187618, Rachael Morgan, Real Broker LLC. SRMLS
- $495,0006 bd3 ba3.1k sqft2725 Glenwood Dr, Idaho Falls, ID 83404For SaleMLS ID #2185521, Marilyn DeBry, Silvercreek Realty Group. SRMLS
- $387,0004 bd2 ba2.7k sqft413 Logan Dr, Idaho Falls, ID 83401For SaleMLS ID #2187945, Triple Crown Team, Silvercreek Realty Group. SRMLS
