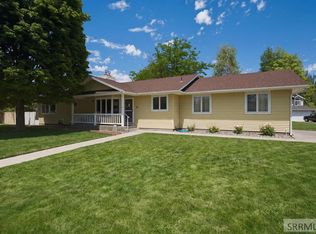
Beautifully updated and truly move-in ready, this spacious 6-bedroom, 3-bath home offers over 3,100 square feet of flexible living space designed to fit a variety of lifestyles. Whether you need extra bedrooms, a home office, craft space, or guest rooms, this home delivers room to grow and adapt. Recent updates include new appliances, new carpet, new windows, engineered wood flooring, updated electrical and plumbing and fresh interior paint throughout, new bathrooms, creating a clean, modern feel from the moment you walk in. Cozy up with two fireplaces that add warmth and character to the living spaces, making the home feel inviting year-round. Storage is exceptional with a walk-in closet, pantry, closet under the stairs, and a huge unfinished storage area with built-in cabinets—perfect for organization, hobbies, or seasonal items. A shed in the backyard adds even more convenience. Outside, enjoy a nice yard ideal for relaxing or entertaining. A new garage door adds great curb appeal and peace of mind. Located in a quiet, established neighborhood, this home offers a peaceful setting while still being close to schools, shopping, and everyday amenities. A rare combination of space, updates, and location—this home is truly ready for its next owner. Some photos staged with AI.
For sale
Price cut: $9.9K (7/8)
$495,000
2725 Glenwood Dr, Idaho Falls, ID 83404
6beds
3,124sqft
Single Family Residence
Built in 1978
0.29 Acres Lot
$-- Zestimate®
$158/sqft
$-- HOA
What's special
Updated electrical and plumbingNew carpetNew bathroomsNew windowsNew appliancesWalk-in closetShed in the backyard
- 142 days
- 391
- 25
Zillow last checked:
Listing updated:
Listed by:
Marilyn DeBry 208-220-8330,
Silvercreek Realty Group
Source: SRMLS,MLS#: 2185521
Facts & features
Interior
Bedrooms & bathrooms
- Bedrooms: 6
- Bathrooms: 3
- Full bathrooms: 3
- Main level bathrooms: 2
- Main level bedrooms: 3
Family room
- Level: Lower
Kitchen
- Level: Main
Living room
- Level: Main
Basement
- Area: 0
Heating
- Electric, Propane, Ceiling, Cadet Style
Cooling
- None
Appliances
- Included: Dishwasher, Microwave, Electric Range, Electric Water Heater
- Laundry: Main Level
Features
- Ceiling Fan(s), New Paint-Full, Walk-In Closet(s), Master Downstairs, Master Bath, Office, Pantry, Storage, Workshop
- Flooring: Carpet, Plank, New Floor Coverings-Full, Other
- Basement: Egress Windows,Finished,Full
- Number of fireplaces: 2
- Fireplace features: 2, Gas, Insert
Interior area
- Total structure area: 3,124
- Total interior livable area: 3,124 sqft
- Finished area above ground: 1,562
- Finished area below ground: 1,562
Property
Parking
- Total spaces: 2
- Parking features: 2 Stalls, Attached, Garage Door Opener, Concrete
- Attached garage spaces: 2
- Has uncovered spaces: Yes
Features
- Levels: One
- Stories: 1
- Patio & porch: 2, Covered, Patio, Porch
- Fencing: Wood,Partial
Lot
- Size: 0.29 Acres
- Features: Level, Low Traffic, Near Mall/Shop, Near Park, Near Schools, Near University/College, Concrete Curbing, Established Lawn, Many Trees, Flower Beds, Sprinkler-Auto, Sprinkler System Full
Details
- Additional structures: Outbuilding, Shed(s)
- Parcel number: RPA30380120113O
- Zoning description: Idaho Falls-Rp-Resident Park
Construction
Type & style
- Home type: SingleFamily
- Architectural style: Other
- Property subtype: Single Family Residence
Materials
- Frame, Primary Exterior Material: Vinyl Siding
- Foundation: Concrete Perimeter
- Roof: Shake
Condition
- Year built: 1978
Utilities & green energy
- Electric: Idaho Falls Power
- Sewer: Public Sewer
- Water: Public
Community & HOA
Community
- Subdivision: Rose Nielsen Townhouse-Bon
HOA
- Has HOA: No
Location
- Region: Idaho Falls
Financial & listing details
- Price per square foot: $158/sqft
- Tax assessed value: $401,911
- Annual tax amount: $2,174
- Date on market: 4/14/2026
- Listing terms: Cash,Conventional,1031 Exchange,FHA,VA Loan
- Exclusions: Seller's Personal Property
Estimated market value
Not available
Estimated sales range
Not available
Not available
Price history
| Date | Event | Price |
|---|---|---|
| 7/8/2026 | Price change | $495,000-2%$158/sqft |
Source:  SRMLS #2185521 Report a problem SRMLS #2185521 Report a problem | ||
| 6/26/2026 | Price change | $504,900-1.9%$162/sqft |
Source: SRMLS #2185521 Report a problem | ||
| 4/14/2026 | Listed for sale | $514,900$165/sqft |
Source: SRMLS #2185521 Report a problem | ||
Public tax history
| Year | Property taxes | Tax assessment |
|---|---|---|
| 2025 | $2,175 +13% | $401,911 +5.9% |
| 2024 | $1,925 -29.6% | $379,564 -4.3% |
| 2023 | $2,736 +18.1% | $396,634 +10.4% |
| 2022 | $2,317 +31.4% | $359,156 +29.1% |
| 2021 | $1,764 -5.6% | $278,126 +23.3% |
| 2020 | $1,869 +5.9% | $225,515 +9.8% |
| 2019 | $1,764 -5.6% | $205,335 +0.6% |
| 2018 | $1,869 +19.6% | $204,039 +13.7% |
| 2017 | $1,562 +22.7% | $179,464 +7.8% |
| 2016 | $1,273 | $166,461 +26.2% |
| 2015 | $1,273 +1.9% | $131,881 |
| 2014 | $1,250 | $131,881 -3.7% |
| 2013 | -- | $136,881 -1.6% |
| 2012 | -- | $139,151 +8.6% |
| 2011 | $1,293 -1.8% | $128,131 -9.8% |
| 2010 | $1,317 -6.1% | $141,980 -12.9% |
| 2009 | $1,403 | $163,100 |
| 2007 | -- | -- |
| 2005 | $1,570 0% | -- |
| 2004 | $1,570 -0.6% | -- |
| 2003 | $1,580 -5.9% | -- |
| 2002 | $1,680 +0.4% | -- |
| 2000 | $1,673 | -- |
Find assessor info on the county website
Monthly payment
Est. payment
Payment breakdown
Explore the cost of this home by adjusting the details. Changes won't be saved.Climate risks
Neighborhood: 83404
Nearby schools
Schools provided by the listing agent
- Elementary: EDGEMONT 91EL
- Middle: TAYLOR VIEW 91JH
- High: IDAHO FALLS 91HS
Source: SRMLS. This data may not be complete. We recommend contacting the local school district to confirm school assignments for this home.


Similar homes
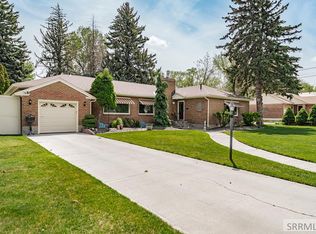
- $490,0006 bd3 ba3.1k sqft2041 Monticello Dr, Idaho Falls, ID 83404For Sale
 MLS ID #2187651, Brittney Croft, Berkshire Hathaway HS Silverhawk Realty East Idaho. SRMLS
 - $485,0005 bd4 ba3.7k sqft2945 Chaparral Dr, Idaho Falls, ID 83404For Sale
 MLS ID #2185910, Travis Winn, Century 21 High Desert. SRMLS
 - $450,0004 bd3 ba2.6k sqft3434 Creek Side Dr, Idaho Falls, ID 83404For Sale
 MLS ID #2186653, Chris Carney, Homes of Idaho. SRMLS
 - $544,9004 bd4 ba4.2k sqft1715 Calkins Ave, Idaho Falls, ID 83402For Sale
 MLS ID #2186439, Kathy Ward, Silvercreek Realty Group. SRMLS
