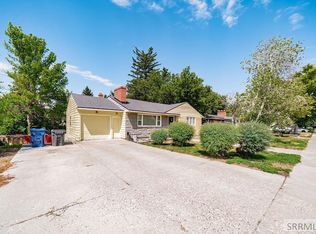
THIS PROPERTY IS CURRENTLY UNDER CONTRACT WITH A 24 HOUR FIRST RIGHT OF REFUSAL. THE SELLER IS SEEKING ADDITIONAL OFFERS - Immaculate landscaping and a prime corner lot welcome you to this beautifully maintained home in the highly desirable Jennie Lee subdivision. Situated on 0.22 acres, this property offers two RV parking areas—one with water and electric hookups—a 7x20 storage shed, and a covered back patio perfect for entertaining and barbecuing. The main floor features a kitchen, dining area, and a living room anchored by a cozy gas fireplace, plus a convenient laundry room and half bath. Upstairs you'll find two bedrooms, including the primary bedroom, and a full bathroom. The lower level offers two additional bedrooms and another bathroom, while the basement adds a flexible bonus room—ideal as a bedroom or second living space—plus a huge storage room. Additional comforts include a central gas furnace. Located just minutes from Edgemont Elementary School, groceries, the hospital, and a community park, this centrally located home puts everything within easy reach. Don't miss your chance to own in one of Idaho Falls' most sought-after neighborhoods—schedule your showing today!
For sale
$410,000
1036 Atlantic St, Idaho Falls, ID 83404
5beds
2,752sqft
:
Get pre-qualified$2,517/mo
Single Family Residence
Built in 1961
9,583 Square Feet Lot
$-- Zestimate®
$149/sqft
$-- HOA
What's special
Immaculate landscapingDining areaConvenient laundry roomPrime corner lotCentral gas furnace
- 17 days |
- 784 |
- 77 |
Likely to sell faster than
Zillow last checked:
Listing updated:
Listed by:
Jacob Marcovitz 208-821-6217,
Keller Williams Realty East Idaho
Source: SRMLS,MLS#: 2187726
Facts & features
Interior
Bedrooms & bathrooms
- Bedrooms: 5
- Bathrooms: 3
- Full bathrooms: 2
- 1/2 bathrooms: 1
- Main level bathrooms: 1
Dining room
- Level: Main
Family room
- Level: Basement
Kitchen
- Level: Main
Living room
- Level: Main
Basement
- Area: 745
Heating
- Natural Gas, Forced Air
Cooling
- None
Appliances
- Included: Dishwasher, Microwave, Electric Range, Refrigerator, Water Softener Owned
- Laundry: Main Level
Features
- Ceiling Fan(s), Breakfast Bar, Formal Dining Room, Main Floor Family Room
- Flooring: Luxury Vinyl, Carpet
- Basement: Partially Finished
- Number of fireplaces: 2
- Fireplace features: 2, Gas, Wood Burning
Interior area
- Total structure area: 2,752
- Total interior livable area: 2,752 sqft
- Finished area above ground: 1,395
- Finished area below ground: 1,357
Property
Parking
- Total spaces: 1
- Parking features: 1 Stall, Attached, Carport, Concrete, RV Carport
- Attached garage spaces: 1
- Has carport: Yes
- Has uncovered spaces: Yes
Features
- Levels: Three Or More
- Stories: 3
- Patio & porch: 1, Covered, Patio
- Fencing: Chain Link,Wood,Full
Lot
- Size: 9,583 Square Feet
- Features: Corner Lot, Level, Low Traffic, Near Mall/Shop, Near Park, Near Schools, Near Site Bus Stop, Established Lawn, Many Trees, Sprinkler-Auto, Sprinkler System Full
Details
- Additional structures: Shed(s)
- Parcel number: RPA1201007001A
- Zoning description: Idaho Falls-R1-Single Dwel Res
Construction
Type & style
- Home type: SingleFamily
- Property subtype: Single Family Residence
Materials
- Frame, Primary Exterior Material: Lap Siding, Primary Exterior Material: Metal Siding
- Foundation: Concrete Perimeter
Condition
- Year built: 1961
Utilities & green energy
- Electric: Idaho Falls Power
- Sewer: Public Sewer
- Water: Public
Community & HOA
Community
- Subdivision: Jennie Lee-Bon
HOA
- Has HOA: No
Location
- Region: Idaho Falls
Financial & listing details
- Price per square foot: $149/sqft
- Tax assessed value: $389,720
- Annual tax amount: $2,235
- Date on market: 7/13/2026
- Listing terms: Cash,Conventional,FHA,VA Loan
- Inclusions: Oven/Range, Refrigerator, Dishwasher, Microwave.
- Exclusions: Seller's Personal Property
Estimated market value
Not available
Estimated sales range
Not available
Not available
Price history
| Date | Event | Price |
|---|---|---|
| 7/13/2026 | Listed for sale | $410,000+125.3%$149/sqft |
Source:  SRMLS #2187726 Report a problem SRMLS #2187726 Report a problem | ||
| 11/3/2017 | Sold | -- |
Source: Agent Provided Report a problem | ||
| 9/29/2017 | Price change | $182,000-1.6%$66/sqft |
Source: CENTURY 21 High Desert #2110716 Report a problem | ||
| 9/18/2017 | Listed for sale | $185,000+39.1%$67/sqft |
Source: Century 21 High Desert #2110716 Report a problem | ||
| 2/11/2016 | Sold | -- |
Source: Agent Provided Report a problem | ||
| 5/16/2014 | Listing removed | $133,000$48/sqft |
Source: Keller Williams Realty East Idaho #188203 Report a problem | ||
| 12/31/2013 | Listed for sale | $133,000$48/sqft |
Source: Keller Williams Realty East Idaho #188203 Report a problem | ||
| 5/7/2013 | Sold | -- |
Source: Agent Provided Report a problem | ||
| 3/20/2013 | Price change | $133,000-4.7%$48/sqft |
Source: Keller Williams Realty East Idaho #184982 Report a problem | ||
| 10/19/2012 | Price change | $139,500-0.4%$51/sqft |
Source: RE/MAX PRESTIGE #182508 Report a problem | ||
| 9/11/2012 | Listed for sale | $140,000$51/sqft |
Source: RE/MAX Prestige #182508 Report a problem | ||
Public tax history
| Year | Property taxes | Tax assessment |
|---|---|---|
| 2025 | $2,076 +12.8% | $389,720 +6.1% |
| 2024 | $1,841 -29.6% | $367,326 -4.3% |
| 2023 | $2,614 -5.7% | $383,956 +9.2% |
| 2022 | $2,772 +65.7% | $351,619 +43.2% |
| 2021 | $1,672 +0.5% | $245,482 +12.2% |
| 2020 | $1,665 -0.5% | $218,777 +9.7% |
| 2019 | $1,672 +0.5% | $199,487 +7.9% |
| 2018 | $1,665 +35.1% | $184,859 +15.6% |
| 2017 | $1,232 +2.7% | $159,871 +22.8% |
| 2016 | $1,200 | $130,180 +5.1% |
| 2015 | $1,200 +3.8% | $123,910 |
| 2014 | $1,156 | $123,910 -2.8% |
| 2013 | -- | $127,449 -1.6% |
| 2012 | -- | $129,469 +10% |
| 2011 | $1,086 -1.2% | $117,679 +4.2% |
| 2010 | $1,098 -0.5% | $112,905 -11.2% |
| 2009 | $1,104 | $127,205 |
| 2007 | -- | -- |
| 2005 | $1,224 -0.8% | -- |
| 2004 | $1,233 -0.9% | -- |
| 2003 | $1,245 -0.2% | -- |
| 2002 | $1,247 -0.4% | -- |
| 2000 | $1,252 | -- |
Find assessor info on the county website
Monthly payment
Est. payment
Payment breakdown
Explore the cost of this home by adjusting the details. Changes won't be saved.Climate risks
Neighborhood: 83404
Nearby schools
GreatSchools rating
- 5/10Edgemont Gardens Elementary SchoolGrades: PK-6Distance: 0.3 mi
- 5/10Taylorview Junior High SchoolGrades: 7-8Distance: 1.4 mi
- 6/10Idaho Falls Senior High SchoolGrades: 9-12Distance: 1.2 mi
Schools provided by the listing agent
- Elementary: EDGEMONT 91EL
- Middle: TAYLOR VIEW 91JH
- High: IDAHO FALLS 91HS
Source: SRMLS. This data may not be complete. We recommend contacting the local school district to confirm school assignments for this home.
- $341,0003 bd3 ba2.5k sqft1052 Atlantic St, Idaho Falls, ID 83404Off Market
- $410,4004 bd4 ba2.9k sqft1039 Mojave St, Idaho Falls, ID 83404Off Market

- $382,7004 bd2 ba2.5k sqft1053 Mojave St, Idaho Falls, ID 83404Off Market

- $364,4004 bd2 ba2.4k sqft1037 Atlantic St, Idaho Falls, ID 83404Off Market
- $389,3005 bd3 ba2.7k sqft2340 Santalema Dr, Idaho Falls, ID 83404Off Market
- $351,2004 bd2 ba2.4k sqft2360 Santalema Dr, Idaho Falls, ID 83404Off Market
- $456,6005 bd5 ba3.1k sqft1080 Atlantic St, Idaho Falls, ID 83404Off Market
- $398,1005 bd3 ba2.8k sqft1051 Atlantic St, Idaho Falls, ID 83404Off Market
A local agent can set up tours, give advice and negotiate with sellers.
Similar homes
- $--4 bd3 ba2.7k sqft1342 10th St, Idaho Falls, ID 83404Auction
 Auction.com 2
 - $398,9004 bd2 ba2.1k sqft765 9th St, Idaho Falls, ID 83404For Sale
 MLS ID #2188082, Jeremy Harris, Silvercreek Realty Group. SRMLS
 - $400,0005 bd3 ba2.8k sqft178 Colonial Way, Idaho Falls, ID 83404For Sale
 MLS ID #2188198, The Perfect Home Team, Keller Williams Realty East Idaho. SRMLS
 - $400,0004 bd3 ba1.8k sqft2848 Disney Dr, Idaho Falls, ID 83404For Sale
 MLS ID #2188182, Renee Spurgeon, Silvercreek Realty Group. SRMLS
 - $--5 bd3 ba2.8k sqft2357 Oak Trail Dr, Idaho Falls, ID 83404AuctionServiceLink Auction
- $440,0006 bd4 ba3.2k sqft2975 Sonora Dr, Idaho Falls, ID 83404For Sale By Owner
- $399,8005 bd3 ba2.4k sqft1875 McKinzie Ave, Idaho Falls, ID 83404For SaleMLS ID #2187461, Tori Rainey, Hamlet Realty. SRMLS
- $437,7005 bd3 ba2.6k sqft3075 Chaparral Dr, Idaho Falls, ID 83404For SaleMLS ID #2187617, Michele Robison, Keller Williams Realty East Idaho. SRMLS
- $425,0004 bd3 ba2.4k sqft3401 Shady Gln, Idaho Falls, ID 83404For SaleMLS ID #2187604, Jacob Marcovitz, Keller Williams Realty East Idaho. SRMLS
- $459,9005 bd3 ba2.8k sqft2939 Sandstone Dr, Idaho Falls, ID 83404For SaleMLS ID #2187764, Monica Ponce, Silvercreek Realty Group. SRMLS
- $445,0006 bd3 ba2.9k sqft1525 9th St, Idaho Falls, ID 83404For SaleMLS ID #2187847, Noel Leon, Real Broker LLC. SRMLS
- $410,0004 bd3 ba2.8k sqft960 Escalante Ave, Idaho Falls, ID 83404For SaleMLS ID #2187920, Renee Spurgeon, Silvercreek Realty Group. SRMLS
- $450,0005 bd2 ba2.4k sqft2260 Richards Ave, Idaho Falls, ID 83404For Sale By Owner
- $365,0004 bd3 ba2.8k sqft1486 E 16th St, Idaho Falls, ID 83404For SaleMLS ID #2187622, Anderson Hicks Group, Keller Williams Realty East Idaho. SRMLS
- $378,0004 bd2 ba2.6k sqft706 E 16th St, Idaho Falls, ID 83404For SaleMLS ID #2186430, Jayden Yorgesen, Real Broker LLC. SRMLS
- $389,9004 bd2 ba2k sqft1098 June Ave, Idaho Falls, ID 83404For SaleMLS ID #2187577, Jody Holland, Keller Williams Realty East Idaho. SRMLS
- $425,0004 bd4 ba2.9k sqft1263 Londonderry Ave, Idaho Falls, ID 83404For SaleMLS ID #2185844, Abigail Martin, eXp Realty LLC. SRMLS
- $445,0004 bd3 ba3.3k sqft2374 Belmont Ave, Idaho Falls, ID 83404For SaleMLS ID #2186305, Jill Thorne, Silvercreek Realty Group. SRMLS
- $334,9005 bd2 ba2.7k sqft1688 Parley St, Idaho Falls, ID 83404For SaleMLS ID #2187177, Bryan Davis, eXp Realty LLC. SRMLS
- $365,0004 bd2 ba2.5k sqft1545 12th St, Idaho Falls, ID 83404For SaleMLS ID #2187618, Rachael Morgan, Real Broker LLC. SRMLS
