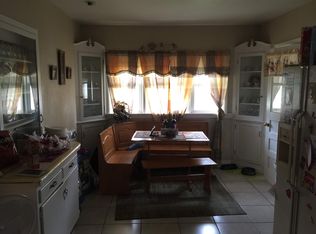
Spacious, Comfortable & Full of Storage! Welcome to 1005 E 21st St, a 5-bedroom, 2.5-bath Idaho Falls home offering the perfect combination of space, comfort & functionality. Bright, inviting living areas & a practical floor plan create an ideal setting for everyday living, entertaining & making lasting memories. The kitchen flows seamlessly into the main gathering spaces, making it easy to host family & friends, while the five generously sized bedrooms provide flexibility for a growing household, guests, a home office, or hobby space. The spacious primary suite offers a private retreat with an adjoining bath & the versatile layout provides room to fit a variety of lifestyles. Step outside to enjoy a fully usable backyard with plenty of space for relaxing, gardening, entertaining, or play. A unique attached storage shed behind the garage offers exceptional room for tools, lawn equipment & outdoor gear, helping keep the garage organized & clutter-free. Situated in an established Idaho Falls neighborhood this well-maintained home delivers the space, storage & convenient location today's buyers are looking for. Whether you're searching for room to grow or simply extra flexibility, 1005 E 21st St is ready to welcome you home.
Pending
$389,000
1005 E 21st St, Idaho Falls, ID 83404
5beds
2,496sqft
Single Family Residence
Built in 1970
8,367 Square Feet Lot
$-- Zestimate®
$156/sqft
$-- HOA
What's special
Practical floor planFive generously sized bedrooms
- 26 days |
- 554 |
- 65 |
Likely to sell faster than
Zillow last checked:
Listing updated:
Listed by:
Anderson Hicks Group 208-227-5320,
Keller Williams Realty East Idaho,
Mike Hicks 208-521-7735,
Keller Williams Realty East Idaho
Source: SRMLS,MLS#: 2187926
Facts & features
Interior
Bedrooms & bathrooms
- Bedrooms: 5
- Bathrooms: 3
- Full bathrooms: 2
- 1/2 bathrooms: 1
- Main level bathrooms: 2
- Main level bedrooms: 3
Family room
- Level: Basement
Kitchen
- Level: Main
Living room
- Level: Main
Basement
- Area: 1248
Heating
- Electric, Baseboard, Ceiling, Zoned
Cooling
- None
Appliances
- Included: Dishwasher, Microwave, Electric Range, Refrigerator, Water Softener Owned, Plumbed For Water Softener
- Laundry: Main Level
Features
- Master Downstairs, Master Bath
- Flooring: Linoleum, Carpet, Tile
- Basement: Finished,Full
- Has fireplace: No
- Fireplace features: None
Interior area
- Total structure area: 2,496
- Total interior livable area: 2,496 sqft
- Finished area above ground: 1,248
- Finished area below ground: 1,248
Property
Parking
- Total spaces: 2
- Parking features: 2 Stalls, Garage Door Opener, Concrete
- Garage spaces: 2
- Has uncovered spaces: Yes
Features
- Levels: One
- Stories: 1
- Patio & porch: None
- Fencing: Wood
Lot
- Size: 8,367 Square Feet
- Features: Level, Established Lawn, Many Trees, Flower Beds, Sprinkler-Auto, Sprinkler System Full
Details
- Additional structures: Shed(s)
- Parcel number: RPA0680003014O
- Zoning description: Idaho Falls-R1-Single Dwel Res
Construction
Type & style
- Home type: SingleFamily
- Property subtype: Single Family Residence
Materials
- Block, Primary Exterior Material: Vinyl Siding
- Foundation: Concrete Perimeter
Condition
- Year built: 1970
Utilities & green energy
- Electric: Idaho Falls Power, Circuit Breakers
- Sewer: Public Sewer
- Water: Public
Community & HOA
Community
- Subdivision: Edgemont Gardens-Bon
HOA
- Has HOA: No
Location
- Region: Idaho Falls
Financial & listing details
- Price per square foot: $156/sqft
- Tax assessed value: $354,805
- Annual tax amount: $3,333
- Date on market: 7/21/2026
- Listing terms: Cash,Conventional,FHA,VA Loan
- Inclusions: Oven/Range, Dishwasher, Microwave, Refrigerator, Water Softener
- Exclusions: Seller's Personal Property
Estimated market value
Not available
Estimated sales range
Not available
Not available
Price history
| Date | Event | Price |
|---|---|---|
| 7/30/2026 | Pending sale | $389,000$156/sqft |
Source:  SRMLS #2187926 Report a problem SRMLS #2187926 Report a problem | ||
| 7/21/2026 | Listed for sale | $389,000$156/sqft |
Source: SRMLS #2187926 Report a problem | ||
Public tax history
| Year | Property taxes | Tax assessment |
|---|---|---|
| 2025 | $3,206 -7% | $354,805 +6.2% |
| 2024 | $3,448 -6.7% | $334,097 -13.5% |
| 2023 | $3,698 +23% | $386,027 +19.2% |
| 2022 | $3,007 +22.5% | $323,868 +61.8% |
| 2021 | $2,455 -10.7% | $200,132 +13.4% |
| 2020 | $2,749 +12% | $176,558 +12.4% |
| 2019 | $2,455 -10.7% | $157,048 +1.8% |
| 2018 | $2,749 +18.6% | $154,264 +16.7% |
| 2017 | $2,318 +118.5% | $132,137 +6% |
| 2016 | $1,061 | $124,608 +11.9% |
| 2015 | $1,061 +1.9% | $111,378 |
| 2014 | $1,041 | $111,378 -2.9% |
| 2013 | -- | $114,718 -1% |
| 2012 | -- | $115,838 +11.7% |
| 2011 | $2,130 -1.6% | $103,678 -9.1% |
| 2010 | $2,165 -1.3% | $114,113 -11.6% |
| 2009 | $2,194 | $129,033 |
| 2007 | -- | -- |
| 2005 | $1,107 -42.2% | -- |
| 2004 | $1,917 -0.4% | -- |
| 2003 | $1,925 -0.1% | -- |
| 2002 | $1,927 -1.2% | -- |
| 2000 | $1,951 | -- |
Find assessor info on the county website
Monthly payment
Est. payment
Payment breakdown
Explore the cost of this home by adjusting the details. Changes won't be saved.Climate risks
Neighborhood: 83404
Nearby schools
GreatSchools rating
- 5/10Edgemont Gardens Elementary SchoolGrades: PK-6Distance: 0.2 mi
- 5/10Taylorview Junior High SchoolGrades: 7-8Distance: 1.5 mi
- 6/10Idaho Falls Senior High SchoolGrades: 9-12Distance: 1 mi
Schools provided by the listing agent
- Elementary: EDGEMONT 91EL
- Middle: TAYLOR VIEW 91JH
- High: IDAHO FALLS 91HS
Source: SRMLS. This data may not be complete. We recommend contacting the local school district to confirm school assignments for this home.
- $190,8001 bd1 ba600 sqft133 1/2 E 21st St, Idaho Falls, ID 83404Off Market
- $341,3005 bd2 ba2.1k sqft2065 Tiffany Dr, Idaho Falls, ID 83404Off Market
- $376,6003 bd3 ba2.6k sqft1045 E 21st St, Idaho Falls, ID 83404Off Market
- $323,3003 bd2 ba1.9k sqft2060 Santalema Dr, Idaho Falls, ID 83404Off Market
- $366,7003 bd2 ba1.9k sqft1012 E 21st St, Idaho Falls, ID 83404Off Market
- $384,5004 bd2 ba2.5k sqft2068 Tiffany Dr, Idaho Falls, ID 83404Off Market
- $375,1003 bd3 ba2.9k sqft1028 E 21st St, Idaho Falls, ID 83404Off Market
- $389,6004 bd2 ba2.4k sqft2045 Tiffany Dr, Idaho Falls, ID 83404Off Market
A local agent can set up tours, give advice and negotiate with sellers.
A local lender can help you make sure your offer is ready when you are.
Similar homes
- $389,3005 bd3 ba2.4k sqft1875 McKinzie Ave, Idaho Falls, ID 83404For Sale
 MLS ID #2187461, Tori Rainey, Hamlet Realty. SRMLS
 - $410,0005 bd3 ba2.7k sqft1036 Atlantic St, Idaho Falls, ID 83404For Sale
 MLS ID #2187726, Jacob Marcovitz, Keller Williams Realty East Idaho. SRMLS
 - $--4 bd3 ba2.7k sqft1342 10th St, Idaho Falls, ID 83404Auction
 Auction.com 2
 - $365,0004 bd3 ba2.8k sqft1486 E 16th St, Idaho Falls, ID 83404For Sale
 MLS ID #2187622, Anderson Hicks Group, Keller Williams Realty East Idaho. SRMLS
 - $398,9004 bd2 ba2.1k sqft765 9th St, Idaho Falls, ID 83404For SaleMLS ID #2188082, Jeremy Harris, Silvercreek Realty Group. SRMLS
- $425,0005 bd4 ba3.2k sqft2899 Glenwood Dr, Idaho Falls, ID 83404For SaleMLS ID #2188520, Anthony Elizondo, Real Broker LLC. SRMLS
- $400,0004 bd3 ba1.8k sqft2848 Disney Dr, Idaho Falls, ID 83404For SaleMLS ID #2188182, Renee Spurgeon, Silvercreek Realty Group. SRMLS
- $370,0004 bd2 ba2.6k sqft706 E 16th St, Idaho Falls, ID 83404For SaleMLS ID #2186430, Jayden Yorgesen, Real Broker LLC. SRMLS
- $440,0004 bd3 ba2.8k sqft1265 Tipperary Ct, Idaho Falls, ID 83404For SaleMLS ID #2188407, Chris Swatsenbarg, Silvercreek Realty Group. SRMLS
- $385,0004 bd2 ba2k sqft1098 June Ave, Idaho Falls, ID 83404For SaleMLS ID #2187577, Jody Holland, Keller Williams Realty East Idaho. SRMLS
- $400,0005 bd3 ba2.8k sqft178 Colonial Way, Idaho Falls, ID 83404For SaleMLS ID #2188198, The Perfect Home Team, Keller Williams Realty East Idaho. SRMLS
- $379,0005 bd2 ba2.2k sqft900 Stanger Ave, Idaho Falls, ID 83404ACTIVEMLS ID #581975, Dan Thomas, Real Broker, LLC. PCTMLS
- $425,0004 bd3 ba2.4k sqft3401 Shady Gln, Idaho Falls, ID 83404For SaleMLS ID #2187604, Jacob Marcovitz, Keller Williams Realty East Idaho. SRMLS
- $350,0005 bd2 ba2.6k sqft1135 Austin Ave, Idaho Falls, ID 83404For SaleMLS ID #2188230, The Jones Group, Keller Williams Realty East Idaho. SRMLS
- $340,0004 bd2 ba2k sqft1472 Austin Ave, Idaho Falls, ID 83404For SaleMLS ID #2187796, Billie Stoddard, Assist 2 Sell The Realty Team. SRMLS
- $454,0005 bd3 ba2.8k sqft2939 Sandstone Dr, Idaho Falls, ID 83404For SaleMLS ID #2187764, Monica Ponce, Silvercreek Realty Group. SRMLS
- $439,9006 bd3 ba2.9k sqft1525 9th St, Idaho Falls, ID 83404For SaleMLS ID #2187847, Noel Leon, Real Broker LLC. SRMLS
- $337,0004 bd2 ba2.5k sqft1125 Bower Dr, Idaho Falls, ID 83404For SaleMLS ID #2188307, Juan Murdoch, Keller Williams Realty East Idaho. SRMLS
- $387,0004 bd2 ba2.7k sqft413 Logan Dr, Idaho Falls, ID 83401For SaleMLS ID #2187945, Triple Crown Team, Silvercreek Realty Group. SRMLS
- $425,0004 bd4 ba2.9k sqft1263 Londonderry Ave, Idaho Falls, ID 83404For SaleMLS ID #2185844, Abigail Martin, eXp Realty LLC. SRMLS
