HOME IS CURRENTLY UNDER CONTRACT WITH A 48 HOUR RIGHT OF REFUSAL. Stunning kitchen remodel, timeless brick charm, and a backyard designed for making memories! Welcome home to this beautifully maintained brick charmer nestled beneath mature shade trees in one of Idaho Falls' most established neighborhoods. Hardwood floors, plantation shutters, and two wood-burning fireplaces create warmth and character throughout. The beautifully remodeled kitchen features quartz countertops, a farmhouse sink, spacious pantry, and premium GE Cafe appliances—perfect for everyday living and entertaining. Designed with families in mind, the home offers generous living spaces, including a huge downstairs family room ideal for movie nights and gatherings, plus abundant built-in storage and a large storage room. Outside, enjoy mature shade trees, a tree swing, built-in sandbox, children's fort, and a spacious deck for outdoor dining and summer barbecues. The RV pad and basketball hoop add even more versatility. Additional features include central air, added insulation, a new roof in 2018, and convenient walking access to both the elementary school and high school. Full of charm, comfort, and space to grow, this is a home you'll love for years to come.
For sale
$410,000
992 Redwood St, Idaho Falls, ID 83401
5beds
2,609sqft
:
Get pre-qualified$2,517/mo
Single Family Residence
Built in 1959
9,147 Square Feet Lot
$-- Zestimate®
$157/sqft
$-- HOA
What's special
Two wood-burning fireplacesBasketball hoopBeautifully remodeled kitchenStunning kitchen remodelGenerous living spacesFarmhouse sinkTimeless brick charm
- 38 days |
- 754 |
- 75 |
Likely to sell faster than
Zillow last checked:
Listing updated:
Listed by:
Melinda Campbell 208-403-5742,
Silvercreek Realty Group
Source: SRMLS,MLS#: 2187174
Facts & features
Interior
Bedrooms & bathrooms
- Bedrooms: 5
- Bathrooms: 3
- Full bathrooms: 2
- 1/2 bathrooms: 1
- Main level bathrooms: 2
- Main level bedrooms: 3
Dining room
- Level: Main
Family room
- Level: Basement
Kitchen
- Level: Main
Living room
- Level: Main
Basement
- Area: 1305
Heating
- Electric
Cooling
- Central Air
Appliances
- Included: Dishwasher, Double Oven, Disposal, Microwave, Refrigerator, Electric Water Heater
- Laundry: In Basement
Features
- Ceiling Fan(s), Pantry, Storage
- Flooring: Carpet, Hardwood, Tile
- Basement: Finished
- Attic: Storage
- Number of fireplaces: 2
- Fireplace features: 2, Wood Burning
Interior area
- Total structure area: 2,609
- Total interior livable area: 2,609 sqft
- Finished area above ground: 1,304
- Finished area below ground: 1,305
Property
Parking
- Total spaces: 2
- Parking features: 2 Stalls, Garage Door Opener, Asphalt, RV Carport
- Garage spaces: 2
- Has uncovered spaces: Yes
Features
- Levels: Two
- Stories: 2
- Patio & porch: Deck, Porch
- Exterior features: Playground
- Fencing: Vinyl,Wood
Lot
- Size: 9,147 Square Feet
- Features: Near Green Belt, Near Mall/Shop, Near Schools, Established Lawn, Many Trees, Flower Beds
Details
- Additional structures: Shed(s)
- Parcel number: RPA1840004008O
- Zoning description: Idaho Falls-R1-Single Dwel Res
Construction
Type & style
- Home type: SingleFamily
- Property subtype: Single Family Residence
Materials
- Frame, Primary Exterior Material: Brick
- Foundation: Concrete Perimeter
Condition
- Year built: 1959
Utilities & green energy
- Electric: Idaho Falls Power
- Sewer: Public Sewer
- Water: Public
Community & HOA
Community
- Subdivision: Pine Acres-Bon
HOA
- Has HOA: No
Location
- Region: Idaho Falls
Financial & listing details
- Price per square foot: $157/sqft
- Tax assessed value: $383,908
- Annual tax amount: $2,190
- Date on market: 6/18/2026
- Listing terms: Cash,Conventional,FHA,VA Loan
- Inclusions: Refrigerator, Stove, Microwave, Dishwasher, Outdoor Play Fort, Patio String Lights, Basketball Hoop, Rain Barrel, Rolling Wooden Kitchen Island
- Exclusions: Seller's Personal Property
Estimated market value
Not available
Estimated sales range
Not available
Not available
Price history
| Date | Event | Price |
|---|---|---|
| 6/18/2026 | Listed for sale | $410,000$157/sqft |
Source:  SRMLS #2187174 Report a problem SRMLS #2187174 Report a problem | ||
Public tax history
| Year | Property taxes | Tax assessment |
|---|---|---|
| 2025 | $2,139 +14.3% | $383,908 +2.3% |
| 2024 | $1,872 -23.5% | $375,103 -3.5% |
| 2023 | $2,446 +23.1% | $388,593 +15.4% |
| 2022 | $1,988 +21% | $336,603 +31.6% |
| 2021 | $1,643 +4.9% | $255,713 +18.1% |
| 2020 | $1,566 -4.7% | $216,613 +7.1% |
| 2019 | $1,643 +4.9% | $202,183 +16.5% |
| 2018 | $1,566 +17.9% | $173,581 +14.7% |
| 2017 | $1,328 +7.3% | $151,336 +7.5% |
| 2016 | $1,238 | $140,816 +9.7% |
| 2015 | $1,238 +1.7% | $128,325 |
| 2014 | $1,217 | $128,325 -0.2% |
| 2013 | -- | $128,635 -2.3% |
| 2012 | -- | $131,675 +7.3% |
| 2011 | $1,227 -0.7% | $122,745 -8% |
| 2010 | $1,235 -3.3% | $133,462 -9.8% |
| 2009 | $1,277 | $148,002 |
| 2007 | -- | -- |
| 2005 | $1,157 -1.7% | -- |
| 2004 | $1,177 -1% | -- |
| 2003 | $1,188 -0.5% | -- |
| 2002 | $1,194 -1.4% | -- |
| 2000 | $1,211 | -- |
Find assessor info on the county website
Monthly payment
Est. payment
Payment breakdown
Explore the cost of this home by adjusting the details. Changes won't be saved.Climate risks
Neighborhood: 83401
Nearby schools
GreatSchools rating
- 4/10Dora Erickson Elementary SchoolGrades: PK-6Distance: 0.3 mi
- 5/10Taylorview Junior High SchoolGrades: 7-8Distance: 2.8 mi
- 6/10Idaho Falls Senior High SchoolGrades: 9-12Distance: 0.7 mi
Schools provided by the listing agent
- Elementary: ERICKSON 91EL
- Middle: TAYLOR VIEW 91JH
- High: IDAHO FALLS 91HS
Source: SRMLS. This data may not be complete. We recommend contacting the local school district to confirm school assignments for this home.
- $363,8003 bd2 ba2.5k sqft160 Evergreen Dr, Idaho Falls, ID 83401Off Market
- $405,3006 bd3 ba3.1k sqft1004 Redwood St, Idaho Falls, ID 83401Off Market

- $375,4004 bd1 ba2.9k sqft981 E 1st St, Idaho Falls, ID 83401Off Market
- $394,8005 bd3 ba2.7k sqft991 E 1st St, Idaho Falls, ID 83401Off Market
- $390,8004 bd2 ba2.4k sqft997 Redwood St, Idaho Falls, ID 83401Off Market
- $369,4004 bd3 ba2.5k sqft130 Evergreen Dr, Idaho Falls, ID 83401Off Market
- $462,0005 bd4 ba3.5k sqft214 Evergreen Dr, Idaho Falls, ID 83401Off Market
- $409,4004 bd2 ba2.9k sqft995 E 1st St, Idaho Falls, ID 83401Off Market
A local agent can set up tours, give advice and negotiate with sellers.
A local lender can help you make sure your offer is ready when you are.
Similar homes
- $387,0004 bd2 ba2.7k sqft413 Logan Dr, Idaho Falls, ID 83401For Sale
 MLS ID #2187945, Triple Crown Team, Silvercreek Realty Group. SRMLS
 - $410,0005 bd3 ba2.6k sqft1858 Henry St, Idaho Falls, ID 83401For Sale
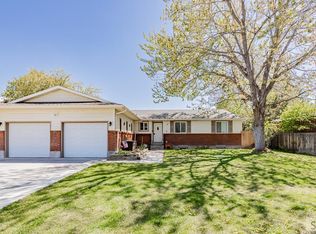 MLS ID #2186147, Jim Hammon, Century 21 High Desert. SRMLS
 - $354,0004 bd3 ba2.6k sqft670 Garfield St, Idaho Falls, ID 83401For Sale
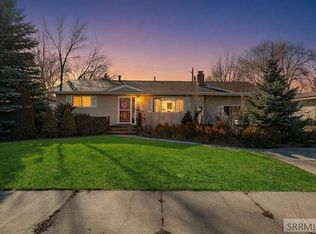 MLS ID #2181895, Kelly Allen, Summit View Realty. SRMLS
 - $375,0005 bd2 ba3k sqft11260 N 15 E, Idaho Falls, ID 83401For Sale
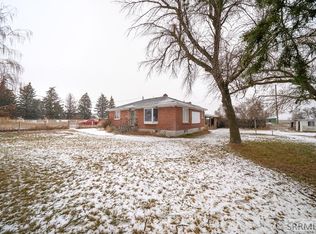 MLS ID #2182032, Adam Walz, Keller Williams Realty East Idaho. SRMLS
 - $379,0005 bd2 ba2.2k sqft900 Stanger Ave, Idaho Falls, ID 83404ACTIVEMLS ID #581975, Dan Thomas, Real Broker, LLC. PCTMLS
- $370,0005 bd3 ba2.7k sqft6559 N Albert Ln, Idaho Falls, ID 83401For SaleMLS ID #2185695, Anderson Hicks Group, Keller Williams Realty East Idaho. SRMLS
- $444,9004 bd3 ba3.2k sqft722 S Marjorie Ave, Idaho Falls, ID 83401For SaleMLS ID #2187445, Ashley Curry, eXp Realty LLC. SRMLS
- $385,0004 bd3 ba2.7k sqft(Undisclosed Address), Idaho Falls, ID 83401For SaleMLS ID #2186406, Russ Donahoo, eXp Realty LLC. SRMLS
- $365,0004 bd3 ba2.8k sqft1486 E 16th St, Idaho Falls, ID 83404For SaleMLS ID #2187622, Anderson Hicks Group, Keller Williams Realty East Idaho. SRMLS
- $440,0004 bd3 ba2.4k sqft2090 S Heather Ln, Ammon, ID 83406For SaleMLS ID #2187918, Renee Spurgeon, Silvercreek Realty Group. SRMLS
- $437,7005 bd3 ba2.6k sqft3075 Chaparral Dr, Idaho Falls, ID 83404For SaleMLS ID #2187617, Michele Robison, Keller Williams Realty East Idaho. SRMLS
- $425,0004 bd3 ba2.4k sqft3401 Shady Gln, Idaho Falls, ID 83404For SaleMLS ID #2187604, Jacob Marcovitz, Keller Williams Realty East Idaho. SRMLS
- $345,0004 bd2 ba2k sqft1472 Austin Ave, Idaho Falls, ID 83404For SaleMLS ID #2187796, Billie Stoddard, Assist 2 Sell The Realty Team. SRMLS
- $420,0004 bd3 ba2.8k sqft960 Escalante Ave, Idaho Falls, ID 83404For SaleMLS ID #2187920, Renee Spurgeon, Silvercreek Realty Group. SRMLS
- $425,0004 bd4 ba2.9k sqft1263 Londonderry Ave, Idaho Falls, ID 83404For SaleMLS ID #2185844, Abigail Martin, eXp Realty LLC. SRMLS
- $449,9004 bd3 ba3.3k sqft2374 Belmont Ave, Idaho Falls, ID 83404For SaleMLS ID #2186305, Jill Thorne, Silvercreek Realty Group. SRMLS
- $458,0004 bd3 ba2.7k sqft181 W 13th St, Idaho Falls, ID 83402For SaleMLS ID #2187447, Tori Rainey, Hamlet Realty. SRMLS
- $378,0004 bd2 ba2.1k sqft648 Buckboard Ln, Idaho Falls, ID 83402For SaleMLS ID #2187384, Tyler Price, The Foundation Idaho Real Estate LLC. SRMLS
- $455,9006 bd4 ba3.2k sqft520 J St, Idaho Falls, ID 83402For SaleMLS ID #2187590, Triple Crown Team, Silvercreek Realty Group. SRMLS
- $370,0003 bd3 ba1.8k sqft2194 Pend Oreille Cir, Idaho Falls, ID 83404For SaleMLS ID #2187931, Beto Pimentel, Real Broker LLC. SRMLS
