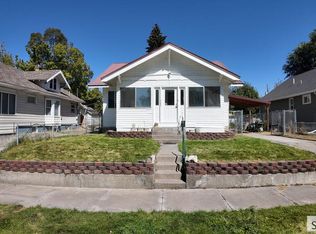
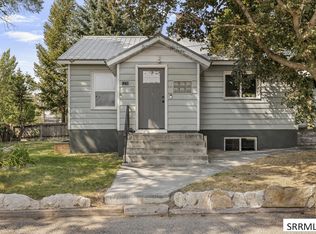
COMPLETELY TRANSFORMED 6 BED, 4 BATH BEAUTY BLENDS CLASSIC CHARM WITH MODERN LUXURY! Home was taken down right to the studs in 2021 with all new electrical, plumbing, HVAC, AC, metal roof, windows, siding, concrete, insulation, flooring, just to name a few! Stunning curb appeal draws you into to this beautiful home with charming front porch. You'll love the open floor plan highlighted with LVP flooring, large picture windows that flow to the show-stopping kitchen with black custom cabinets, gold hardware, white granite counters and backsplash. Primary suite offers 2 walk-in closets and full bathroom with double-sink vanity. A convenient half bath, bedroom and laundry/mud room complete the main. Upstairs awaits a private oasis with large family room, bedroom and full bathroom. Downstairs you will find ANOTHER family room with exterior entrance, 3 more bedrooms, ANOTHER full bathroom and mechanical/storage room. Plenty of off-street parking in the back. Within walking distance of cities premiere green belt along the Snake River, enjoy the framers market in the summer and holiday festivities in the winter. This is a must see!!
For sale
Price cut: $10K (9/28)
$445,900
520 J St, Idaho Falls, ID 83402
6beds
3,232sqft
Single Family Residence
Built in 1930
6,969 Square Feet Lot
$-- Zestimate®
$138/sqft
$-- HOA
What's special
Open floor planCharming front porchStunning curb appealGold hardwareConvenient half bathLvp flooringBlack custom cabinets
- 110 days
- 661
- 62
Zillow last checked:
Listing updated:
Listed by:
Triple Crown Team 208-317-3171,
Silvercreek Realty Group
Source: SRMLS,MLS#: 2187590
Facts & features
Interior
Bedrooms & bathrooms
- Bedrooms: 6
- Bathrooms: 4
- Full bathrooms: 3
- 1/2 bathrooms: 1
- Main level bathrooms: 2
- Main level bedrooms: 2
Dining room
- Level: Main
Family room
- Level: Basement,Upper
Kitchen
- Level: Main
Living room
- Level: Main
Basement
- Area: 1080
Heating
- Natural Gas, Forced Air
Cooling
- Central Air
Appliances
- Included: Dishwasher, Microwave, Vented Exhaust Fan, Gas Range, Refrigerator, Gas Water Heater, Water Softener Owned, Plumbed For Water Softener
- Laundry: Main Level, Laundry Room
Features
- Walk-In Closet(s), Breakfast Bar, Game Room, Main Floor Family Room, Master Downstairs, Master Bath, Mud Room
- Flooring: Luxury Vinyl, Carpet
- Basement: Exterior Entry,Finished,Full
- Has fireplace: No
- Fireplace features: None
Interior area
- Total structure area: 3,232
- Total interior livable area: 3,232 sqft
- Finished area above ground: 2,152
- Finished area below ground: 1,080
Property
Parking
- Parking features: No Garage, RV Access/Parking
Features
- Levels: Two
- Stories: 2
- Patio & porch: 1, Covered, Porch
- Fencing: Chain Link,Partial
Lot
- Size: 6,969 Square Feet
- Features: Level, Low Traffic, Near Green Belt, Near Stream/River, Established Lawn, Many Trees, Flower Beds
Details
- Parcel number: RPA2020087005O
- Zoning description: Bonneville-R1-Residential
Construction
Type & style
- Home type: SingleFamily
- Property subtype: Single Family Residence
Materials
- Frame, Primary Exterior Material: Vinyl Siding
- Foundation: Concrete Perimeter
- Roof: Metal
Condition
- Year built: 1930
Utilities & green energy
- Electric: Idaho Falls Power, Circuit Breakers
- Sewer: Public Sewer
- Water: Public
Community & HOA
Community
- Subdivision: Riverside Subdivision-Bon
HOA
- Has HOA: No
- Services included: None
Location
- Region: Idaho Falls
Financial & listing details
- Price per square foot: $138/sqft
- Tax assessed value: $302,460
- Annual tax amount: $2,140
- Date on market: 7/7/2026
- Listing terms: Cash,Conventional,FHA,VA Loan
- Inclusions: Dishwasher, Refrigerator, Microwave, Oven/Range, On-Demand Water Heater, Water Softener
- Exclusions: Seller's Personal Property
Estimated market value
Not available
Estimated sales range
Not available
Not available
Price history
| Date | Event | Price |
|---|---|---|
| 9/28/2026 | Price change | $445,900-2.2%$138/sqft |
Source:  SRMLS #2187590 Report a problem SRMLS #2187590 Report a problem | ||
| 7/7/2026 | Listed for sale | $455,900-2.8%$141/sqft |
Source: SRMLS #2187590 Report a problem | ||
| 4/24/2026 | Listing removed | $469,000$145/sqft |
Source: SRMLS #2185498 Report a problem | ||
| 4/13/2026 | Listed for sale | $469,000-3.3%$145/sqft |
Source: SRMLS #2185498 Report a problem | ||
| 12/22/2025 | Listing removed | $485,000$150/sqft |
Source: SRMLS #2180317 Report a problem | ||
| 12/3/2025 | Price change | $485,000-8.5%$150/sqft |
Source: SRMLS #2180317 Report a problem | ||
| 11/1/2025 | Price change | $530,000-5.4%$164/sqft |
Source: SRMLS #2180317 Report a problem | ||
| 10/22/2025 | Listed for sale | $560,000+41.1%$173/sqft |
Source: SRMLS #2180317 Report a problem | ||
| 11/10/2021 | Sold | -- |
Source: Agent Provided Report a problem | ||
| 10/15/2021 | Pending sale | $397,000$123/sqft |
Source: SRMLS #2140323 Report a problem | ||
| 10/13/2021 | Listed for sale | $397,000$123/sqft |
Source: SRMLS #2140323 Report a problem | ||
Public tax history
| Year | Property taxes | Tax assessment |
|---|---|---|
| 2026 | $1,841 -6.4% | $302,460 -10.8% |
| 2025 | $1,968 -8% | $338,960 -4.2% |
| 2024 | $2,140 -21.1% | $353,995 -17.5% |
| 2023 | $2,713 +99.5% | $429,085 +19% |
| 2022 | $1,360 +38.6% | $360,630 +104.9% |
| 2021 | $981 -13.5% | $176,000 +30% |
| 2020 | $1,133 +15.6% | $135,390 +1% |
| 2019 | $981 -13.5% | $134,050 +7.9% |
| 2018 | $1,133 +16.8% | $124,280 +15.1% |
| 2017 | $970 +8.3% | $107,950 +6.2% |
| 2016 | $896 | $101,665 +7.5% |
| 2015 | $896 -1.3% | $94,595 |
| 2014 | $908 | $94,595 -8.1% |
| 2013 | -- | $102,945 +2.3% |
| 2012 | -- | $100,665 +3.8% |
| 2011 | $950 -0.5% | $96,985 -8.4% |
| 2010 | $955 +0.5% | $105,925 -2.7% |
| 2009 | $951 | $108,855 |
| 2007 | -- | -- |
| 2005 | $1,032 +0.3% | -- |
| 2004 | $1,029 +0.3% | -- |
| 2003 | $1,027 -0.4% | -- |
| 2002 | $1,031 +32% | -- |
| 2000 | $781 | -- |
Find assessor info on the county website
Monthly payment
Est. payment
Payment breakdown
Explore the cost of this home by adjusting the details. Changes won't be saved.Climate risks
Neighborhood: 83402
Nearby schools
Schools provided by the listing agent
- Elementary: BUSH 91EL
- Middle: EAGLE ROCK 91JH
- High: SKYLINE 91HS
Source: SRMLS. This data may not be complete. We recommend contacting the local school district to confirm school assignments for this home.


Similar homes
- $435,0004 bd3 ba3.2k sqft733 Hansen Ave, Idaho Falls, ID 83402For Sale
 MLS ID #2189872, Chris Schmalz Real Estate Group, Keller Williams Realty East Idaho. SRMLS
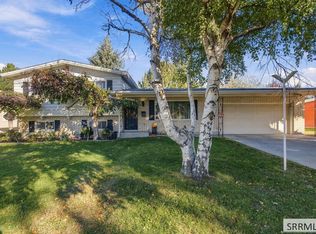
 - $415,0004 bd2 ba2.3k sqft1734 Rainier St, Idaho Falls, ID 83402For Sale
 MLS ID #2189932, Jade Robinson, Silvercreek Realty Group. SRMLS
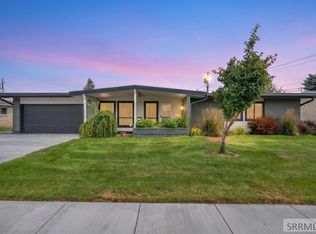
 - $430,0005 bd2 ba2.1k sqft1644 Shasta St, Idaho Falls, ID 83402For Sale
 MLS ID #2188000, Mandy Rockefeller, Teton Valley Real Estate, Inc.. SRMLS
 - $374,9005 bd3 ba2.6k sqft1270 Elmore Ave, Idaho Falls, ID 83402For Sale
 MLS ID #2188581, Sean Boswell, The Foundation Idaho Real Estate LLC. SRMLS
