WEST SIDE BEAUTY WITH CHARM, CHARACTER & ROOM TO GROW! offering fantastic curb appeal, a mature yard, timeless brick exterior, and a peaceful setting on a quiet street! From the moment you step inside, you'll fall in love with the spacious living room filled with beautiful natural light. The inviting layout flows into the dining and kitchen area, where you'll find a gorgeous shiplap accent wall, charming built-in shelving and a functional kitchen complete with new appliances! This home has been refreshed with new carpet and luxury vinyl plank flooring throughout, giving it a fresh, updated feel while maintaining its original charm. Head upstairs, where you'll discover three generously sized bedrooms and a spacious bathroom featuring a double vanity. Just one level down, you'll find another bedroom, an adorable updated bathroom featuring a dreamy soaking tub, and a wonderfully sized family room complete with a cozy wood-burning fireplace, perfect for those chilly Idaho evenings! But wait, there's MORE! The lowest level offers an unfinished flex space to make your own. Dreaming of a home gym, movie theater, oversized laundry room, or storage. Outside, you'll love the attached two-car garage, fully fenced yard, storage and so much personality, this home has something for everyone.
For sale
$415,000
1734 Rainier St, Idaho Falls, ID 83402
4beds
2,388sqft
Single Family Residence
Built in 1965
9,583 Square Feet Lot
$-- Zestimate®
$174/sqft
$-- HOA
What's special
Attached two-car garageGorgeous shiplap accent wallTimeless brick exteriorCharming built-in shelvingFantastic curb appealMature yardThree generously sized bedrooms
- 30 days
- 321
- 15
Zillow last checked:
Listing updated:
Listed by:
Jade Robinson 385-216-8259,
Silvercreek Realty Group
Source: SRMLS,MLS#: 2189932
Facts & features
Interior
Bedrooms & bathrooms
- Bedrooms: 4
- Bathrooms: 2
- Full bathrooms: 2
Dining room
- Level: Main
Family room
- Level: Lower,Main
Kitchen
- Level: Main
Basement
- Area: 500
Heating
- Natural Gas
Cooling
- Central Air
Appliances
- Included: Dishwasher, Disposal, Refrigerator, Water Softener Owned
- Laundry: In Basement
Features
- Flooring: Luxury Vinyl
- Basement: Partially Finished
- Number of fireplaces: 1
- Fireplace features: 1, Wood Burning
Interior area
- Total structure area: 2,388
- Total interior livable area: 2,388 sqft
- Finished area above ground: 1,194
- Finished area below ground: 1,194
Property
Parking
- Total spaces: 2
- Parking features: 2 Stalls, Attached
- Attached garage spaces: 2
Features
- Levels: Two
- Stories: 2
Lot
- Size: 9,583 Square Feet
Details
- Parcel number: RPA1224004009B
- Zoning description: Idaho Falls-R1 Residential
Construction
Type & style
- Home type: SingleFamily
- Property subtype: Single Family Residence
Materials
- Frame, Primary Exterior Material: Brick, Primary Exterior Material: Metal Siding
- Foundation: Concrete Perimeter
Condition
- Year built: 1965
Utilities & green energy
- Electric: Idaho Falls Power
- Sewer: Public Sewer
- Water: Public
Community & HOA
Community
- Subdivision: Johns Heights-Bon
HOA
- Has HOA: No
Location
- Region: Idaho Falls
Financial & listing details
- Price per square foot: $174/sqft
- Tax assessed value: $295,629
- Annual tax amount: $1,475
- Date on market: 10/21/2026
- Listing terms: Cash,Conventional,1031 Exchange,FHA,VA Loan
- Inclusions: Dishwasher, Fridge, Range/Oven
- Exclusions: Seller Personal Property
Estimated market value
Not available
Estimated sales range
Not available
Not available
Price history
| Date | Event | Price |
|---|---|---|
| 10/21/2026 | Listed for sale | $415,000+22.1%$174/sqft |
Source:  SRMLS #2189932 Report a problem | ||
| 3/11/2023 | Listing removed | -- |
Source: SRMLS #2151939 Report a problem | ||
| 2/21/2023 | Listed for sale | $340,000$142/sqft |
Source: SRMLS #2151939 Report a problem | ||
| 2/20/2023 | Pending sale | $340,000$142/sqft |
Source: SRMLS #2151939 Report a problem | ||
| 12/23/2022 | Listed for sale | $340,000$142/sqft |
Source: SRMLS #2151939 Report a problem | ||
Public tax history
| Year | Property taxes | Tax assessment |
|---|---|---|
| 2026 | $1,475 -4.6% | $295,629 +1.4% |
| 2025 | $1,547 +22.8% | $291,659 -3.3% |
| 2024 | $1,260 -28.1% | $301,695 +1.7% |
| 2023 | $1,751 +13.1% | $296,585 +9.1% |
| 2022 | $1,548 +22.1% | $271,889 +34.9% |
| 2021 | $1,267 -8.4% | $201,609 +13.4% |
| 2020 | $1,383 +9.2% | $177,730 +10.9% |
| 2019 | $1,267 -8.4% | $160,320 +4.9% |
| 2018 | $1,383 +27.3% | $152,778 +25.6% |
| 2017 | $1,087 +4.8% | $121,667 +6.3% |
| 2016 | $1,037 | $114,439 +6% |
| 2015 | $1,037 +0.7% | $107,939 |
| 2014 | $1,030 | $107,939 -8.3% |
| 2013 | -- | $117,659 +11.2% |
| 2012 | -- | $105,779 +9.5% |
| 2011 | $1,022 -3.2% | $96,569 -10.7% |
| 2010 | $1,055 -2.2% | $108,081 -13% |
| 2009 | $1,079 | $124,281 |
| 2007 | -- | -- |
| 2005 | $1,337 +7.7% | -- |
| 2004 | $1,241 +1% | -- |
| 2003 | $1,229 -1.5% | -- |
| 2002 | $1,248 +0.5% | -- |
| 2000 | $1,241 | -- |
Find assessor info on the county website
Monthly payment
Est. payment
Payment breakdown
Explore the cost of this home by adjusting the details. Changes won't be saved.Climate risks
Neighborhood: 83402
Nearby schools
Schools provided by the listing agent
- Elementary: ETHEL BOYES 91EL
- Middle: EAGLE ROCK 91JH
- High: SKYLINE 91HS
Source: SRMLS. This data may not be complete. We recommend contacting the local school district to confirm school assignments for this home.
Similar homes
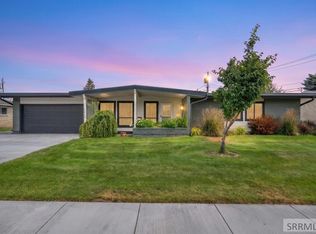
- $415,0004 bd3 ba2.4k sqft733 Hansen Ave, Idaho Falls, ID 83402For Sale
 MLS ID #2189872, Chris Schmalz Real Estate Group, Keller Williams Realty East Idaho (306). SRMLS
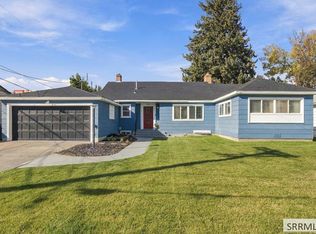
- $430,0005 bd2 ba2.1k sqft1644 Shasta St, Idaho Falls, ID 83402For Sale
 MLS ID #2188000, Mandy Rockefeller, Teton Valley Real Estate, Inc.. SRMLS
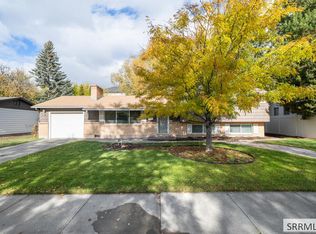
- $369,9004 bd3 ba2.2k sqft707 Saturn Ave, Idaho Falls, ID 83402For Sale
 MLS ID #2189953, Sean Boswell, The Foundation Idaho Real Estate LLC. SRMLS
- $379,0004 bd2 ba2.3k sqft1806 Carmel Dr, Idaho Falls, ID 83402For Sale
 MLS ID #2190153, Laura Wiser, Real Broker LLC. SRMLS
