Beautifully maintained home tucked away on a quiet cul-de-sac with impressive indoor and outdoor amenities! The main living area features soaring 18-foot ceilings, abundant natural light, hardwood flooring, custom stained-glass windows, and a brick wood-burning fireplace with circulation blower. The kitchen offers maple cabinetry with undermount lighting, granite countertops, updated appliances, and engineered maple flooring. French doors lead to the landscaped backyard and newer two-level Trex deck. Upstairs, a loft overlooks the living area, while the spacious primary suite includes a private bath, walk-in closet, bonus room, and upper deck access. Two additional bedrooms, full bath, and laundry complete the upper level. Outside you'll find a fully fenced yard, separate garden area, mature landscaping, hot tub, and 10x16 shed with power. A heated 2-car garage plus an impressive 27x35 heated and insulated shop with mezzanine provide exceptional storage and workspace. Conveniently located near schools, shopping, airport, gym, and INL bus stop!
For sale
Price cut: $10K (11/3)
$450,000
2114 Enell St, Idaho Falls, ID 83402
3beds
2,132sqft
Single Family Residence
Built in 1979
0.3 Acres Lot
$-- Zestimate®
$211/sqft
$-- HOA
What's special
Hot tubSeparate garden areaBonus roomMature landscapingQuiet cul-de-sacCustom stained-glass windowsHardwood flooring
- 37 days
- 314
- 34
Zillow last checked:
Listing updated:
Listed by:
Katie Foote 208-538-9503,
Keller Williams Realty East Idaho (306)
Source: SRMLS,MLS#: 2189653
Facts & features
Interior
Bedrooms & bathrooms
- Bedrooms: 3
- Bathrooms: 3
- Full bathrooms: 2
- 1/2 bathrooms: 1
- Main level bathrooms: 1
Family room
- Level: Main,Upper
Kitchen
- Level: Main
Living room
- Level: Main
Basement
- Area: 0
Office
- Level: Upper
Heating
- Electric, Cadet Style
Cooling
- None
Appliances
- Included: Dishwasher, Disposal, Microwave, Electric Range, Refrigerator
- Laundry: Main Level
Features
- Den/Study, Formal Dining Room, Master Bath, Mud Room, Office, Pantry
- Flooring: Carpet, Hardwood, Tile
- Basement: None
- Number of fireplaces: 1
- Fireplace features: 1, Wood Burning
Interior area
- Total structure area: 2,132
- Total interior livable area: 2,132 sqft
- Finished area above ground: 2,132
- Finished area below ground: 0
Property
Parking
- Total spaces: 4
- Parking features: 4 Stalls, Attached, Detached, Workshop in Garage, Concrete, RV Carport
- Attached garage spaces: 4
- Has uncovered spaces: Yes
Features
- Levels: Two
- Stories: 2
- Patio & porch: Deck
- Fencing: Wood,Privacy
Lot
- Size: 0.3 Acres
- Features: Concrete Curbing, Established Lawn, Many Trees, Sprinkler-Auto, Sprinkler System Full
Details
- Parcel number: RPA0123007013O
- Zoning description: Bonneville-Rp-Residential Park
Construction
Type & style
- Home type: SingleFamily
- Architectural style: Other
- Property subtype: Single Family Residence
Materials
- Frame, Primary Exterior Material: Vinyl Siding
- Foundation: Concrete Perimeter
Condition
- Year built: 1979
Utilities & green energy
- Electric: Idaho Falls Power
- Sewer: Public Sewer
- Water: Public
Community & HOA
Community
- Subdivision: Alice Dickson-Bon
HOA
- Has HOA: No
Location
- Region: Idaho Falls
Financial & listing details
- Price per square foot: $211/sqft
- Tax assessed value: $400,875
- Annual tax amount: $2,369
- Date on market: 10/5/2026
- Listing terms: Cash,Conventional,FHA,VA Loan
- Inclusions: Kitchen Refrigerator, Stove/Oven, Microwave, Dishwasher, Hot Tub, Play House/Swing Set, Out Buildings
- Exclusions: Seller's Personal Property, Garage Refrigerator, Garage Freezer, Oven/Range In Shop/Adu
Estimated market value
Not available
Estimated sales range
Not available
Not available
Price history
| Date | Event | Price |
|---|---|---|
| 11/3/2026 | Price change | $450,000-2.2%$211/sqft |
Source:  SRMLS #2189653 Report a problem | ||
| 10/5/2026 | Listed for sale | $460,000-2.1%$216/sqft |
Source: SRMLS #2189653 Report a problem | ||
| 10/1/2026 | Listing removed | -- |
Source: Owner Report a problem | ||
| 9/16/2026 | Listed for sale | $470,000+63.3%$220/sqft |
Source: Owner Report a problem | ||
| 10/29/2020 | Sold | -- |
Source: Agent Provided Report a problem | ||
| 9/4/2020 | Listed for sale | $287,900$135/sqft |
Source: Keller Williams Realty East Idaho #2132055 Report a problem | ||
Public tax history
| Year | Property taxes | Tax assessment |
|---|---|---|
| 2026 | $2,369 +6.8% | $400,875 -1.6% |
| 2025 | $2,218 +21.3% | $407,255 +5.7% |
| 2024 | $1,828 -54.8% | $385,174 +0.7% |
| 2023 | $4,043 +8.4% | $382,334 +7.7% |
| 2022 | $3,730 +114.7% | $355,144 +42.3% |
| 2021 | $1,737 -5.6% | $249,557 +11.6% |
| 2020 | $1,841 +5.9% | $223,682 +9.6% |
| 2019 | $1,737 -5.6% | $204,142 +0.8% |
| 2018 | $1,841 +12.1% | $202,529 +9.8% |
| 2017 | $1,642 +106.6% | $184,532 +5.2% |
| 2016 | $795 | $175,385 +9% |
| 2015 | $795 +5% | $160,947 |
| 2014 | $757 | $160,947 +7.5% |
| 2013 | -- | $149,726 -6.9% |
| 2012 | -- | $160,896 +3.2% |
| 2011 | $1,437 -2.5% | $155,916 -4.7% |
| 2010 | $1,474 -2.1% | $163,552 -6.8% |
| 2009 | $1,506 | $175,565 |
| 2007 | -- | -- |
| 2005 | $1,911 +19.4% | -- |
| 2004 | $1,600 -0.6% | -- |
| 2003 | $1,610 +1% | -- |
| 2002 | $1,593 +12.7% | -- |
| 2000 | $1,414 | -- |
Find assessor info on the county website
Monthly payment
Est. payment
Payment breakdown
Explore the cost of this home by adjusting the details. Changes won't be saved.Climate risks
Neighborhood: 83402
Nearby schools
Schools provided by the listing agent
- Elementary: ETHEL BOYES 91EL
- Middle: EAGLE ROCK 91JH
- High: SKYLINE 91HS
Source: SRMLS. This data may not be complete. We recommend contacting the local school district to confirm school assignments for this home.
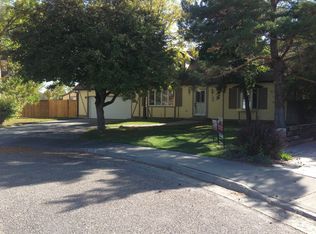

Similar homes
- $415,0004 bd2 ba2.3k sqft1734 Rainier St, Idaho Falls, ID 83402For Sale
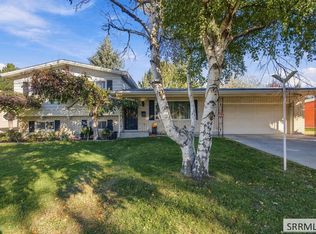 MLS ID #2189932, Jade Robinson, Silvercreek Realty Group. SRMLS
- $389,0005 bd2 ba2.3k sqft1806 Carmel Dr, Idaho Falls, ID 83402For Sale
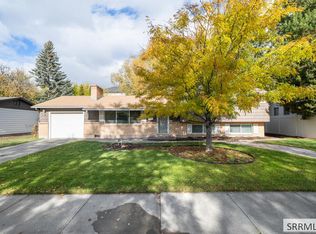 MLS ID #2190153, Laura Wiser, Real Broker LLC. SRMLS
- $399,0003 bd4 ba3.1k sqft310 W 19th St, Idaho Falls, ID 83402For Sale
 MLS ID #2190269, Krista Nebeker, Keller Williams Realty East Idaho (306). SRMLS
- $369,9004 bd3 ba2.2k sqft707 Saturn Ave, Idaho Falls, ID 83402For Sale
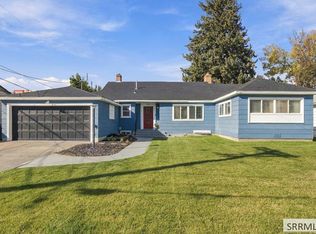 MLS ID #2189953, Sean Boswell, The Foundation Idaho Real Estate LLC. SRMLS
