Batter up! Welcome to 1480 Mound Ave—a place where comfort, convenience, and opportunity come together. Located just a block from Melaleuca Field, this charming all-brick home puts you close to parks, downtown Idaho Falls, the Snake River, schools, and year-round community events. Inside, you'll find a spacious layout designed for everyday living. The bright living room flows into the eat-in kitchen, creating a welcoming space to gather with family and friends. The main-level primary suite offers its own private bath, while two additional bedrooms and main-floor laundry make daily life easy and convenient. Downstairs, the large family room with a warm fireplace gives everyone room to spread out. With 3 more bedrooms, including a fully renovated en-suite bathroom, there's guaranteed to be plenty of room for family and fun wherever needed. Don't forget to see the kids' hideout! Outside, the oversized garage provides plenty of room for vehicles, tools, and outdoor gear. Whether you're looking for your first home, more space for a growing family, or a home you can truly make your own, 1480 Mound Ave offers the location, layout, and potential to fit your lifestyle.
For sale
Price cut: $5.1K (8/29)
$359,900
1480 Mound Ave, Idaho Falls, ID 83402
6beds
2,700sqft
Single Family Residence
Built in 1966
6,969 Square Feet Lot
$-- Zestimate®
$133/sqft
$-- HOA
What's special
All-brick homeMain-floor laundryFully renovated en-suite bathroomTwo additional bedroomsEat-in kitchen
- 37 days
- 669
- 83
Zillow last checked:
Listing updated:
Listed by:
Zach Stimpson 704-775-3208,
Silvercreek Realty Group
Source: SRMLS,MLS#: 2188237
Facts & features
Interior
Bedrooms & bathrooms
- Bedrooms: 6
- Bathrooms: 3
- Full bathrooms: 3
- Main level bathrooms: 2
- Main level bedrooms: 3
Dining room
- Level: Main
Family room
- Level: Basement,Main
Kitchen
- Level: Main
Living room
- Level: Basement
Basement
- Area: 1350
Heating
- Natural Gas, Forced Air
Cooling
- Central Air
Appliances
- Included: Dishwasher, Dryer, Microwave, Gas Range, Refrigerator, Washer, Gas Water Heater
- Laundry: Main Level
Features
- Formal Dining Room, Main Floor Family Room, Master Bath, Mud Room
- Flooring: Luxury Vinyl, Carpet
- Basement: Egress Windows,Finished
- Number of fireplaces: 2
- Fireplace features: 2
Interior area
- Total structure area: 2,700
- Total interior livable area: 2,700 sqft
- Finished area above ground: 1,350
- Finished area below ground: 1,350
Property
Parking
- Total spaces: 2
- Parking features: 2 Stalls, Concrete
- Garage spaces: 2
- Has uncovered spaces: Yes
Features
- Levels: Two
- Stories: 2
- Patio & porch: Patio
- Fencing: Wood
Lot
- Size: 6,969 Square Feet
- Features: Corner Lot, Interstate Exit/Access, Near Mall/Shop, Near Park, Near Schools, Near Stream/River
Details
- Additional structures: Shed(s)
- Parcel number: RPA072000D007A
- Zoning description: Idaho Falls-R1 Residential
Construction
Type & style
- Home type: SingleFamily
- Property subtype: Single Family Residence
Materials
- Frame, Primary Exterior Material: Brick
- Foundation: Slab
Condition
- Year built: 1966
Utilities & green energy
- Electric: Idaho Falls Power
- Sewer: Public Sewer
- Water: Public
Community & HOA
Community
- Subdivision: Edgewater Heights-Bon
HOA
- Has HOA: No
Location
- Region: Idaho Falls
Financial & listing details
- Price per square foot: $133/sqft
- Tax assessed value: $373,020
- Annual tax amount: $2,105
- Date on market: 8/1/2026
- Listing terms: Cash,Conventional,1031 Exchange,FHA
- Inclusions: Dishwasher, Refrigerator, Microwave, Electric Range, Washer, Dryer, Shed
Estimated market value
Not available
Estimated sales range
Not available
Not available
Price history
| Date | Event | Price |
|---|---|---|
| 8/29/2026 | Price change | $359,900-1.4%$133/sqft |
Source:  SRMLS #2188237 Report a problem SRMLS #2188237 Report a problem | ||
| 8/13/2026 | Listed for sale | $365,000$135/sqft |
Source: SRMLS #2188237 Report a problem | ||
| 8/5/2026 | Pending sale | $365,000$135/sqft |
Source: SRMLS #2188237 Report a problem | ||
| 8/1/2026 | Listed for sale | $365,000$135/sqft |
Source: SRMLS #2188237 Report a problem | ||
| 9/6/2016 | Sold | -- |
Source: Agent Provided Report a problem | ||
Public tax history
| Year | Property taxes | Tax assessment |
|---|---|---|
| 2025 | $1,876 +50.1% | $373,020 +8.9% |
| 2024 | $1,250 -42.3% | $342,505 +16.1% |
| 2023 | $2,166 +20.2% | $295,085 -5.3% |
| 2022 | $1,801 +37.3% | $311,480 +31.9% |
| 2021 | $1,312 -13% | $236,180 +28.1% |
| 2020 | $1,508 +14.9% | $184,320 +9.5% |
| 2019 | $1,312 -13% | $168,330 +0.8% |
| 2018 | $1,508 -40.5% | $167,000 +13.6% |
| 2017 | $2,536 +32.2% | $146,990 +7.6% |
| 2016 | $1,918 | $136,605 +32.3% |
| 2015 | $1,918 +98.5% | $103,255 |
| 2014 | $966 | $103,255 -7% |
| 2013 | -- | $111,075 +6.1% |
| 2012 | -- | $104,655 +9.3% |
| 2011 | $2,019 +2.4% | $95,765 -12.6% |
| 2010 | $1,972 -0.6% | $109,545 -5.9% |
| 2009 | $1,983 | $116,435 |
| 2007 | -- | -- |
| 2005 | -- | -- |
| 2004 | $1,178 -1% | -- |
| 2003 | $1,189 -1.5% | -- |
| 2002 | $1,207 +20% | -- |
| 2000 | $1,006 | -- |
Find assessor info on the county website
Monthly payment
Est. payment
Payment breakdown
Explore the cost of this home by adjusting the details. Changes won't be saved.Climate risks
Neighborhood: 83402
Nearby schools
Schools provided by the listing agent
- Elementary: BUSH 91EL
- Middle: EAGLE ROCK 91JH
- High: SKYLINE 91HS
Source: SRMLS. This data may not be complete. We recommend contacting the local school district to confirm school assignments for this home.


Similar homes
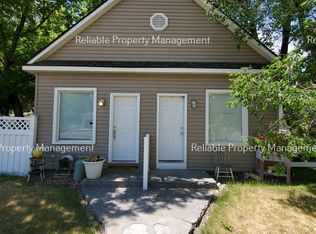
- $345,0003 bd2 ba2.5k sqft763 Grace Ave, Idaho Falls, ID 83402For Sale
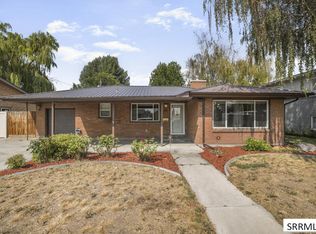 MLS ID #2188408, Sean Boswell, The Foundation Idaho Real Estate LLC. SRMLS
 - $395,0005 bd3 ba3.4k sqft1221 Sage Ave, Idaho Falls, ID 83402For Sale
 MLS ID #2187466, Dustin Hawkins, Axen Realty. SRMLS
 - $355,0003 bd3 ba2k sqft2323 Westcliff Dr, Idaho Falls, ID 83402For Sale
 MLS ID #2188550, Sondra Ward, Keller Williams Realty East Idaho. SRMLS
 - $379,9004 bd2 ba1.9k sqft756 Grace Ave, Idaho Falls, ID 83402For Sale
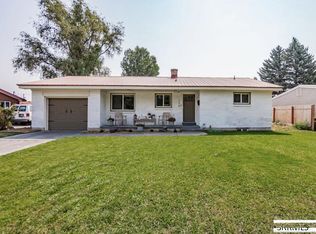 MLS ID #2188418, Hayden Mielke, Silvercreek Realty Group. SRMLS
