SELLER SAYS SELL! REDUCED $40,000 SINCE LIST! Great investment property or live in it! Homes in coveted THAYER BRIDGE SUBDIVISION rarely come on the market! Tautphaus Park & Zoo is right across the street & a short walk takes you to Rollandet Park! Minutes from amenities - the scenic Snake River Greenbelt, dining & entertainment options, charming downtown Idaho Falls, & close access to I-15. Tucked away in a quiet park-like setting with immaculately cared-for mature trees, flowers, manicured lawns, & a tranquil stream running through where you can watch the ducks as they swim & play. This townhome is clean and move-in ready. From the tiled entry walk through the living room to the kitchen/dining area where you will find a door to a private fenced-in deck leading to a 2-car garage. The laundry & a half-bath are located on the main floor. Two huge bedrooms, both with their own private baths & walk-in closets, are on the upper level. The finished basement presents a family room, a bedroom, & a bath. AND, the HOA takes care of the private road, yard & exterior maintenance, & snow removal for carefree living year-round! Have an RV or trailer? Parking is available! BRING AN OFFER! ADDED BONUS-A $500 HOME WARRANTY! Look at the clever AI photos included to inspire your imagination!
For sale
Price cut: $10K (8/11)
$310,000
3162 Thayer Bridge Cir, Idaho Falls, ID 83402
3beds
1,900sqft
Townhouse
Built in 1990
-- sqft lot
$310,000 Zestimate®
$163/sqft
$128/mo HOA
What's special
Manicured lawnsTranquil stream running throughFinished basementTwo huge bedroomsPrivate bathsWalk-in closetsTiled entry
- 143 days |
- 381 |
- 26 |
Zillow last checked:
Listing updated:
Listed by:
The Jones Group 208-821-1110,
Keller Williams Realty East Idaho
Source: SRMLS,MLS#: 2185072
Facts & features
Interior
Bedrooms & bathrooms
- Bedrooms: 3
- Bathrooms: 4
- Full bathrooms: 2
- 1/2 bathrooms: 2
- Main level bathrooms: 1
Dining room
- Level: Main
Family room
- Level: Basement
Kitchen
- Level: Main
Living room
- Level: Main
Basement
- Area: 600
Office
- Level: Basement
Heating
- Electric, Forced Air
Cooling
- None
Appliances
- Included: Dishwasher, Dryer, Disposal, Microwave, Exhaust Fan, Electric Range, Refrigerator, Washer, Electric Water Heater, Plumbed For Water Softener
- Laundry: Main Level, Laundry Closet
Features
- Ceiling Fan(s), Walk-In Closet(s), Game Room, Master Bath
- Flooring: Luxury Vinyl, Carpet, Tile
- Basement: Egress Windows,Finished,Full
- Has fireplace: No
- Fireplace features: None
Interior area
- Total structure area: 1,900
- Total interior livable area: 1,900 sqft
- Finished area above ground: 1,300
- Finished area below ground: 600
Property
Parking
- Total spaces: 2
- Parking features: 2 Stalls, Garage Door Opener, Asphalt, RV Access/Parking
- Garage spaces: 2
- Has uncovered spaces: Yes
Features
- Levels: Two
- Stories: 2
- Patio & porch: 1, Patio
- Fencing: Vinyl,Full
- On waterfront: Yes
Lot
- Features: Cul-De-Sac, Level, Low Traffic, Near Green Belt, Near Park, Near Stream/River
Details
- Parcel number: RPA9840000011A
- Zoning description: Idaho Falls-R2a-Residential
Construction
Type & style
- Home type: Townhouse
- Property subtype: Townhouse
Materials
- Frame, Primary Exterior Material: Brick, Primary Exterior Material: Vinyl Siding
- Foundation: Concrete Perimeter
Condition
- Year built: 1990
Utilities & green energy
- Electric: Idaho Falls Power
- Sewer: Public Sewer
- Water: Public
Community & HOA
Community
- Subdivision: Thayer Bridge-Bon
HOA
- Has HOA: Yes
- Services included: Common Area, Maintenance Structure, Insurance, Irrigation System, Maintenance Grounds, Snow Removal, Storage Area, Walking Path
- HOA fee: $128 monthly
Location
- Region: Idaho Falls
Financial & listing details
- Price per square foot: $163/sqft
- Annual tax amount: $2,522
- Date on market: 3/27/2026
- Listing terms: Cash,Conventional,FHA,VA Loan
- Inclusions: Dishwasher, Garbage Disposal, Microwave, Exhaust Fan, Electric Oven/Range, Refrigerator, Washer, Dryer, Electric Water Heater, Water Softener + A $500 Home Warranty!
- Exclusions: Sellers Personal Property
Estimated market value
$310,000
$295,000 - $326,000
$2,113/mo
Price history
| Date | Event | Price |
|---|---|---|
| 8/11/2026 | Price change | $310,000-3.1%$163/sqft |
Source:  SRMLS #2185072 Report a problem SRMLS #2185072 Report a problem | ||
| 7/28/2026 | Price change | $320,000-3%$168/sqft |
Source: SRMLS #2185072 Report a problem | ||
| 7/9/2026 | Price change | $330,000-2.9%$174/sqft |
Source: SRMLS #2185072 Report a problem | ||
| 6/18/2026 | Price change | $340,000-1.4%$179/sqft |
Source: SRMLS #2185072 Report a problem | ||
| 6/3/2026 | Price change | $345,000-1.4%$182/sqft |
Source: SRMLS #2185072 Report a problem | ||
| 4/22/2026 | Price change | $350,000-2.8%$184/sqft |
Source: SRMLS #2185072 Report a problem | ||
| 3/27/2026 | Listed for sale | $360,000$189/sqft |
Source: SRMLS #2185072 Report a problem | ||
| 3/1/2022 | Listing removed | -- |
Source: Zillow Rental Manager Report a problem | ||
| 2/27/2022 | Listed for rent | $1,500$1/sqft |
Source: Zillow Rental Manager Report a problem | ||
Public tax history
Tax history is unavailable.
Monthly payment
Est. payment
Payment breakdown
Explore the cost of this home by adjusting the details. Changes won't be saved.Climate risks
Neighborhood: 83402
Nearby schools
GreatSchools rating
- 7/10Longfellow Elementary SchoolGrades: PK-6Distance: 1 mi
- 4/10Eagle Rock Junior High SchoolGrades: 7-8Distance: 2 mi
- 3/10Skyline Senior High SchoolGrades: 9-12Distance: 1.7 mi
Schools provided by the listing agent
- Elementary: SUNNYSIDE 91EL
- Middle: TAYLOR VIEW 91JH
- High: SKYLINE 91HS
Source: SRMLS. This data may not be complete. We recommend contacting the local school district to confirm school assignments for this home.
- $325,0003 bd4 ba1.9k sqft3164 Thayer Bridge Cir, Idaho Falls, ID 83402For Sale

- $312,5003 bd3 ba1.8k sqft3160 Thayer Bridge Cir, Idaho Falls, ID 83402Off Market
- $299,0004 bd2 ba1.8k sqft3158 Thayer Bridge Cir, Idaho Falls, ID 83402Off Market
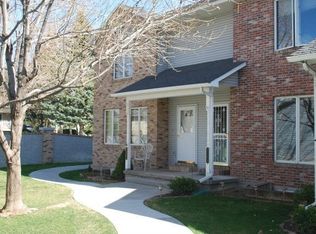
- $360,0003 bd4 ba1.9k sqft3162 Thayer Brg, Idaho Falls, ID 83402For Sale
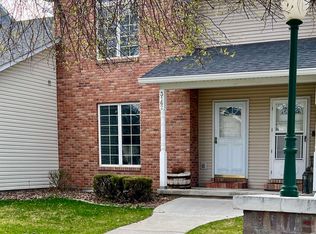
- $320,6004 bd3 ba2k sqft3166 Thayer Brg, Idaho Falls, ID 83402Off Market
- $313,2003 bd4 ba1.8k sqft3156 Thayer Bridge Cir, Idaho Falls, ID 83402Off Market
- $--3 bd3 ba1.9k sqft3168 Thayer Bridge Cir, Idaho Falls, ID 83402Off Market
- $337,8004 bd3 ba2.3k sqft3154 Thayer Bridge Cir, Idaho Falls, ID 83402Off Market
A local agent can set up tours, give advice and negotiate with sellers.
A local lender can help you make sure your offer is ready when you are.
Similar homes
- $360,0003 bd4 ba1.9k sqft3162 Thayer Brg, Idaho Falls, ID 83402ACTIVEMLS ID #582021, Melisa Hansen-Giles, Keller Williams Realty East Idaho. PCTMLS
- $369,9955 bd2 ba1.9k sqft1295 Canyon Ave, Idaho Falls, ID 83402For Sale
 MLS ID #2188573, John Adams, Gate City Real Estate. SRMLS
 - $374,9005 bd3 ba2.6k sqft1270 Elmore Ave, Idaho Falls, ID 83402For Sale
 MLS ID #2188581, Sean Boswell, The Foundation Idaho Real Estate LLC. SRMLS
 - $340,0003 bd2 ba2.3k sqft490 Highland Dr, Idaho Falls, ID 83402For Sale
 MLS ID #2188356, Noel Leon, Real Broker LLC. SRMLS
 - $296,0003 bd3 ba1.4k sqft766 Trails End, Idaho Falls, ID 83402For SaleMLS ID #2186323, Angela Buckland, Axen Realty. SRMLS
- $298,0004 bd2 ba1.8k sqft1377 Melody Dr, Idaho Falls, ID 83402For SaleMLS ID #2187242, Jennifer Griffin, Real Broker LLC. SRMLS
- $349,0004 bd2 ba1.7k sqft3219 S Niel Dr, Idaho Falls, ID 83406For SaleMLS ID #2188314, Kyle Knowles, Assist 2 Sell The Realty Team. SRMLS
- $347,0003 bd2 ba2k sqft668 Terrace Dr, Idaho Falls, ID 83402For SaleMLS ID #2188273, Jace Wright, Real Broker LLC. SRMLS
- $310,0003 bd1 ba1.1k sqft230 E Shelley St, Idaho Falls, ID 83402For SaleMLS ID #2186999, Joe Kohler, Real Broker LLC. SRMLS
- $335,0004 bd2 ba1.7k sqft1540 Claire View Ln, Idaho Falls, ID 83402For SaleMLS ID #2187555, Jacob Marcovitz, Keller Williams Realty East Idaho. SRMLS
- $340,0003 bd2 ba1.8k sqft305 4th St, Idaho Falls, ID 83401For SaleMLS ID #2188274, Billie Stoddard, Assist 2 Sell The Realty Team. SRMLS
- $369,0003 bd1 ba1k sqft1880 Carmel Dr, Idaho Falls, ID 83402For SaleMLS ID #2188346, Mark Olsen, Archibald-Bagley Real Estate. SRMLS
- $350,0004 bd2 ba1.5k sqft847 Chantilly Ln, Idaho Falls, ID 83402For SaleMLS ID #2186125, Martha Martin, Real Estate Pros LLC. SRMLS
- $372,0004 bd2 ba2.1k sqft648 Buckboard Ln, Idaho Falls, ID 83402For SaleMLS ID #2187384, Tyler Price, The Foundation Idaho Real Estate LLC. SRMLS
- $335,0003 bd2 ba1.7k sqft1099 Spratt Ave, Idaho Falls, ID 83404For SaleMLS ID #2187541, Brittany Kinghorn, Legacy Premier Realty. SRMLS
- $365,0004 bd2 ba1.8k sqft981 Bluebird Pl, Idaho Falls, ID 83402For SaleMLS ID #2187392, Rusty Lish, Assist-2-Sell Southeast Idaho Realty. SRMLS
- $379,9004 bd2 ba1.9k sqft756 Grace Ave, Idaho Falls, ID 83402For SaleMLS ID #2188418, Hayden Mielke, Silvercreek Realty Group. SRMLS
- $360,0004 bd2 ba1.6k sqft1265 Wadsworth Dr, Idaho Falls, ID 83402For SaleMLS ID #2187076, Tim Pethtel, Silvercreek Realty Group. SRMLS
- $385,0005 bd2 ba1.9k sqft6764 N Jennifer Ln, Idaho Falls, ID 83401For SaleMLS ID #2188565, Anthony Elizondo, Real Broker LLC. SRMLS
- $299,0003 bd2 ba2.2k sqft463 Parkway Cir #463, Idaho Falls, ID 83401For SaleMLS ID #2186847, Bebe Hitz, Keller Williams Realty East Idaho. SRMLS
