Welcome to this beautifully updated gem nestled just minutes from the heart of downtown Idaho Falls!Welcome to this beautifully updated gem nestled just minutes from the heart of downtown Idaho Falls! Step inside to a generously sized living room that sets the tone for this charming home. Just off the living room, you'll find a fully updated bathroom — clean, fresh, and move-in ready. Head down the hall to discover three spacious bedrooms, all conveniently situated side by side. The updated kitchen is sure to impress with granite countertops, new cabinetry, and a beautiful backsplash. A back door off the kitchen opens to a fully fenced backyard — ideal for pets, kids, or simply enjoying the outdoors. One of the standout spaces is the versatile bonus room, currently serving as a dining room but ready to become whatever suits your lifestyle. A gas fireplace makes it the perfect spot to cozy up during Idaho winters. A dedicated laundry room rounds out the interior, and the washer and dryer are included — one less thing to worry about at move-in. Outside, you'll love the single-car garage and the adorable front porch, perfect for soaking up those warm summer evenings. Top it all off with brand-new siding and a new roof, and you've got a home packed with updates and ready for you!
For sale
Price cut: $10K (7/22)
$310,000
230 E Shelley St, Idaho Falls, ID 83402
3beds
1,128sqft
:
Get pre-qualified$1,903/mo
Single Family Residence
Built in 1950
6,098 Square Feet Lot
$-- Zestimate®
$275/sqft
$-- HOA
What's special
Gas fireplaceSingle-car garageVersatile bonus roomAdorable front porchDedicated laundry roomNew roofBeautiful backsplash
- 55 days |
- 345 |
- 42 |
Likely to sell faster than
Zillow last checked:
Listing updated:
Listed by:
Joe Kohler 208-201-2598,
Real Broker LLC
Source: SRMLS,MLS#: 2186999
Facts & features
Interior
Bedrooms & bathrooms
- Bedrooms: 3
- Bathrooms: 1
- Full bathrooms: 1
- Main level bathrooms: 1
- Main level bedrooms: 3
Kitchen
- Level: Main
Living room
- Level: Main
Basement
- Area: 0
Heating
- Electric, Natural Gas
Cooling
- Mini Split
Appliances
- Included: Dishwasher, Microwave, Electric Range, Refrigerator
- Laundry: Main Level
Features
- Formal Dining Room
- Flooring: Luxury Vinyl
- Basement: None
- Has fireplace: No
- Fireplace features: None
Interior area
- Total structure area: 1,128
- Total interior livable area: 1,128 sqft
- Finished area above ground: 1,128
- Finished area below ground: 0
Video & virtual tour
Property
Parking
- Total spaces: 1
- Parking features: 1 Stall, Attached, Garage Door Opener, Concrete
- Attached garage spaces: 1
- Has uncovered spaces: Yes
Features
- Levels: One
- Stories: 1
- Patio & porch: 1, Deck
- Fencing: Full
Lot
- Size: 6,098 Square Feet
- Features: Near Green Belt, Established Lawn
Details
- Parcel number: Rpa1060005009o
- Zoning description: Not Verified
Construction
Type & style
- Home type: SingleFamily
- Property subtype: Single Family Residence
Materials
- Frame, Primary Exterior Material: Vinyl Siding
- Foundation: Concrete Perimeter
- Roof: Metal
Condition
- Year built: 1950
Utilities & green energy
- Electric: Idaho Falls Power
- Sewer: Public Sewer
- Water: Public
Community & HOA
Community
- Subdivision: Hillcrest Addition-Bon
HOA
- Has HOA: No
- Services included: None
Location
- Region: Idaho Falls
Financial & listing details
- Price per square foot: $275/sqft
- Tax assessed value: $273,770
- Annual tax amount: $2,614
- Date on market: 6/11/2026
- Listing terms: Cash,Conventional,1031 Exchange,FHA,VA Loan
- Inclusions: Oven Dishwasher
Estimated market value
Not available
Estimated sales range
Not available
Not available
Price history
| Date | Event | Price |
|---|---|---|
| 7/22/2026 | Price change | $310,000-3.1%$275/sqft |
Source:  SRMLS #2186999 Report a problem SRMLS #2186999 Report a problem | ||
| 6/11/2026 | Listed for sale | $320,000+12.3%$284/sqft |
Source: SRMLS #2186999 Report a problem | ||
| 10/3/2022 | Sold | -- |
Source: Agent Provided Report a problem | ||
| 8/9/2022 | Price change | $284,900-3.4%$253/sqft |
Source: SRMLS #2144708 Report a problem | ||
| 7/26/2022 | Listed for sale | $295,000$262/sqft |
Source: SRMLS #2144708 Report a problem | ||
| 7/22/2022 | Pending sale | $295,000$262/sqft |
Source: SRMLS #2144708 Report a problem | ||
| 6/17/2022 | Price change | $295,000-4.8%$262/sqft |
Source: SRMLS #2144708 Report a problem | ||
| 6/4/2022 | Listed for sale | $310,000+521.2%$275/sqft |
Source: SRMLS #2144708 Report a problem | ||
| 7/26/2013 | Listing removed | $49,900$44/sqft |
Source: CENTURY 21 High Desert #185753 Report a problem | ||
| 5/3/2013 | Pending sale | $49,900$44/sqft |
Source: CENTURY 21 High Desert #185753 Report a problem | ||
| 4/24/2013 | Listed for sale | $49,900$44/sqft |
Source: Century21 High Desert #185753 Report a problem | ||
Public tax history
| Year | Property taxes | Tax assessment |
|---|---|---|
| 2025 | $2,500 +9.9% | $273,770 +6.3% |
| 2024 | $2,275 -14% | $257,605 +3% |
| 2023 | $2,646 +8.1% | $250,015 +8.9% |
| 2022 | $2,448 +136.1% | $229,581 +41.6% |
| 2021 | $1,037 -10.2% | $162,141 +17.5% |
| 2020 | $1,154 +15.6% | $137,985 +4.3% |
| 2019 | $998 -13.5% | $132,355 +4.5% |
| 2018 | $1,154 +16.7% | $126,670 +12.2% |
| 2017 | $989 +6.1% | $112,894 +8.8% |
| 2016 | $933 | $103,767 +6.1% |
| 2015 | $933 -0.5% | $97,793 |
| 2014 | $937 | $97,793 +6.3% |
| 2013 | -- | $91,978 -8.4% |
| 2012 | -- | $100,364 +6.3% |
| 2011 | $45 | $94,384 -6.2% |
| 2010 | $45 -95.3% | $100,595 -8.8% |
| 2009 | $963 | $110,356 |
| 2007 | -- | -- |
| 2005 | $890 +0.7% | -- |
| 2004 | $883 +0.9% | -- |
| 2003 | $875 -1.4% | -- |
| 2002 | $888 +12.2% | -- |
| 2000 | $792 | -- |
Find assessor info on the county website
Monthly payment
Est. payment
Payment breakdown
Explore the cost of this home by adjusting the details. Changes won't be saved.Climate risks
Neighborhood: 83402
Nearby schools
GreatSchools rating
- 4/10A H Bush Elementary SchoolGrades: PK-6Distance: 0.5 mi
- 4/10Eagle Rock Junior High SchoolGrades: 7-8Distance: 2.4 mi
- 3/10Skyline Senior High SchoolGrades: 9-12Distance: 2.3 mi
Schools provided by the listing agent
- Elementary: BUSH 91EL
- Middle: EAGLE ROCK 91JH
- High: SKYLINE 91HS
Source: SRMLS. This data may not be complete. We recommend contacting the local school district to confirm school assignments for this home.
- $262,0002 bd1 ba1k sqft240 E Shelley St, Idaho Falls, ID 83402Off Market
- $294,2004 bd2 ba1.7k sqft220 E Shelley St, Idaho Falls, ID 83402Off Market
- $268,3004 bd1 ba1.4k sqft231 Garden St, Idaho Falls, ID 83402Off Market
- $283,2004 bd2 ba1.5k sqft210 E Shelley St, Idaho Falls, ID 83402Off Market
- $301,7004 bd2 ba1.2k sqft250 E Shelley St, Idaho Falls, ID 83402Off Market
- $295,5003 bd1 ba1.3k sqft221 E Shelley St, Idaho Falls, ID 83402Off Market
- $256,2003 bd1 ba1.4k sqft241 Garden St, Idaho Falls, ID 83402Off Market
- $263,9003 bd1 ba856 sqft221 Garden St, Idaho Falls, ID 83402Off Market
A local agent can set up tours, give advice and negotiate with sellers.
A local lender can help you make sure your offer is ready when you are.
Similar homes
- $285,0003 bd1 ba1.1k sqft1072 Hillview Ave, Idaho Falls, ID 83402For Sale
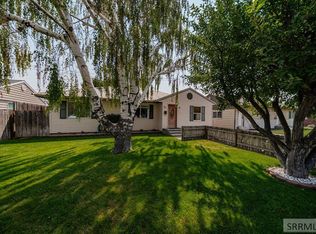 MLS ID #2188248, Shay Ricks, Silvercreek Realty Group. SRMLS
 - $285,0003 bd1 ba1.1k sqft1067 Bannock Ave, Idaho Falls, ID 83402For Sale
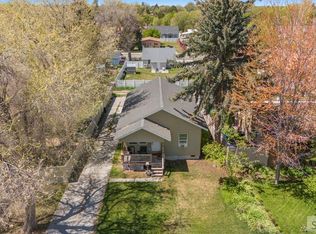 MLS ID #2186113, Shawn Steenson, Real Broker LLC. SRMLS
 - $360,0004 bd2 ba1.6k sqft1265 Wadsworth Dr, Idaho Falls, ID 83402For Sale
 MLS ID #2187076, Tim Pethtel, Silvercreek Realty Group. SRMLS
 - $290,0003 bd1 ba1k sqft300 N Farnsworth Dr, Idaho Falls, ID 83401For Sale
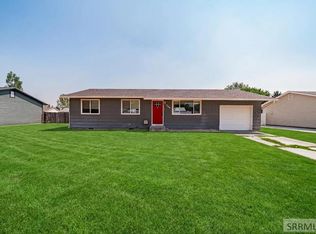 MLS ID #2188331, Anthony Elizondo, Real Broker LLC. SRMLS
 - $299,5004 bd1 ba1.5k sqft1095 Cassia Ave, Idaho Falls, ID 83402For SaleMLS ID #2187509, Chris Christensen, HomeSmart Realty Group. SRMLS
- $294,9003 bd2 ba1.3k sqft752 Cleveland St, Idaho Falls, ID 83401For SaleMLS ID #2186410, Brittonie King, Century 21 High Desert. SRMLS
- $369,0003 bd1 ba1k sqft1880 Carmel Dr, Idaho Falls, ID 83402For SaleMLS ID #2188346, Mark Olsen, Archibald-Bagley Real Estate. SRMLS
- $262,0002 bd2 ba1.2k sqft1225 Mound Ave, Idaho Falls, ID 83402For SaleMLS ID #2187154, Dustin Hawkins, Axen Realty. SRMLS
- $300,0003 bd2 ba1.4k sqft872 Dalmation Dr, Idaho Falls, ID 83402For SaleMLS ID #2187935, Shane Keele, Keller Williams Realty East Idaho. SRMLS
- $270,0002 bd1 ba832 sqft1063 Irving St, Idaho Falls, ID 83401For SaleMLS ID #2188195, Anthony Elizondo, Real Broker LLC. SRMLS
- $349,0003 bd1 ba1.6k sqft1401 W Albany St, Idaho Falls, ID 83402For SaleMLS ID #2187496, Kristi Carlquist, The Foundation Idaho Real Estate LLC. SRMLS
- $302,0003 bd1 ba1k sqft365 Bob O Link Dr, Idaho Falls, ID 83401For SaleMLS ID #2187480, Misty Brouillette, Century 21 High Desert. SRMLS
- $274,9003 bd1 ba1k sqft750 NE Bonneville Dr, Idaho Falls, ID 83401For SaleMLS ID #2187221, Noel Leon, Real Broker LLC. SRMLS
- $300,0003 bd1 ba1.5k sqft311 Gladstone St, Idaho Falls, ID 83401For SaleMLS ID #2185320, Tina Miller, Assist 2 Sell The Realty Team. SRMLS
- $329,0003 bd2 ba1.4k sqft740 Melrose Dr, Idaho Falls, ID 83401For SaleMLS ID #2188097, Russ Bradley, Silvercreek Realty Group. SRMLS
- $284,9003 bd3 ba1.3k sqft1332 Boston Ct, Idaho Falls, ID 83402For SaleMLS ID #2188244, Hannah Anderson, IDeal Estate. SRMLS
- $350,0004 bd2 ba1.5k sqft847 Chantilly Ln, Idaho Falls, ID 83402For SaleMLS ID #2186125, Martha Martin, Real Estate Pros LLC. SRMLS
- $305,0003 bd1 ba1.5k sqft3000 E Teton St, Ammon, ID 83406For SaleMLS ID #2186209, Joe Kohler, Real Broker LLC. SRMLS
- $295,0002 bd2 ba1.2k sqft323 E 13th St, Idaho Falls, ID 83404For SaleMLS ID #2186783, Brittany Kinghorn, Legacy Premier Realty. SRMLS
- $235,0002 bd1 ba768 sqft461 Gladstone St, Idaho Falls, ID 83401For SaleMLS ID #2188184, The Nelson Group, Keller Williams Realty East Idaho. SRMLS
