Wonderful opportunity to own a beautiful townhome in the desirable Thayer Bridge Subdivision! Whether you are looking for a great investment property or a low-maintenance place to call home, this one is a must-see. Ideally located across from Tautphaus Park and Zoo, and just a short distance to Rollandet Park, the Snake River Greenbelt, downtown Idaho Falls, dining, shopping, entertainment, and quick access to I-15. Enjoy the peaceful, park-like setting surrounded by mature trees, manicured grassy areas, flowers, and a tranquil stream where ducks can often be seen swimming by. Inside, this clean and move-in ready townhome offers a tiled entry that opens into the living room and flows into the kitchen and dining area. From there, step out onto the private fenced deck with access to the detached 2-car garage. The main floor includes a convenient laundry area and half bath. Upstairs, you will find two spacious bedrooms, each complete with its own private bathroom and walk-in closet & a portable a/c unit. The finished basement adds even more living space with a family room, additional bedroom, and bathroom. The HOA provides year-round ease by taking care of the private road, yard maintenance, exterior maintenance, and snow removal. RV or trailer parking is also available.
For sale
$335,000
3164 Thayer Bridge Cir, Idaho Falls, ID 83402
3beds
1,906sqft
:
Get pre-qualified$2,185/mo
Townhouse
Built in 1990
1,219 Square Feet Lot
$329,800 Zestimate®
$176/sqft
$128/mo HOA
What's special
Kitchen and dining areaPeaceful park-like settingManicured grassy areasSurrounded by mature treesConvenient laundry areaTiled entryPrivate fenced deck
- 18 days |
- 519 |
- 18 |
Likely to sell faster than
Zillow last checked:
Listing updated:
Listed by:
The Jones Group 208-821-1110,
Keller Williams Realty East Idaho
Source: SRMLS,MLS#: 2187769
Facts & features
Interior
Bedrooms & bathrooms
- Bedrooms: 3
- Bathrooms: 4
- Full bathrooms: 2
- 1/2 bathrooms: 2
- Main level bathrooms: 1
Dining room
- Level: Main
Family room
- Level: Basement
Kitchen
- Level: Main
Living room
- Level: Main
Basement
- Area: 628
Heating
- Electric, Forced Air
Cooling
- See Remarks
Appliances
- Included: Dishwasher, Disposal, Microwave, Exhaust Fan, Electric Range, Refrigerator, Electric Water Heater, Water Softener Owned, Plumbed For Water Softener
- Laundry: Main Level, Laundry Closet
Features
- Ceiling Fan(s), Walk-In Closet(s), Formal Dining Room, Master Bath
- Flooring: Carpet, Tile
- Basement: Egress Windows,Finished,Full
- Has fireplace: No
- Fireplace features: None
Interior area
- Total structure area: 1,906
- Total interior livable area: 1,906 sqft
- Finished area above ground: 1,278
- Finished area below ground: 628
Property
Parking
- Total spaces: 2
- Parking features: 2 Stalls, Garage Door Opener, Asphalt, RV Access/Parking
- Garage spaces: 2
- Has uncovered spaces: Yes
Features
- Levels: Two
- Stories: 2
- Patio & porch: 1, Patio
- Exterior features: Lighting
- Fencing: Vinyl,Wood,Full
- On waterfront: Yes
Lot
- Size: 1,219 Square Feet
- Features: Cul-De-Sac, Level, Low Traffic, Near Green Belt, Near Park, Near Stream/River, Established Lawn, Many Trees, Flower Beds, Sprinkler-Auto
Details
- Parcel number: RPA9840000012A
- Zoning description: Idaho Falls-R2a-Residential
Construction
Type & style
- Home type: Townhouse
- Property subtype: Townhouse
Materials
- Frame, Primary Exterior Material: Brick, Primary Exterior Material: Vinyl Siding
- Foundation: Concrete Perimeter
Condition
- Year built: 1990
Utilities & green energy
- Electric: Idaho Falls Power
- Sewer: Public Sewer
- Water: Public
Community & HOA
Community
- Subdivision: Thayer Bridge-Bon
HOA
- Has HOA: Yes
- Services included: Common Area, Maintenance Structure, Insurance, Irrigation System, Maintenance Grounds, Snow Removal, Storage Area, Walking Path
- HOA fee: $128 monthly
Location
- Region: Idaho Falls
Financial & listing details
- Price per square foot: $176/sqft
- Tax assessed value: $244,308
- Annual tax amount: $2,574
- Date on market: 7/15/2026
- Listing terms: Cash,Conventional,FHA,VA Loan
- Inclusions: Dishwasher, Garbage Disposal, Microwave, Exhaust Fan, Electric Oven/Range, Refrigerator, Electric Water Heater, Water Softener.
- Exclusions: Sellers Personal Property
Estimated market value
$329,800
$313,000 - $346,000
$2,034/mo
Price history
| Date | Event | Price |
|---|---|---|
| 7/15/2026 | Listed for sale | $335,000+173.5%$176/sqft |
Source:  SRMLS #2187769 Report a problem SRMLS #2187769 Report a problem | ||
| 8/14/2023 | Listing removed | -- |
Source: Zillow Rentals Report a problem | ||
| 8/9/2023 | Listed for rent | $1,700+21.4%$1/sqft |
Source: Zillow Rentals Report a problem | ||
| 2/5/2021 | Listing removed | -- |
Source: Zillow Rental Manager Report a problem | ||
| 2/3/2021 | Listed for rent | $1,400$1/sqft |
Source: Zillow Rental Manager Report a problem | ||
| 11/9/2012 | Sold | -- |
Source: Agent Provided Report a problem | ||
| 6/27/2012 | Listed for sale | $122,500$64/sqft |
Source: Keller Williams Realty East Idaho #181255 Report a problem | ||
Public tax history
| Year | Property taxes | Tax assessment |
|---|---|---|
| 2025 | $2,574 +5.4% | $244,308 -8% |
| 2024 | $2,442 -17.2% | $265,648 -1.4% |
| 2023 | $2,950 -4% | $269,390 +4.9% |
| 2022 | $3,072 +18.5% | $256,904 +25.5% |
| 2021 | $2,593 -16.1% | $204,682 +9.5% |
| 2020 | $3,090 +19.2% | $186,855 +12.7% |
| 2019 | $2,593 -16.1% | $165,735 -4.6% |
| 2018 | $3,090 +42.9% | $173,792 +39.3% |
| 2017 | $2,162 +92% | $124,800 +7.5% |
| 2016 | $1,126 | $116,121 +1.3% |
| 2015 | $1,126 +5.2% | $114,646 |
| 2014 | $1,070 | $114,646 +4.7% |
| 2013 | -- | $109,505 -5.2% |
| 2012 | -- | $115,555 +10.8% |
| 2011 | $45 | $104,265 -6.3% |
| 2010 | $45 -96.1% | $111,292 -15.9% |
| 2009 | $1,146 | $132,272 +16.8% |
| 2007 | -- | $113,252 |
| 2005 | $1,393 +1.3% | -- |
| 2004 | $1,375 -0.8% | -- |
| 2003 | $1,385 +0.3% | -- |
| 2002 | $1,381 -1.5% | -- |
| 2000 | $1,403 | -- |
Find assessor info on the county website
Monthly payment
Est. payment
Payment breakdown
Explore the cost of this home by adjusting the details. Changes won't be saved.Climate risks
Neighborhood: 83402
Nearby schools
GreatSchools rating
- 7/10Longfellow Elementary SchoolGrades: PK-6Distance: 1 mi
- 4/10Eagle Rock Junior High SchoolGrades: 7-8Distance: 2 mi
- 3/10Skyline Senior High SchoolGrades: 9-12Distance: 1.7 mi
Schools provided by the listing agent
- Elementary: SUNNYSIDE 91EL
- Middle: TAYLOR VIEW 91JH
- High: SKYLINE 91HS
Source: SRMLS. This data may not be complete. We recommend contacting the local school district to confirm school assignments for this home.
- $320,0003 bd4 ba1.9k sqft3162 Thayer Bridge Cir, Idaho Falls, ID 83402For Sale

- $--3 bd3 ba1.9k sqft3168 Thayer Bridge Cir, Idaho Falls, ID 83402Off Market

- $314,2003 bd3 ba1.8k sqft3160 Thayer Bridge Cir, Idaho Falls, ID 83402Off Market
- $323,0004 bd3 ba2k sqft3166 Thayer Brg, Idaho Falls, ID 83402Off Market
- $360,0003 bd4 ba1.9k sqft3162 Thayer Brg, Idaho Falls, ID 83402For Sale
- $320,0003 bd4 ba1.8k sqft3170 Thayer Bridge Cir, Idaho Falls, ID 83402Off Market
- $311,6003 bd4 ba1.9k sqft3168 Thayer Brg UNIT 14, Idaho Falls, ID 83402Off Market
- $296,6004 bd2 ba1.8k sqft3158 Thayer Bridge Cir, Idaho Falls, ID 83402Off Market
A local agent can set up tours, give advice and negotiate with sellers.
A local lender can help you make sure your offer is ready when you are.
Similar homes
- $320,0003 bd4 ba1.9k sqft3162 Thayer Bridge Cir, Idaho Falls, ID 83402For SaleMLS ID #2185072, The Jones Group, Keller Williams Realty East Idaho. SRMLS
- $360,0003 bd4 ba1.9k sqft3162 Thayer Brg, Idaho Falls, ID 83402ACTIVE
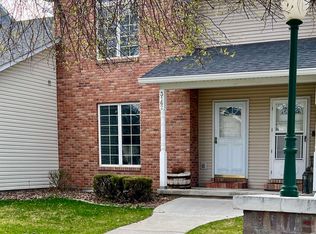 MLS ID #582021, Melisa Hansen-Giles, Keller Williams Realty East Idaho. PCTMLS
 - $345,0004 bd2 ba2.2k sqft1757 Avalon St, Idaho Falls, ID 83402For Sale
 MLS ID #2188171, Rosa Ruiz, Real Estate Pros LLC. SRMLS
 - $375,0004 bd2 ba2.2k sqft801-803 S Skyline Dr, Idaho Falls, ID 83402For Sale
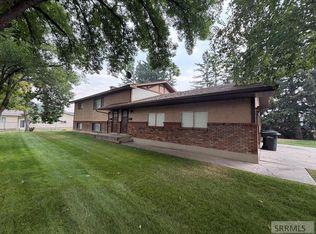 MLS ID #2188169, Angie Daw, Silvercreek Realty Group. SRMLS
 - $439,0004 bd3 ba2.5k sqft3082 Thayer Bridge Cir, Idaho Falls, ID 83402For SaleMLS ID #2187737, Luke Stallings, Edge Real Estate. SRMLS
- $349,0003 bd3 ba2.3k sqft326 N Ridge Ave, Idaho Falls, ID 83402For SaleMLS ID #2187197, Kerry Howell, Century 21 High Desert. SRMLS
- $349,0003 bd1 ba1.6k sqft1401 W Albany St, Idaho Falls, ID 83402For SaleMLS ID #2187496, Kristi Carlquist, The Foundation Idaho Real Estate LLC. SRMLS
- $--4 bd2 ba1.8k sqft610 H St, Idaho Falls, ID 83402AuctionAuction.com 2
- $247,5002 bd2 ba1.8k sqft347 S Skyline Dr, Idaho Falls, ID 83402For SaleMLS ID #2188065, Isaac Ziel, Real Broker LLC. SRMLS
- $400,0005 bd3 ba2.8k sqft178 Colonial Way, Idaho Falls, ID 83404For SaleMLS ID #2188198, The Perfect Home Team, Keller Williams Realty East Idaho. SRMLS
- $320,0004 bd2 ba1.8k sqft150 W 2nd St N, Idaho Falls, ID 83401For SaleMLS ID #2188154, Jody Holland, Keller Williams Realty East Idaho. SRMLS
- $315,0003 bd2 ba1.9k sqft2424 S Saint Clair Ave, Idaho Falls, ID 83404For SaleMLS ID #2180387, Debbie Glass, Evolv Brokerage. SRMLS
- $400,0004 bd3 ba1.8k sqft2848 Disney Dr, Idaho Falls, ID 83404For SaleMLS ID #2188182, Renee Spurgeon, Silvercreek Realty Group. SRMLS
- $315,0004 bd2 ba1.7k sqft244 E 24th St, Idaho Falls, ID 83404For SaleMLS ID #2187393, Mark Dance, Keller Williams Realty East Idaho. SRMLS
- $345,0003 bd2 ba1.7k sqft1099 Spratt Ave, Idaho Falls, ID 83404For SaleMLS ID #2187541, Brittany Kinghorn, Legacy Premier Realty. SRMLS
- $398,9004 bd2 ba2.1k sqft765 9th St, Idaho Falls, ID 83404For SaleMLS ID #2188082, Jeremy Harris, Silvercreek Realty Group. SRMLS
- $260,0003 bd2 ba1.9k sqft374 3rd St, Idaho Falls, ID 83401For SaleMLS ID #2188066, Garrett Smith, The Foundation Idaho Real Estate LLC. SRMLS
- $235,0003 bd4 ba1.8k sqft325 S Skyline Dr, Idaho Falls, ID 83402For SaleMLS ID #2187026, Kaylee Hostert, eXp Realty LLC. SRMLS
- from $370,9004 bd3 ba2.5k sqftSomerley Plan, Build on Your Lot - Bonneville | OLO Builders, Idaho Falls, ID 83402New ConstructionOLO Builders
- from $359,2253 bd3 ba2.1k sqftHadleigh Plan, Build on Your Lot - Bonneville | OLO Builders, Idaho Falls, ID 83402New ConstructionOLO Builders
