Welcome to 1757 Avalon Street, a spacious Westside home offering comfort, character, and an unbeatable location. With 4 bedrooms, 2 bathrooms, and 2,237 square feet, this home provides plenty of room for family, guests, or a home office. Hardwood floors add warmth and timeless appeal, while two wood-burning fireplaces create inviting spaces to gather on chilly Idaho evenings. The finished walkout basement offers additional living space with endless possibilities for entertaining, hobbies, or relaxing. Step outside to enjoy the large wood deck overlooking a fully fenced backyard with mature landscaping, providing the perfect setting for summer barbecues, kids, and pets. An attached two-car garage offers convenience and extra storage. Ideally located on the Westside near schools, parks, shopping, and everyday amenities, this home combines space, functionality, and a location you'll love. Don't miss the opportunity to make this wonderful property your next home! All information deemed reliable but not guaranteed. Buyer and buyer's agent to independently verify all information.
For sale
$345,000
1757 Avalon St, Idaho Falls, ID 83402
4beds
2,237sqft
:
Get pre-qualified$2,096/mo
Single Family Residence
Built in 1966
8,276 Square Feet Lot
$340,500 Zestimate®
$154/sqft
$-- HOA
What's special
Two wood-burning fireplacesAttached two-car garageMature landscapingFinished walkout basementHardwood floorsFully fenced backyardLarge wood deck
- 1 day |
- 293 |
- 15 |
Likely to sell faster than
Zillow last checked:
Listing updated:
Listed by:
Rosa Ruiz 208-881-6765,
Real Estate Pros LLC,
Martha Martin 208-589-0056,
Real Estate Pros LLC
Source: SRMLS,MLS#: 2188171
Facts & features
Interior
Bedrooms & bathrooms
- Bedrooms: 4
- Bathrooms: 2
- Full bathrooms: 2
Family room
- Level: Lower
Kitchen
- Level: Upper
Living room
- Level: Upper
Basement
- Area: 0
Heating
- Electric, Baseboard, Ceiling
Cooling
- Evaporative Cooling
Appliances
- Included: Dishwasher, Disposal, Refrigerator, Plumbed For Water Softener
- Laundry: Lower Level
Features
- Ceiling Fan(s), New Paint-Partial, Master Bath
- Flooring: Luxury Vinyl, Carpet, Tile
- Basement: None
- Number of fireplaces: 1
- Fireplace features: 2, Free Standing, Insert, Wood Burning
Interior area
- Total structure area: 2,237
- Total interior livable area: 2,237 sqft
- Finished area above ground: 1,146
- Finished area below ground: 1,091
Property
Parking
- Total spaces: 2
- Parking features: 2 Stalls, Garage Door Opener
- Garage spaces: 2
Features
- Levels: Bi-Level
- Patio & porch: 1, Patio
- Fencing: Wood,Full
Lot
- Size: 8,276 Square Feet
- Features: Established Lawn, Many Trees, Flower Beds, Garden
Details
- Parcel number: RPA0261004005B
- Zoning description: Idaho Falls-R1 Residential
Construction
Type & style
- Home type: SingleFamily
- Property subtype: Single Family Residence
Materials
- Frame, Primary Exterior Material: Brick, Primary Exterior Material: Vinyl Siding
- Foundation: Concrete Perimeter
Condition
- Year built: 1966
Utilities & green energy
- Electric: Idaho Falls Power
- Sewer: Public Sewer
- Water: Public
Community & HOA
Community
- Subdivision: Bonavista-Bon
HOA
- Has HOA: No
Location
- Region: Idaho Falls
Financial & listing details
- Price per square foot: $154/sqft
- Tax assessed value: $357,309
- Annual tax amount: $1,983
- Date on market: 7/29/2026
- Listing terms: Cash,Conventional,1031 Exchange,FHA,VA Loan
- Inclusions: Refridgerator, Range/Electric, Dishwasher, Microwave.
- Exclusions: Seller's Personal Property.
Estimated market value
$340,500
$323,000 - $358,000
$1,890/mo
Price history
| Date | Event | Price |
|---|---|---|
| 7/29/2026 | Listed for sale | $345,000+131.5%$154/sqft |
Source:  SRMLS #2188171 Report a problem SRMLS #2188171 Report a problem | ||
| 6/3/2016 | Sold | -- |
Source: Agent Provided Report a problem | ||
| 3/8/2016 | Listed for sale | $149,000$67/sqft |
Source: Silvercreek Realty Group Idaho Falls #203510 Report a problem | ||
Public tax history
| Year | Property taxes | Tax assessment |
|---|---|---|
| 2025 | $1,735 +50.6% | $357,309 +9.9% |
| 2024 | $1,152 -41.8% | $325,018 +15.9% |
| 2023 | $1,981 +15.7% | $280,408 -4.9% |
| 2022 | $1,713 +23.2% | $294,928 +31.6% |
| 2021 | $1,390 -11.2% | $224,088 +14.4% |
| 2020 | $1,566 +12.6% | $195,941 +8.4% |
| 2019 | $1,390 -11.2% | $180,811 +4.1% |
| 2018 | $1,566 +14.6% | $173,616 +10.7% |
| 2017 | $1,367 +27.4% | $156,809 +8.1% |
| 2016 | $1,073 | $145,095 +31.3% |
| 2015 | $1,073 +1.8% | $110,535 |
| 2014 | $1,054 | $110,535 -3.3% |
| 2013 | -- | $114,344 -2% |
| 2012 | -- | $116,714 +8.3% |
| 2011 | $1,103 -1.1% | $107,804 -8.9% |
| 2010 | $1,116 -2.2% | $118,374 -10.1% |
| 2009 | $1,141 | $131,744 |
| 2007 | -- | -- |
| 2005 | $1,374 +6.2% | -- |
| 2004 | $1,294 -0.8% | -- |
| 2003 | $1,305 -0.5% | -- |
| 2002 | $1,312 -1.3% | -- |
| 2000 | $1,329 | -- |
Find assessor info on the county website
Monthly payment
Est. payment
Payment breakdown
Explore the cost of this home by adjusting the details. Changes won't be saved.Climate risks
Neighborhood: 83402
Nearby schools
GreatSchools rating
- 2/10Ethel Boyes Elementary SchoolGrades: PK-6Distance: 0.3 mi
- 4/10Eagle Rock Junior High SchoolGrades: 7-8Distance: 0.4 mi
- 3/10Skyline Senior High SchoolGrades: 9-12Distance: 0.5 mi
Schools provided by the listing agent
- Elementary: ETHEL BOYES 91EL
- Middle: EAGLE ROCK 91JH
- High: SKYLINE 91HS
Source: SRMLS. This data may not be complete. We recommend contacting the local school district to confirm school assignments for this home.
- $423,1004 bd3 ba2.9k sqft1743 Avalon St, Idaho Falls, ID 83402Off Market
- $383,9004 bd3 ba2.5k sqft1775 Avalon St, Idaho Falls, ID 83402Off Market
- $362,2004 bd3 ba1.9k sqft1762 Camrose St, Idaho Falls, ID 83402Off Market
- $371,3004 bd2 ba2.3k sqft1776 Camrose St, Idaho Falls, ID 83402Off Market
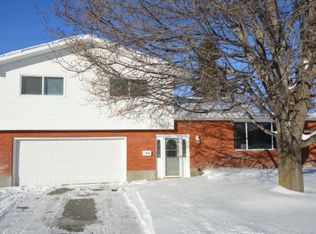
- $372,6005 bd3 ba2.6k sqft1744 Camrose St, Idaho Falls, ID 83402Off Market
- $402,4005 bd2 ba2.5k sqft1791 Avalon St, Idaho Falls, ID 83402Off Market
- $520,5003 bd3 ba3.8k sqft390 Cypress Ave, Idaho Falls, ID 83402Off Market
- $333,9004 bd2 ba1.9k sqft1758 Avalon St, Idaho Falls, ID 83402Off Market
A local agent can set up tours, give advice and negotiate with sellers.
A local lender can help you make sure your offer is ready when you are.
Similar homes
- $375,0004 bd2 ba2.2k sqft801-803 S Skyline Dr, Idaho Falls, ID 83402For Sale
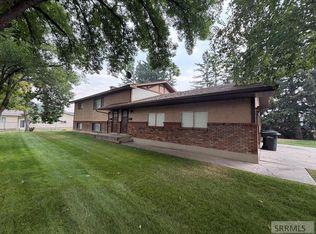 MLS ID #2188169, Angie Daw, Silvercreek Realty Group. SRMLS
 - $350,0004 bd2 ba2k sqft556 Westhill Ave, Idaho Falls, ID 83402For Sale
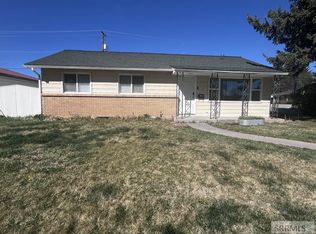 MLS ID #2185262, Daren Long, RE/MAX Prestige. SRMLS
 - $335,0004 bd2 ba1.7k sqft1540 Claire View Ln, Idaho Falls, ID 83402For Sale
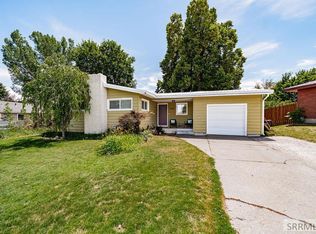 MLS ID #2187555, Jacob Marcovitz, Keller Williams Realty East Idaho. SRMLS
 - $372,0004 bd2 ba2.1k sqft648 Buckboard Ln, Idaho Falls, ID 83402For Sale
 MLS ID #2187384, Tyler Price, The Foundation Idaho Real Estate LLC. SRMLS
 - from $375,7504 bd3 ba2.7k sqftNorfolk Plan, Build on Your Lot - Bonneville | OLO Builders, Idaho Falls, ID 83402New ConstructionOLO Builders
- $334,0003 bd2 ba1.9k sqft782 Reed Ave, Idaho Falls, ID 83402For SaleMLS ID #2187453, Tori Rainey, Hamlet Realty. SRMLS
- from $385,9004 bd3 ba2.5k sqftOakfield Plan, Build on Your Lot - Bonneville | OLO Builders, Idaho Falls, ID 83402New ConstructionOLO Builders
- $365,0004 bd2 ba1.8k sqft981 Bluebird Pl, Idaho Falls, ID 83402For SaleMLS ID #2187392, Rusty Lish, Assist-2-Sell Southeast Idaho Realty. SRMLS
- $350,0004 bd2 ba1.5k sqft847 Chantilly Ln, Idaho Falls, ID 83402For SaleMLS ID #2186125, Martha Martin, Real Estate Pros LLC. SRMLS
- $430,0005 bd2 ba2.1k sqft1644 Shasta St, Idaho Falls, ID 83402For SaleMLS ID #2188000, Mandy Rockefeller, Teton Valley Real Estate, Inc.. SRMLS
- $--4 bd2 ba1.8k sqft610 H St, Idaho Falls, ID 83402AuctionAuction.com 2
- $349,0003 bd1 ba1.6k sqft1401 W Albany St, Idaho Falls, ID 83402For SaleMLS ID #2187496, Kristi Carlquist, The Foundation Idaho Real Estate LLC. SRMLS
- $275,0003 bd1 ba2.8k sqft1054 Jefferson Ave, Idaho Falls, ID 83402For SaleMLS ID #2188203, Melissa Rodriguez, Silvercreek Realty Group. SRMLS
- $298,0004 bd2 ba1.8k sqft1377 Melody Dr, Idaho Falls, ID 83402For SaleMLS ID #2187242, Jennifer Griffin, Real Broker LLC. SRMLS
- $425,0005 bd3 ba2.5k sqft805 K St, Idaho Falls, ID 83402For SaleMLS ID #2188034, Josh Mitchell, Real Broker LLC. SRMLS
- from $365,2254 bd3 ba2.2k sqftFoxhill Plan, Build on Your Lot - Bonneville | OLO Builders, Idaho Falls, ID 83402New ConstructionOLO Builders
- $380,0003 bd4 ba2.8k sqft946 S Bellin Rd, Idaho Falls, ID 83402For SaleMLS ID #2187602, Lana Johnston, LJ Real Estate. SRMLS
- from $337,7504 bd3 ba2.2k sqftTownsend Plan, Build on Your Lot - Bonneville | OLO Builders, Idaho Falls, ID 83402New ConstructionOLO Builders
- from $391,9006 bd3 ba2.9k sqftCambria Plan, Build on Your Lot - Bonneville | OLO Builders, Idaho Falls, ID 83402New ConstructionOLO Builders
- from $339,7503 bd2 ba2.6k sqftKnighton Plan, Build on Your Lot - Bonneville | OLO Builders, Idaho Falls, ID 83402New ConstructionOLO Builders
