Low-Maintenance Living in Idaho Falls’ Hidden Gem Experience "carefree living" in this immaculate Thayer Bridge townhome. Located across from Tautphaus Park and a short stroll to the Greenbelt, this home combines urban convenience with a peaceful, stream-side atmosphere. Move-In Ready: Tiled entry, main-floor laundry, and a guest-friendly half-bath. Superior Layout: Two upstairs bedrooms function as private suites with dedicated baths and walk-in closets. Bonus Space: Finished basement features a 3rd bedroom and large family room. Outdoor Living: Private fenced deck and 2-car garage. HOA Perks: Say goodbye to the lawnmower and snow shovel; exterior maintenance is fully covered. Rarely on the market—schedule your tour today!
Active
$360,000
3162 Thayer Brg, Idaho Falls, ID 83402
3beds
1,900sqft
Condo/Townhouse
Built in 1990
-- sqft lot
$350,300 Zestimate®
$189/sqft
$125/mo HOA
What's special
Guest-friendly half-bathFinished basementDedicated bathsMain-floor laundryWalk-in closetsTiled entryPrivate fenced deck
- 155 days
- 92
- 3
Zillow last checked:
Listing updated:
Listed by:
Melisa Hansen-Giles 208-821-1110,
Keller Williams Realty East Idaho
Source: PCTMLS,MLS#: 582021
Facts & features
Interior
Bedrooms & bathrooms
- Bedrooms: 3
- Bathrooms: 4
- Full bathrooms: 2
- 1/2 bathrooms: 2
- Main level bathrooms: 1
Rooms
- Room types: Den-Study/Office
Dining room
- Description: Main Level Dining Room(s): 1
- Level: Main
Family room
- Description: Basement Level Family Room(s): 1
- Level: Basement
Kitchen
- Description: Main Level Kitchen(s): 1
- Level: Main
Living room
- Description: Main Level Living Room(s): 1
- Level: Main
Heating
- Electric, Forced Air
Cooling
- None
Appliances
- Included: Range/Oven, Refrigerator, Dishwasher, Microwave, Electric Water Heater, Water Softener Owned
- Laundry: Main Level
Features
- Walk-In Closet(s)
- Basement: Full,Finished,Egress Windows
- Has fireplace: No
Interior area
- Total structure area: 1,900
- Total interior livable area: 1,900 sqft
Property
Parking
- Total spaces: 2
- Parking features: Detached, RV Access/Parking
- Garage spaces: 2
Features
- Levels: Two
- Stories: 2
- Patio & porch: One, Patio
- Fencing: Vinyl,Full
Lot
- Features: Low Traffic, Near Green Belt, Near Stream/River, Near Park, Cul-De-Sac, Established Lawn, Established Tree(s)
- Topography: Level
Details
- Parcel number: RPA9840000011A
- Zoning description: City Zoning: Residential,County Zoning: Residential Suburban
Construction
Type & style
- Home type: Townhouse
- Property subtype: Condo/Townhouse
Materials
- Brick, Vinyl, Frame
- Foundation: Concrete Perimeter
- Roof: 3-Tab
Condition
- New construction: No
- Year built: 1990
Utilities & green energy
- Electric: Idaho Power
- Sewer: Public Sewer
- Water: Public
Community & HOA
Community
- Subdivision: Thayer Bridge
HOA
- Has HOA: Yes
- Amenities included: Storage, Walking Path, Common Area
- Services included: Trash, Snow Removal, Maintenance Structure, Insurance
- HOA fee: $125 monthly
Location
- Region: Idaho Falls
Financial & listing details
- Price per square foot: $189/sqft
- Tax assessed value: $239,120
- Annual tax amount: $2,522
- Date on market: 3/26/2026
- Listing terms: Cash,Conventional,FHA,VA Loan
- Electric utility on property: Yes
Estimated market value
$350,300
$333,000 - $368,000
$1,952/mo
Price history
| Date | Event | Price |
|---|---|---|
| 3/27/2026 | Listed for sale | $360,000$189/sqft |
Source:  PCTMLS #582021 Report a problem PCTMLS #582021 Report a problem | ||
| 2/12/2021 | Listing removed | -- |
Source: Owner Report a problem | ||
| 11/21/2018 | Listing removed | $1,290$1/sqft |
Source: Owner Report a problem | ||
| 11/15/2018 | Listed for rent | $1,290+35.8%$1/sqft |
Source: Owner Report a problem | ||
| 10/24/2016 | Listing removed | $950+5.6%$1/sqft |
Source: Owner Report a problem | ||
| 11/4/2015 | Listing removed | $900 |
Source: Owner Report a problem | ||
| 10/31/2015 | Listed for rent | $900 |
Source: Owner Report a problem | ||
Public tax history
| Year | Property taxes | Tax assessment |
|---|---|---|
| 2025 | $2,523 +7.8% | $239,120 -8.1% |
| 2024 | $2,339 -17.2% | $260,085 +1% |
| 2023 | $2,825 -4.1% | $257,517 +4.8% |
| 2022 | $2,946 +18.4% | $245,644 +25.3% |
| 2021 | $2,488 -16.1% | $196,083 +9.5% |
| 2020 | $2,965 +19.2% | $179,108 +13.4% |
| 2019 | $2,488 -16.1% | $157,988 -5.2% |
| 2018 | $2,965 +42.9% | $166,630 +39.3% |
| 2017 | $2,075 +92.1% | $119,642 +7.4% |
| 2016 | $1,080 | $111,353 +1.4% |
| 2015 | $1,080 +5.2% | $109,861 |
| 2014 | $1,027 | $109,861 +4.8% |
| 2013 | -- | $104,851 -5.6% |
| 2012 | -- | $111,051 +11.3% |
| 2011 | $1,966 -0.9% | $99,761 -6.3% |
| 2010 | $1,985 -6.2% | $106,457 -14.4% |
| 2009 | $2,115 | $124,347 +9.7% |
| 2007 | -- | $113,397 |
| 2005 | $1,391 +1.2% | -- |
| 2004 | $1,375 -0.8% | -- |
| 2003 | $1,385 +0.3% | -- |
| 2002 | $1,381 -1.5% | -- |
| 2000 | $1,403 | -- |
Find assessor info on the county website
Monthly payment
Est. payment
Payment breakdown
Explore the cost of this home by adjusting the details. Changes won't be saved.Climate risks
Neighborhood: 83402
Nearby schools
Schools provided by the listing agent
- Elementary: Sunnyside
- Middle: Taylorview
- High: Skyline
Source: PCTMLS. This data may not be complete. We recommend contacting the local school district to confirm school assignments for this home.
- $311,8003 bd3 ba1.8k sqft3160 Thayer Bridge Cir, Idaho Falls, ID 83402Off Market
- $319,1004 bd3 ba2k sqft3166 Thayer Brg, Idaho Falls, ID 83402Off Market
- $310,0003 bd4 ba1.9k sqft3162 Thayer Bridge Cir, Idaho Falls, ID 83402For Sale

- $325,0003 bd4 ba1.9k sqft3164 Thayer Bridge Cir, Idaho Falls, ID 83402For Sale

Similar homes
- $310,0003 bd4 ba1.9k sqft3162 Thayer Bridge Cir, Idaho Falls, ID 83402For SaleMLS ID #2185072, The Jones Group, Keller Williams Realty East Idaho. SRMLS
- $355,0003 bd3 ba2k sqft2323 Westcliff Dr, Idaho Falls, ID 83402For Sale
 MLS ID #2188550, Sondra Ward, Keller Williams Realty East Idaho. SRMLS
 - $360,0004 bd2 ba1.6k sqft1265 Wadsworth Dr, Idaho Falls, ID 83402For Sale
 MLS ID #2187076, Tim Pethtel, Silvercreek Realty Group. SRMLS
 - $355,0004 bd2 ba1.8k sqft981 Bluebird Pl, Idaho Falls, ID 83402For Sale
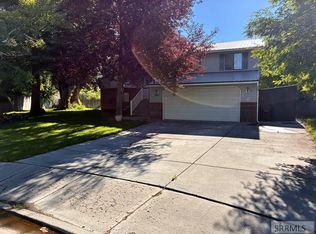 MLS ID #2187392, Rusty Lish, Assist-2-Sell Southeast Idaho Realty. SRMLS
