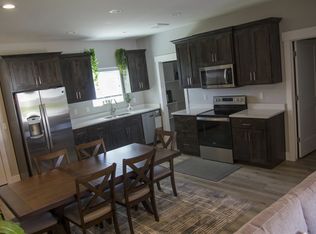
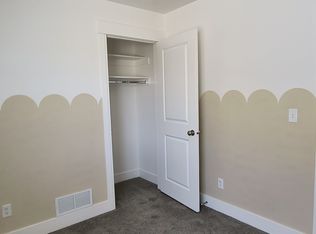
This 2 years old, newer construction townhouse has an open floor plan with high ceilings. It has luxurious flooring combining LVP with high grade carpet in the bedrooms and the fully finished basement. The entire home has been freshly painted, ready for immediate move-in. The main floor layout flows from the family room, to the large dining area and the open kitchen with stainless steel appliances, soft close cabinets, and gorgeous quartz counters. There's a very large walk-in pantry on one side and a laundry/mud room on the other side. This level also has a convenient half-bath powder room. The master suite on the main level has a large bathroom and walk-in closet. The basement has a second family room, 3 more bedrooms, utility room, plus spacious under stair storage and a beautiful full bathroom. The home has an oversize 1 car garage. The exterior has space for parking 2 vehicles in front on the large concrete pad, full landscaping with lawns and shrubs plus an automatic sprinkler system. Large lot has direct access for rv and/or boat from Rammell Rd. Only 5 minutes to Costco, 7 minutes to Wallmart, 11 minutes to downtown Idaho Falls and hospitals.
For sale
$349,000
5796 N Wildrose Ave, Idaho Falls, ID 83406
4beds
2,042sqft
Townhouse
Built in 2023
5,227 Square Feet Lot
$348,400 Zestimate®
$171/sqft
$11/mo HOA
What's special
Open floor planLarge dining areaHigh ceilingsUtility roomFreshly paintedConvenient half-bath powder roomGorgeous quartz counters
- 5 hours
- 29
- 0
Zillow last checked:
Listing updated:
Listed by:
Robert Jansen 714-914-4996,
Jansen Team Real Estate
Source: SRMLS,MLS#: 2188914
Facts & features
Interior
Bedrooms & bathrooms
- Bedrooms: 4
- Bathrooms: 3
- Full bathrooms: 2
- 1/2 bathrooms: 1
- Main level bathrooms: 2
- Main level bedrooms: 1
Dining room
- Level: Main
Family room
- Level: Basement,Main
Kitchen
- Level: Main
Basement
- Area: 1021
Heating
- Natural Gas, Forced Air
Cooling
- Central Air
Appliances
- Included: Dishwasher, Disposal, Microwave, Exhaust Fan, Vented Exhaust Fan, Electric Range, Gas Water Heater
- Laundry: Main Level, Laundry Room
Features
- New Paint-Full, Walk-In Closet(s), Game Room, Main Floor Family Room, Master Downstairs, Master Bath
- Flooring: Luxury Vinyl, Carpet
- Basement: Daylight,Egress Windows,Finished
- Has fireplace: No
- Fireplace features: None
Interior area
- Total structure area: 2,042
- Total interior livable area: 2,042 sqft
- Finished area above ground: 1,021
- Finished area below ground: 1,021
Property
Parking
- Total spaces: 1
- Parking features: 1 Stall, Attached, Garage Door Opener, Concrete
- Attached garage spaces: 1
- Has uncovered spaces: Yes
Features
- Levels: One
- Stories: 1
- Patio & porch: 1, Patio
- Fencing: Vinyl,Partial
Lot
- Size: 5,227 Square Feet
- Features: Level, Established Lawn, Flower Beds, Sprinkler-Auto, Sprinkler System Full
Details
- Parcel number: RPO1170003004O
- Zoning description: Idaho Falls-R3-Multi Dwel Res
Construction
Type & style
- Home type: Townhouse
- Property subtype: Townhouse
Materials
- Frame, Primary Exterior Material: Vinyl Siding
- Foundation: Concrete Perimeter
Condition
- Year built: 2023
Utilities & green energy
- Electric: Rocky Mountain Power
- Sewer: Public Sewer
- Water: Public
Community & HOA
Community
- Subdivision: Freedom Acres-Bon
HOA
- Has HOA: Yes
- Services included: Common Area
- HOA fee: $130 annually
Location
- Region: Idaho Falls
Financial & listing details
- Price per square foot: $171/sqft
- Annual tax amount: $2,603
- Date on market: 9/1/2026
- Listing terms: Cash,Conventional,FHA
- Exclusions: Owner's Personal Possessions.
Estimated market value
$348,400
$331,000 - $366,000
$2,035/mo
Price history
| Date | Event | Price |
|---|---|---|
| 9/1/2026 | Listed for sale | $349,000+6.1%$171/sqft |
Source:  SRMLS #2188914 Report a problem SRMLS #2188914 Report a problem | ||
| 5/20/2025 | Listing removed | $329,000$161/sqft |
Source: SRMLS #2174618 Report a problem | ||
| 5/6/2025 | Price change | $329,000-2.9%$161/sqft |
Source: SRMLS #2174618 Report a problem | ||
| 4/12/2025 | Price change | $339,000-1.7%$166/sqft |
Source: SRMLS #2174618 Report a problem | ||
| 3/13/2025 | Price change | $345,000-2.8%$169/sqft |
Source: SRMLS #2174618 Report a problem | ||
| 2/22/2025 | Listed for sale | $355,000+4.4%$174/sqft |
Source: SRMLS #2174618 Report a problem | ||
| 2/9/2024 | Listing removed | -- |
Source: SRMLS #2155655 Report a problem | ||
| 11/1/2023 | Price change | $340,000-2.9%$167/sqft |
Source: SRMLS #2155655 Report a problem | ||
| 7/14/2023 | Listed for sale | $350,000$171/sqft |
Source: SRMLS #2155655 Report a problem | ||
Public tax history
Tax history is unavailable.
Monthly payment
Est. payment
Payment breakdown
Explore the cost of this home by adjusting the details. Changes won't be saved.Climate risks
Neighborhood: 83406
Nearby schools
Schools provided by the listing agent
- Elementary: DISCOVERY ELEMENTARY dist 93
- Middle: ROCKY MOUNTAIN 93JH
- High: BONNEVILLE 93HS
Source: SRMLS. This data may not be complete. We recommend contacting the local school district to confirm school assignments for this home.
Similar homes
- $389,0005 bd3 ba2.6k sqft3699 E Bate St, Idaho Falls, ID 83401For SaleMLS ID #2188911, Maritza Nava-Robles, Silvercreek Realty Group. SRMLS
- $415,0004 bd3 ba2.9k sqft6268 Red Shirt Rd, Idaho Falls, ID 83401For Sale
 MLS ID #2188698, Ryan Webster, Keller Williams Realty East Idaho. SRMLS
 - $329,0004 bd2 ba1.6k sqft1975 S Falcon Dr, Ammon, ID 83406For Sale
 MLS ID #2188799, Jacob Marcovitz, Keller Williams Realty East Idaho. SRMLS
 - from $364,9003 bd3 ba1.7k sqftBeach's Corner Townhome Plan, Beach's Corner Townhomes, Idaho Falls, ID 83401New Construction
 Ryan Webster Real Estate
