Brand new townhouse in the desirable Curlew Crossing subdivision. Located in a prime Ammon area close to shopping, restaurants, and everyday conveniences, this modern home offers both style and function. The main level features quartz countertops, a gas stove, cozy fireplace, mudroom bench, gas heat, and central A/C. A wide rear-load 2-car garage includes a convenient man door, EV plug-in, and hot/cold water spigots. Upstairs you'll find a spacious, well-designed floor plan with a dedicated laundry room and large bedrooms. The impressive primary suite includes a tiled shower, separate tiled soaking tub, double sinks, private water closet, and an oversized walk-in closet. Quality construction, thoughtful details, and a fantastic location make this an exceptional opportunity to own new construction in Ammon. *Photos are of an identical unit that is nearly complete.
For sale
$329,900
Idaho Falls, ID 83401
3beds
1,686sqft
Townhouse
Built in 2026
-- sqft lot
$-- Zestimate®
$196/sqft
$90/mo HOA
What's special
Cozy fireplaceEv plug-inSpacious well-designed floor planTiled showerDedicated laundry roomConvenient man doorPrivate water closet
- 52 days
- 14
- 2
Zillow last checked:
Listing updated:
Listed by:
Angie Daw 208-317-2379,
Silvercreek Realty Group,
Ryan Webster 208-221-0995,
Keller Williams Realty East Idaho
Source: SRMLS,MLS#: 2188882
Facts & features
Interior
Bedrooms & bathrooms
- Bedrooms: 3
- Bathrooms: 3
- Full bathrooms: 2
- 1/2 bathrooms: 1
- Main level bathrooms: 1
Dining room
- Level: Main
Family room
- Level: Main
Kitchen
- Level: Main
Basement
- Area: 0
Heating
- Natural Gas, Forced Air
Cooling
- Central Air
Appliances
- Included: Dishwasher, Disposal, Microwave, Gas Range, Refrigerator, Gas Water Heater, Plumbed For Water Softener
- Laundry: Upper Level
Features
- Ceiling Fan(s), New Paint-Full, Walk-In Closet(s), Breakfast Bar, Main Floor Family Room, Master Bath, Mud Room, Pantry
- Flooring: Luxury Vinyl, Carpet
- Basement: None
- Has fireplace: No
- Fireplace features: None
Interior area
- Total structure area: 1,686
- Total interior livable area: 1,686 sqft
- Finished area above ground: 1,686
- Finished area below ground: 0
Property
Parking
- Total spaces: 2
- Parking features: 2 Stalls, Attached, Garage Door Opener, Asphalt
- Attached garage spaces: 2
- Has uncovered spaces: Yes
Features
- Levels: Two
- Stories: 2
- Fencing: None
Lot
- Features: Near Mall/Shop, Near Schools, Near University/College
Details
- Parcel number: TBD
- Zoning description: Not Verified
Construction
Type & style
- Home type: Townhouse
- Architectural style: Other
- Property subtype: Townhouse
Materials
- Frame, Primary Exterior Material: Stone, Primary Exterior Material: Vinyl Siding
- Foundation: Slab
Condition
- Year built: 2026
Utilities & green energy
- Electric: Rocky Mountain Power
- Sewer: Public Sewer
- Water: Public
Community & HOA
Community
- Subdivision: Curlew Bend
HOA
- Has HOA: Yes
- Services included: Common Area, Maintenance Structure, Maintenance Grounds, Snow Removal
- HOA fee: $90 monthly
Location
- Region: Idaho Falls
Financial & listing details
- Price per square foot: $196/sqft
- Date on market: 8/31/2026
- Listing terms: Cash,Conventional,1031 Exchange,FHA,VA Loan
- Inclusions: Gas Range, Fridge, Microwave, Dishwasher
- Exclusions: Model Home Furniture, Sellers Personal Property
Estimated market value
Not available
Estimated sales range
Not available
Not available
Price history
| Date | Event | Price |
|---|---|---|
| 8/31/2026 | Listed for sale | $329,900+3.1%$196/sqft |
Source:  SRMLS #2188882 Report a problem SRMLS #2188882 Report a problem | ||
| 8/6/2026 | Listing removed | $319,900$190/sqft |
Source: eXp Realty #2182093 Report a problem | ||
| 6/26/2026 | Pending sale | $319,900$190/sqft |
Source: SRMLS #2182093 Report a problem | ||
| 5/15/2026 | Price change | $319,900-1.5%$190/sqft |
Source: SRMLS #2182093 Report a problem | ||
| 3/4/2026 | Price change | $324,900-1.5%$193/sqft |
Source: SRMLS #2182093 Report a problem | ||
| 2/19/2026 | Listed for sale | $329,900$196/sqft |
Source: SRMLS #2182093 Report a problem | ||
Public tax history
Tax history is unavailable.
Monthly payment
Est. payment
Payment breakdown
Explore the cost of this home by adjusting the details. Changes won't be saved.Climate risks
Neighborhood: 83401
Nearby schools
Schools provided by the listing agent
- Elementary: TIE BREAKER 93EL
- Middle: SANDCREEK 93JH
- High: HILLCREST 93HS
Source: SRMLS. This data may not be complete. We recommend contacting the local school district to confirm school assignments for this home.
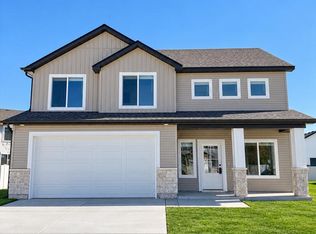
Similar homes
- $329,9003 bd3 ba1.6k sqft741 N Curlew Dr, Idaho Falls, ID 83401For Sale
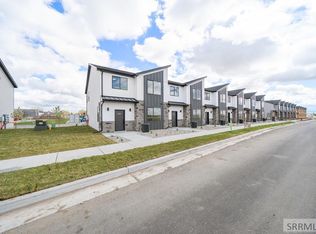 MLS ID #2188881, Angie Daw, Silvercreek Realty Group. SRMLS
 - $329,9003 bd3 ba1.6k sqft733 N Curlew Dr, Idaho Falls, ID 83401For Sale
 MLS ID #2188885, Angie Daw, Silvercreek Realty Group. SRMLS
 - $329,9003 bd3 ba1.6k sqft743 Curlew Dr, Idaho Falls, ID 83406For Sale
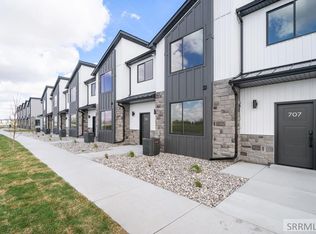 MLS ID #2188884, Angie Daw, Silvercreek Realty Group. SRMLS
 - $329,9003 bd3 ba1.6k sqft731 N Curlew Dr, Idaho Falls, ID 83401For Sale
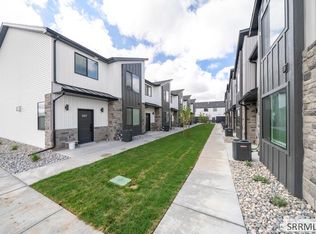 MLS ID #2188804, Ryan Webster, Keller Williams Realty East Idaho. SRMLS
