These two-story townhomes offer 3 spacious bedrooms and 2 full bathrooms, giving you plenty of room to spread out, settle in, and make the space your own. Step in through the attached garage and you're welcomed into a bright, open-concept living area and kitchen — designed with everyday living and entertaining in mind. The kitchen features custom cabinetry, generous counter space, and a natural flow into the living area, making it easy to cook, host, and connect with family and friends without missing a moment of the conversation. Head upstairs and discover a home that's as functional as it is comfortable. The master suite serves as a true private retreat, complete with its own full bath and a generous walk-in closet — plenty of space to keep everything organized and out of sight. The additional bedrooms offer flexible living space, whether you need room for a growing family, a comfortable spot for guests, a home office, or a dedicated hobby space. And when it comes to laundry day, you'll appreciate having the laundry room conveniently located on the upper level, right where you need it — no more hauling baskets up and down the stairs.
For sale
$320,000
473 Easy St, Idaho Falls, ID 83401
3beds
1,491sqft
Townhouse
Built in 2024
1,306 Square Feet Lot
$319,500 Zestimate®
$215/sqft
$85/mo HOA
What's special
Attached garageGenerous counter spaceGenerous walk-in closetCustom cabinetry
- 29 days
- 393
- 29
Zillow last checked:
Listing updated:
Listed by:
The Nelson Group 208-227-5346,
Keller Williams Realty East Idaho,
Ashley Green 989-660-9525,
Keller Williams Realty East Idaho
Source: SRMLS,MLS#: 2188920
Facts & features
Interior
Bedrooms & bathrooms
- Bedrooms: 3
- Bathrooms: 3
- Full bathrooms: 2
- 1/2 bathrooms: 1
- Main level bathrooms: 1
Family room
- Level: Main
Kitchen
- Level: Main
Basement
- Area: 0
Heating
- Natural Gas, Forced Air
Cooling
- Central Air
Appliances
- Included: Dishwasher, Dryer, Microwave, Gas Range, Refrigerator, Washer, Water Softener Rented
- Laundry: Upper Level
Features
- Flooring: Plank
- Basement: None
- Has fireplace: No
- Fireplace features: None
Interior area
- Total structure area: 1,491
- Total interior livable area: 1,491 sqft
- Finished area above ground: 1,491
- Finished area below ground: 0
Property
Parking
- Total spaces: 1
- Parking features: 1 Stall
- Garage spaces: 1
Features
- Levels: Two
- Stories: 2
Lot
- Size: 1,306 Square Feet
Details
- Parcel number: RPA8990001001O
- Zoning description: Idaho Falls-Cc-Central Commer
Construction
Type & style
- Home type: Townhouse
- Architectural style: Other
- Property subtype: Townhouse
Materials
- Frame, Primary Exterior Material: Stucco, Primary Exterior Material: Vinyl Siding
- Foundation: Slab
Condition
- Year built: 2024
Utilities & green energy
- Electric: Idaho Falls Power
- Sewer: Public Sewer
- Water: Public
Community & HOA
Community
- Subdivision: Caribou Crossing Townhomes
HOA
- Has HOA: Yes
- HOA fee: $85 monthly
Location
- Region: Idaho Falls
Financial & listing details
- Price per square foot: $215/sqft
- Tax assessed value: $21,013
- Annual tax amount: $845
- Date on market: 9/1/2026
- Listing terms: Cash,Conventional,1031 Exchange,FHA,VA Loan
- Inclusions: All Kitchen Appliances, Washer & Dryer, Water Softener (Leased).
- Exclusions: Sellers Personal Property
Estimated market value
$319,500
$304,000 - $335,000
$1,700/mo
Price history
| Date | Event | Price |
|---|---|---|
| 9/1/2026 | Listed for sale | $320,000$215/sqft |
Source:  SRMLS #2188920 Report a problem SRMLS #2188920 Report a problem | ||
| 7/1/2025 | Sold | -- |
Source: Agent Provided Report a problem | ||
Public tax history
| Year | Property taxes | Tax assessment |
|---|---|---|
| 2025 | $157 +12.1% | $21,013 +45% |
| 2024 | $140 | $14,493 |
| 2023 | -- | $14,493 |
Find assessor info on the county website
Monthly payment
Est. payment
Payment breakdown
Explore the cost of this home by adjusting the details. Changes won't be saved.Climate risks
Neighborhood: 83401
Nearby schools
Schools provided by the listing agent
- Elementary: RIMROCK
- Middle: ROCKY MOUNTAIN 93JH
- High: BONNEVILLE 93HS
Source: SRMLS. This data may not be complete. We recommend contacting the local school district to confirm school assignments for this home.

Similar homes
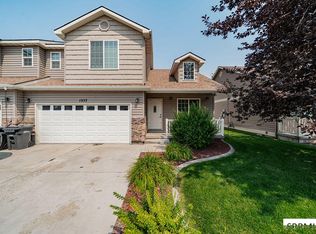
- $295,0003 bd3 ba1.6k sqft1557 Bullpen Way, Idaho Falls, ID 83402For Sale
 MLS ID #2188432, Jacob Marcovitz, Keller Williams Realty East Idaho. SRMLS
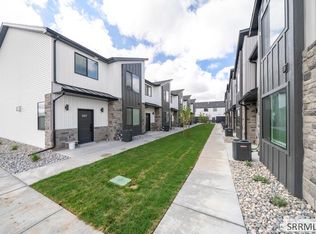
 - $329,9003 bd3 ba1.6k sqft731 N Curlew Dr, Idaho Falls, ID 83401For Sale
 MLS ID #2188804, Ryan Webster, Keller Williams Realty East Idaho. SRMLS
 - $324,9003 bd3 ba1.6k sqft751 N Curlew Dr, Idaho Falls, ID 83401For Sale
 MLS ID #2188800, Ryan Webster, Keller Williams Realty East Idaho. SRMLS
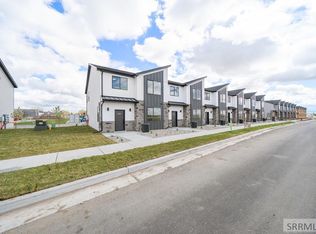
 - $329,9003 bd3 ba1.6k sqft741 N Curlew Dr, Idaho Falls, ID 83401For Sale
 MLS ID #2188881, Angie Daw, Silvercreek Realty Group. SRMLS
