MODERN LIVING MEETS SPACE & STYLE. Welcome to this spacious, beautifully designed townhome offering the perfect blend of comfort and functionality. The Main level features a bright, open-concept layout seamlessly connecting the living, dining, and kitchen areas-ideal for family living and entertaining! OUTSTANDING FEATURES: Spacious, sunny and bright Living/Family Room; Dining Area with Patio access, Kitchen features Large Island with "Eat Up" access, Quartz Counter Tops, Walk In Pantry. Master Bedroom features a Walk In Closet, Master Bath with Dual Sinks, Huge Beautiful Tiled Shower. Guest Bath with Tub/Shower Combo, Additional Bedroom and laundry Room completes the Main Floor. Basement FEATURES: HUGE Family Room, offering flexible space for movie nights, a game room,gym, play room or Hobby Room. 2 large Bedrooms, 1 Bathroom with Tub/Shower Combo. Come Take a Look...You won't be Disappointed. CALL TODAY FOR YOUR PRIVATE SHOWING!
For sale
$415,000
6268 Red Shirt Rd, Idaho Falls, ID 83401
4beds
2,972sqft
Townhouse
Built in 2025
5,924 Square Feet Lot
$-- Zestimate®
$140/sqft
$10/mo HOA
What's special
Bright open-concept layoutWalk in pantryHuge beautiful tiled showerQuartz counter tops
- 50 days
- 139
- 5
Zillow last checked:
Listing updated:
Listed by:
Ryan Webster 208-221-0995,
Keller Williams Realty East Idaho
Source: SRMLS,MLS#: 2188698
Facts & features
Interior
Bedrooms & bathrooms
- Bedrooms: 4
- Bathrooms: 3
- Full bathrooms: 3
- Main level bathrooms: 2
- Main level bedrooms: 2
Family room
- Level: Basement
Kitchen
- Level: Main
Living room
- Level: Main
Basement
- Area: 1486
Heating
- Natural Gas, Forced Air
Cooling
- Central Air
Appliances
- Included: Dishwasher, Microwave, Electric Range, Refrigerator
- Laundry: Main Level, Laundry Room
Features
- Ceiling Fan(s), Vaulted Ceiling(s), Walk-In Closet(s), Master Downstairs, Master Bath, Pantry
- Flooring: Luxury Vinyl, Carpet
- Basement: Finished
- Has fireplace: No
- Fireplace features: None
Interior area
- Total structure area: 2,972
- Total interior livable area: 2,972 sqft
- Finished area above ground: 1,486
- Finished area below ground: 1,486
Property
Parking
- Total spaces: 2
- Parking features: 2 Stalls, Attached, Garage Door Opener, Concrete
- Attached garage spaces: 2
- Has uncovered spaces: Yes
Features
- Levels: One
- Stories: 1
- Patio & porch: 1, Covered, Patio, Porch
- Fencing: None
Lot
- Size: 5,924 Square Feet
- Features: Established Lawn, Sprinkler-Auto, Sprinkler System Full
Details
- Parcel number: RPO11720040160
- Zoning description: Not Verified
Construction
Type & style
- Home type: Townhouse
- Architectural style: Other
- Property subtype: Townhouse
Materials
- Frame, Primary Exterior Material: Stone, Primary Exterior Material: Vinyl Siding
- Foundation: Concrete Perimeter
Condition
- Year built: 2025
Utilities & green energy
- Electric: Rocky Mountain Power
- Sewer: Public Sewer
- Water: Public
Community & HOA
Community
- Subdivision: Freedom Acres-Bon
HOA
- Has HOA: Yes
- HOA fee: $125 annually
Location
- Region: Idaho Falls
Financial & listing details
- Price per square foot: $140/sqft
- Tax assessed value: $429,970
- Annual tax amount: $50
- Date on market: 8/22/2026
- Listing terms: Cash,Conventional,VA Loan
- Inclusions: Refrigerator, Stove/Oven, Microwave
- Exclusions: Sellers Personal Items
Estimated market value
Not available
Estimated sales range
Not available
Not available
Price history
| Date | Event | Price |
|---|---|---|
| 8/22/2026 | Listed for sale | $415,000+1.2%$140/sqft |
Source:  SRMLS #2188698 Report a problem SRMLS #2188698 Report a problem | ||
| 9/15/2025 | Listing removed | $410,000$138/sqft |
Source: SRMLS #2176892 Report a problem | ||
| 5/29/2025 | Pending sale | $410,000$138/sqft |
Source: SRMLS #2176892 Report a problem | ||
| 5/29/2025 | Listed for sale | $410,000$138/sqft |
Source: SRMLS #2176892 Report a problem | ||
Public tax history
| Year | Property taxes | Tax assessment |
|---|---|---|
| 2026 | $615 +1117.3% | $429,970 +597.4% |
| 2025 | $51 +35% | $61,650 +22% |
| 2024 | $37 | $50,533 |
| 2023 | -- | $50,533 |
Find assessor info on the county website
Monthly payment
Est. payment
Payment breakdown
Explore the cost of this home by adjusting the details. Changes won't be saved.Climate risks
Neighborhood: 83401
Nearby schools
Schools provided by the listing agent
- Elementary: DISCOVERY ELEMENTARY dist 93
- Middle: ROCKY MOUNTAIN 93JH
- High: BONNEVILLE 93HS
Source: SRMLS. This data may not be complete. We recommend contacting the local school district to confirm school assignments for this home.
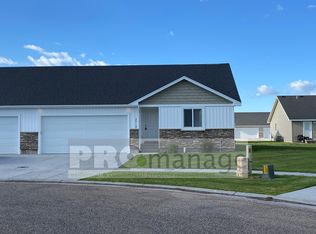
- $410,100-- bd-- ba-- sqft6252 N Red Shirt Rd, Idaho Falls, ID 83401Off Market
- $410,100-- bd-- ba-- sqft6234 N Red Shirt Rd, Idaho Falls, ID 83401Off Market
- $330,4003 bd2 ba1.4k sqft3723 E Victorious Cir, Idaho Falls, ID 83401Off Market

- $316,8003 bd2 ba1.3k sqft3721 E United Cir, Idaho Falls, ID 83401Off Market
Similar homes
- $385,0005 bd3 ba2.6k sqft3699 E Bate St, Idaho Falls, ID 83401For Sale
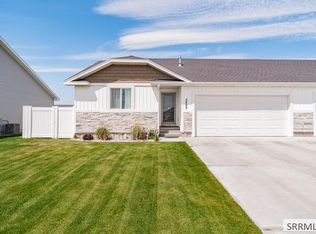 MLS ID #2188911, Maritza Nava-Robles, Silvercreek Realty Group. SRMLS
 - $440,0005 bd2 ba2.4k sqft10599 N 38 E, Idaho Falls, ID 83401For Sale
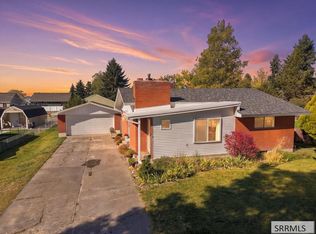 MLS ID #2189755, Lori Lindauer, Silvercreek Realty Group. SRMLS
 - $439,0005 bd4 ba3.1k sqft635 Reagan Ave, Idaho Falls, ID 83401For Sale
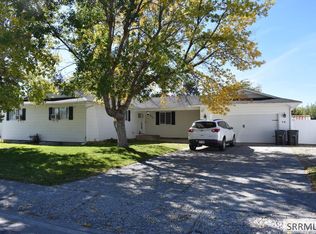 MLS ID #2189575, Brent Richardson, Keller Williams Realty East Idaho. SRMLS
 - $489,0006 bd3 ba2.7k sqft411 Rock Hill Ln, Idaho Falls, ID 83401For Sale
 MLS ID #2189740, Eli Dahlin, Silvercreek Realty Group. SRMLS
