This beautiful twin home is currently under construction and offers convenient main-floor living with two bedrooms and two full bathrooms. The open-concept layout features a kitchen with a large pantry that flows seamlessly into the living area. The entry, living room, and main-floor bathrooms are finished with durable LVP flooring. Additional features include a spacious two-car garage and a partially finished basement with one completed bedroom. The home is located in a new subdivision bordering the Sage Lake Golf Course. It will be rough-plumbed for A/C, and a condenser can be added for an additional cost. For more information regarding the cost to fully finish the basement, please contact the listing agent.
For sale
$395,000
6337 Slider Ln, Idaho Falls, ID 83401
3beds
2,730sqft
Townhouse
Built in 2025
7,710 Square Feet Lot
$-- Zestimate®
$145/sqft
$35/mo HOA
What's special
Open-concept layoutSpacious two-car garageTwo bedroomsMain-floor livingDurable lvp flooring
- 215 days
- 115
- 12
Zillow last checked:
Listing updated:
Listed by:
Annie McMurtrey 208-357-6585,
ROI Brokers SE Idaho LLC
Source: SRMLS,MLS#: 2184758
Facts & features
Interior
Bedrooms & bathrooms
- Bedrooms: 3
- Bathrooms: 2
- Full bathrooms: 2
- Main level bathrooms: 2
- Main level bedrooms: 2
Family room
- Level: Main
Kitchen
- Level: Main
Basement
- Area: 1365
Heating
- Natural Gas, Forced Air
Cooling
- None
Appliances
- Included: Dishwasher, Disposal, Microwave, Electric Range, Gas Water Heater, Plumbed For Water Softener
- Laundry: Main Level, Laundry Closet
Features
- Ceiling Fan(s), Vaulted Ceiling(s), Walk-In Closet(s), Pantry
- Flooring: Luxury Vinyl, Carpet
- Basement: Egress Windows,Full,Partially Finished,Unfinished
- Has fireplace: No
- Fireplace features: None
Interior area
- Total structure area: 2,730
- Total interior livable area: 2,730 sqft
- Finished area above ground: 1,365
- Finished area below ground: 1,365
Property
Parking
- Total spaces: 2
- Parking features: 2 Stalls, Attached, Garage Door Opener, Concrete
- Attached garage spaces: 2
- Has uncovered spaces: Yes
Features
- Levels: One
- Stories: 1
- Patio & porch: 1, Patio
- Fencing: None
Lot
- Size: 7,710 Square Feet
- Features: Low Traffic, Near Golf Course
Details
- Parcel number: RPA5661005037O
- Zoning description: Idaho Falls-R1-Single Dwel Res
Construction
Type & style
- Home type: Townhouse
- Architectural style: A-Frame
- Property subtype: Townhouse
Materials
- Frame, Primary Exterior Material: Stone, Primary Exterior Material: Vinyl Siding
- Foundation: Concrete Perimeter
Condition
- Year built: 2025
Utilities & green energy
- Electric: Idaho Falls Power
- Sewer: Public Sewer
- Water: Public
Community & HOA
Community
- Subdivision: Teton View Estates-Bon
HOA
- Has HOA: Yes
- Services included: Common Area
- HOA fee: $35 monthly
Location
- Region: Idaho Falls
Financial & listing details
- Price per square foot: $145/sqft
- Tax assessed value: $80,230
- Annual tax amount: $75
- Date on market: 3/16/2026
- Listing terms: Cash,Conventional,VA Loan
- Inclusions: Electric Range/Oven, Dishwasher, 2 Ceiling Fans, Garage Opener, Otr Microwave, And Garbage Disposal.
- Exclusions: Builder's Personal Property
Estimated market value
Not available
Estimated sales range
Not available
Not available
Price history
| Date | Event | Price |
|---|---|---|
| 7/9/2026 | Price change | $395,000-3.6%$145/sqft |
Source:  SRMLS #2184758 Report a problem SRMLS #2184758 Report a problem | ||
| 3/16/2026 | Listed for sale | $409,900$150/sqft |
Source: SRMLS #2184758 Report a problem | ||
| 3/9/2026 | Listing removed | $409,900$150/sqft |
Source: SRMLS #2180193 Report a problem | ||
| 2/2/2026 | Price change | $409,900-2.4%$150/sqft |
Source: SRMLS #2180193 Report a problem | ||
| 1/15/2026 | Price change | $419,900-2.3%$154/sqft |
Source: SRMLS #2180193 Report a problem | ||
| 11/6/2025 | Price change | $429,900-1.1%$157/sqft |
Source: SRMLS #2180193 Report a problem | ||
| 10/15/2025 | Listed for sale | $434,900$159/sqft |
Source: SRMLS #2180193 Report a problem | ||
Public tax history
| Year | Property taxes | Tax assessment |
|---|---|---|
| 2026 | $684 +802.5% | $80,230 +4.1% |
| 2025 | $76 | $77,100 +40.7% |
| 2024 | -- | $54,811 |
Find assessor info on the county website
Monthly payment
Est. payment
Payment breakdown
Explore the cost of this home by adjusting the details. Changes won't be saved.Climate risks
Neighborhood: 83401
Nearby schools
Schools provided by the listing agent
- Elementary: TEMPLE VIEW 91EL
- Middle: EAGLE ROCK 91JH
- High: SKYLINE 91HS
Source: SRMLS. This data may not be complete. We recommend contacting the local school district to confirm school assignments for this home.

Similar homes
- $469,9996 bd3 ba2.8k sqft6455 Ender Ln, Idaho Falls, ID 83401For Sale
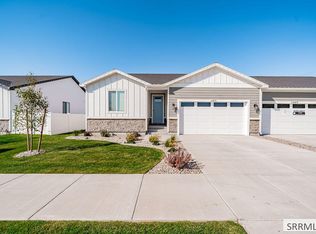 MLS ID #2189763, Whitney Morris, Hamlet Realty. SRMLS
 - $434,9003 bd-- ba2.9k sqft465 River Bend Ln, Idaho Falls, ID 83401For Sale
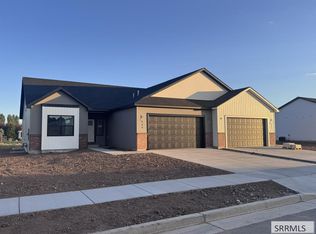 MLS ID #2189690, Tanner Kuhn, HomeSmart Realty Group. SRMLS
 - $415,0004 bd3 ba2.9k sqft6268 Red Shirt Rd, Idaho Falls, ID 83401For Sale
 MLS ID #2188698, Ryan Webster, Keller Williams Realty East Idaho. SRMLS
 - $362,5003 bd3 ba2.1k sqft10669 N 36 E, Idaho Falls, ID 83401For Sale
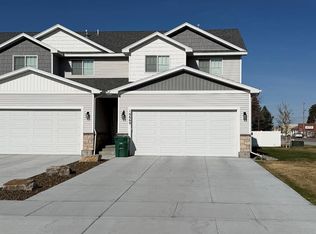 MLS ID #2186730, Lorrie James, Welcome Home Realty. SRMLS
