This fantastic quality built home features the Sedona floor plan with 3 bedrooms and 2 full bathrooms. Tall ceilings through the living room, dining room and kitchen. Open floor plan. Kitchen features corner pantry, stainless steel dishwasher, microwave and oven/range with island that overlooks the dining area and living room. Sliding glass door from the dining room add natural light with convenience to the backyard. Master bedroom has nice master bath, custom cabinets, Shower and walk-in closet. Laundry room is large and conveniently located as you enter from the garage. All this with a 2 car garage in a great subdivision. Come take a look today! Estimated completion date 8/12/26.
For sale
$415,000
6883 Bronson Dr, Idaho Falls, ID 83402
3beds
2,782sqft
Single Family Residence
Built in 2026
8,999 Square Feet Lot
$414,600 Zestimate®
$149/sqft
$17/mo HOA
What's special
Open floor planStainless steel dishwasherWalk-in closetConvenience to the backyardKitchen features corner pantryCustom cabinets
- 21 days |
- 238 |
- 21 |
Zillow last checked:
Listing updated:
Listed by:
Windmiller Group 208-681-5472,
Keller Williams Realty East Idaho,
Jim Windmiller 208-681-5472,
Keller Williams Realty East Idaho
Source: SRMLS,MLS#: 2188013
Facts & features
Interior
Bedrooms & bathrooms
- Bedrooms: 3
- Bathrooms: 2
- Full bathrooms: 2
- Main level bathrooms: 2
- Main level bedrooms: 3
Kitchen
- Level: Main
Living room
- Level: Main
Basement
- Area: 1391
Heating
- Natural Gas, Forced Air
Cooling
- Central Air
Appliances
- Included: Dishwasher, Disposal, Microwave, Electric Range, Gas Water Heater, Plumbed For Water Softener
- Laundry: Main Level, Laundry Room
Features
- Ceiling Fan(s), Walk-In Closet(s), Breakfast Bar, Master Downstairs, Master Bath, Mud Room, Pantry
- Flooring: Luxury Vinyl, Carpet, Plank, Tile
- Basement: Egress Windows,Full,Unfinished
- Has fireplace: No
- Fireplace features: None
Interior area
- Total structure area: 2,782
- Total interior livable area: 2,782 sqft
- Finished area above ground: 1,391
- Finished area below ground: 1,391
Property
Parking
- Total spaces: 2
- Parking features: 2 Stalls, Attached, Garage Door Opener, Concrete
- Attached garage spaces: 2
- Has uncovered spaces: Yes
Features
- Levels: One
- Stories: 1
- Patio & porch: Patio, Porch
- Fencing: None
Lot
- Size: 8,999 Square Feet
- Features: Level, No Landscaping
Details
- Parcel number: 0
- Zoning description: Idaho Falls-R1-Single Dwel Res
Construction
Type & style
- Home type: SingleFamily
- Property subtype: Single Family Residence
Materials
- Frame, Primary Exterior Material: Stone, Primary Exterior Material: Vinyl Siding
- Foundation: Concrete Perimeter
Condition
- Year built: 2026
Utilities & green energy
- Electric: Idaho Falls Power
- Sewer: Public Sewer
- Water: Public
Community & HOA
Community
- Subdivision: Ivywood-Bon
HOA
- Has HOA: Yes
- Services included: Common Area
- HOA fee: $200 annually
Location
- Region: Idaho Falls
Financial & listing details
- Price per square foot: $149/sqft
- Annual tax amount: $101
- Date on market: 7/24/2026
- Listing terms: Cash,Conventional,FHA,VA Loan
- Inclusions: Oven/Range, Dishwasher, Microwave, A/C
- Exclusions: Sellers Personal Property
Estimated market value
$414,600
$394,000 - $435,000
$2,609/mo
Price history
| Date | Event | Price |
|---|---|---|
| 7/24/2026 | Listed for sale | $415,000$149/sqft |
Source:  SRMLS #2188013 Report a problem SRMLS #2188013 Report a problem | ||
Public tax history
Tax history is unavailable.
Monthly payment
Est. payment
Payment breakdown
Explore the cost of this home by adjusting the details. Changes won't be saved.Climate risks
Neighborhood: 83402
Nearby schools
GreatSchools rating
- 7/10Longfellow Elementary SchoolGrades: PK-6Distance: 3 mi
- 4/10Eagle Rock Junior High SchoolGrades: 7-8Distance: 3.9 mi
- 3/10Skyline Senior High SchoolGrades: 9-12Distance: 3.6 mi
Schools provided by the listing agent
- Elementary: LONGFELLOW 91EL
- Middle: EAGLE ROCK 91JH
- High: SKYLINE 91HS
Source: SRMLS. This data may not be complete. We recommend contacting the local school district to confirm school assignments for this home.
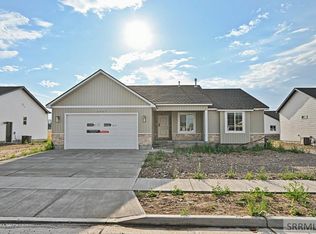
- $418,0003 bd2 ba2.8k sqft6907 Bronson Dr, Idaho Falls, ID 83402For Sale
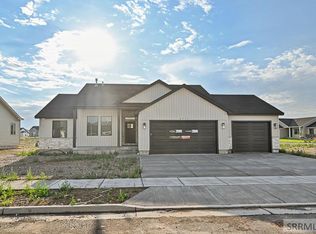
- $445,0003 bd2 ba2.8k sqft6939 Bronson Dr, Idaho Falls, ID 83402For Sale
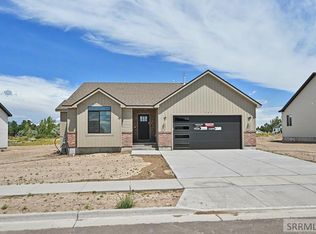
- $417,0003 bd2 ba2.8k sqft946 Montezuma St, Idaho Falls, ID 83402For Sale
- $415,0003 bd2 ba2.8k sqft932 Montezuma St, Idaho Falls, ID 83402For Sale

- $408,0003 bd2 ba2.7k sqft941 Montezuma St, Idaho Falls, ID 83402For Sale
- $86,714-- bd-- ba-- sqft6914 S 9 W, Idaho Falls, ID 83402Off Market
- $408,0003 bd2 ba2.8k sqft1021 Montezuma St, Idaho Falls, ID 83402For Sale
- $405,3003 bd1 ba1.5k sqft6830 S 9 W, Idaho Falls, ID 83402Off Market
A local agent can set up tours, give advice and negotiate with sellers.
A local lender can help you make sure your offer is ready when you are.
Similar homes
- $418,0003 bd2 ba2.8k sqft6907 Bronson Dr, Idaho Falls, ID 83402For SaleMLS ID #2188012, Windmiller Group, Keller Williams Realty East Idaho. SRMLS
- $415,0003 bd2 ba2.8k sqft932 Montezuma St, Idaho Falls, ID 83402For SaleMLS ID #2187132, Windmiller Group, Keller Williams Realty East Idaho. SRMLS
- $417,0003 bd2 ba2.8k sqft946 Montezuma St, Idaho Falls, ID 83402For SaleMLS ID #2187515, Windmiller Group, Keller Williams Realty East Idaho. SRMLS
- $408,0003 bd2 ba2.7k sqft941 Montezuma St, Idaho Falls, ID 83402For Sale
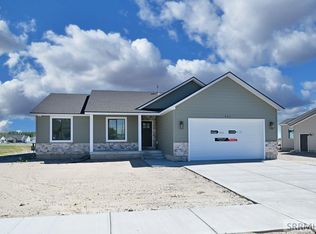 MLS ID #2187134, Windmiller Group, Keller Williams Realty East Idaho. SRMLS
 - $445,0003 bd2 ba2.8k sqft6939 Bronson Dr, Idaho Falls, ID 83402For SaleMLS ID #2188011, Windmiller Group, Keller Williams Realty East Idaho. SRMLS
- $408,0003 bd2 ba2.8k sqft1021 Montezuma St, Idaho Falls, ID 83402For SaleMLS ID #2186392, Windmiller Group, Keller Williams Realty East Idaho. SRMLS
- $469,9005 bd3 ba2.7k sqft6820 Broyhill Ave, Idaho Falls, ID 83402For SaleMLS ID #2186117, Justin Middleton, Silvercreek Realty Group. SRMLS
- $410,0003 bd2 ba2.7k sqft3117 Elixir Rd, Idaho Falls, ID 83406For SaleMLS ID #2188006, Windmiller Group, Keller Williams Realty East Idaho. SRMLS
- $410,0003 bd2 ba2.7k sqft3148 Elixir Rd, Idaho Falls, ID 83406For SaleMLS ID #2187517, Windmiller Group, Keller Williams Realty East Idaho. SRMLS
- $399,0003 bd2 ba2.7k sqft3145 Elixir Rd, Idaho Falls, ID 83406For SaleMLS ID #2188007, Windmiller Group, Keller Williams Realty East Idaho. SRMLS
- from $344,2253 bd3 ba2k sqftBerrington Plan, Build on Your Lot - Bonneville | OLO Builders, Idaho Falls, ID 83402New ConstructionOLO Builders
- from $384,2254 bd3 ba2.4k sqftClearpoint Plan, Build on Your Lot - Bonneville | OLO Builders, Idaho Falls, ID 83402New ConstructionOLO Builders
- $420,0003 bd2 ba2.7k sqft4733 Ola Vista Ave, Idaho Falls, ID 83401For SaleMLS ID #2188016, Windmiller Group, Keller Williams Realty East Idaho. SRMLS
- from $418,9255 bd3 ba3.3k sqftDenford Plan, Build on Your Lot - Bonneville | OLO Builders, Idaho Falls, ID 83402New ConstructionOLO Builders
- $565,0005 bd3 ba3k sqft617 Boxwood Dr, Idaho Falls, ID 83402For SaleMLS ID #2188486, Angela Buckland, Axen Realty. SRMLS
- from $430,7503 bd3 ba3.4k sqftNorthfield Plan, Build on Your Lot - Bonneville | OLO Builders, Idaho Falls, ID 83402New ConstructionOLO Builders
- $395,0004 bd4 ba2.2k sqft337 Eliza Joy Ln, Idaho Falls, ID 83404For SaleMLS ID #2187093, Kelly Allen, Summit View Realty. SRMLS
- $420,0003 bd2 ba2.7k sqft4594 Remuda Rd, Ammon, ID 83406For SaleMLS ID #2187139, Austin Jacobs, Real Broker LLC. SRMLS
- from $382,2254 bd3 ba2.4k sqftAshland Plan, Build on Your Lot - Bonneville | OLO Builders, Idaho Falls, ID 83402New ConstructionOLO Builders
- from $397,7503 bd2 ba3.7k sqftStanton Plan, Build on Your Lot - Bonneville | OLO Builders, Idaho Falls, ID 83402New ConstructionOLO Builders
