Welcome to your high-quality brand-new built townhome located in the desirable Taylorview Homes subdivision. Thoughtfully designed 4-bedroom, 3.5 bath home offers a functional three level layout with modern finishes and an efficient use of space throughout. The main level features a bright, open-concept living room with abundant natural light, along with a well-appointed kitchen showcasing granite countertops, floor-to-ceiling shaker cabinetry, a spacious island with bar seating, and a walk-in pantry. The main floor also includes a half bath for guests and back patio leading you to the walking path. Upstairs, you will find master bedroom suite with master bathroom & walk in closet. Two additional bedrooms with a full bathroom and laundry room. The fully finished basement expands the living space with a large family room, an additional bedroom, and a full bathroom—ideal for guests, entertaining, or multi-use living. Situated near schools and everyday amenities, this home offers the benefits of new construction with low maintenance and long-term value. Landscaping has been completed with fencing. A gate provided for easy access to the pathway behind the home. ACCEPTED OFFER WITH CONTINGENCY IN PLACE. Available to show but 72 hours required to respond to offers.
For sale
$395,000
337 Eliza Joy Ln, Idaho Falls, ID 83404
4beds
2,200sqft
Townhouse
Built in 2026
3,049 Square Feet Lot
$-- Zestimate®
$180/sqft
$75/mo HOA
What's special
Modern finishesFunctional three level layoutHalf bath for guestsLaundry roomFully finished basementWalking pathTwo additional bedrooms
- 78 days
- 394
- 23
Zillow last checked:
Listing updated:
Listed by:
Kelly Allen 208-881-2291,
Summit View Realty
Source: SRMLS,MLS#: 2187093
Facts & features
Interior
Bedrooms & bathrooms
- Bedrooms: 4
- Bathrooms: 4
- Full bathrooms: 3
- 1/2 bathrooms: 1
- Main level bathrooms: 1
Dining room
- Level: Main
Family room
- Level: Basement
Kitchen
- Level: Main
Living room
- Level: Main
Basement
- Area: 670
Office
- Level: Basement
Heating
- Natural Gas
Cooling
- Central Air
Appliances
- Included: Dishwasher, Microwave, Gas Range, Refrigerator
- Laundry: Upper Level
Features
- Ceiling Fan(s), Walk-In Closet(s), Pantry
- Flooring: Luxury Vinyl, Carpet
- Basement: Finished,Full
- Has fireplace: No
- Fireplace features: None
Interior area
- Total structure area: 2,200
- Total interior livable area: 2,200 sqft
- Finished area above ground: 1,530
- Finished area below ground: 670
Property
Parking
- Total spaces: 2
- Parking features: 2 Stalls, Concrete
- Garage spaces: 2
- Has uncovered spaces: Yes
Features
- Levels: Three Or More
- Stories: 3
- Patio & porch: Patio
- Fencing: Vinyl,Full
Lot
- Size: 3,049 Square Feet
- Features: Near Schools, Established Lawn, Sprinkler System Full
Details
- Parcel number: RPA6280001022O
- Zoning description: Idaho Falls-R1-Single Dwel Res
Construction
Type & style
- Home type: Townhouse
- Property subtype: Townhouse
Materials
- Frame, Primary Exterior Material: Vinyl Siding
- Foundation: Concrete Perimeter
Condition
- Year built: 2026
Utilities & green energy
- Electric: Idaho Falls Power
- Sewer: Public Sewer
- Water: Public
Community & HOA
Community
- Subdivision: Taylorview Homes
HOA
- Has HOA: Yes
- Services included: Maintenance Grounds, Snow Removal
- HOA fee: $75 monthly
Location
- Region: Idaho Falls
Financial & listing details
- Price per square foot: $180/sqft
- Tax assessed value: $27,560
- Annual tax amount: $244
- Date on market: 6/16/2026
- Listing terms: Cash,Conventional,1031 Exchange,FHA,RD,VA Loan
- Inclusions: Microwave, Dishwasher, Range/Oven, Refrigerator
Estimated market value
Not available
Estimated sales range
Not available
Not available
Price history
| Date | Event | Price |
|---|---|---|
| 6/13/2026 | Listed for sale | $395,000$180/sqft |
Source:  SRMLS #2187059 Report a problem SRMLS #2187059 Report a problem | ||
Public tax history
| Year | Property taxes | Tax assessment |
|---|---|---|
| 2025 | $214 +8% | $27,560 +20% |
| 2024 | $198 | $22,969 |
| 2023 | -- | $22,969 |
Find assessor info on the county website
Monthly payment
Est. payment
Payment breakdown
Explore the cost of this home by adjusting the details. Changes won't be saved.Climate risks
Neighborhood: 83404
Nearby schools
Schools provided by the listing agent
- Elementary: SUNNYSIDE 91EL
- Middle: TAYLOR VIEW 91JH
- High: IDAHO FALLS 91HS
Source: SRMLS. This data may not be complete. We recommend contacting the local school district to confirm school assignments for this home.

Similar homes
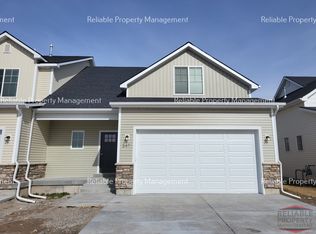
- $399,0004 bd4 ba2.2k sqft363 Eliza Joy Ln, Idaho Falls, ID 83404For Sale
 MLS ID #2185332, Legacy Ranch Properties, Keller Williams Realty East Idaho. SRMLS
 - $419,9004 bd4 ba2.6k sqft367 Eliza Joy Ln, Idaho Falls, ID 83404For Sale
 MLS ID #2185334, Legacy Ranch Properties, Keller Williams Realty East Idaho. SRMLS
 - $429,9004 bd3 ba3.2k sqft6139 Bryson Ln, Idaho Falls, ID 83402For Sale
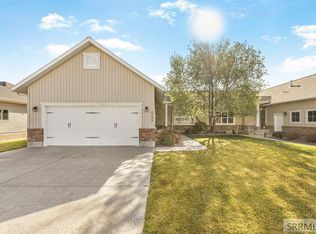 MLS ID #2188771, Anderson Hicks Group, Keller Williams Realty East Idaho. SRMLS
 - $389,0005 bd3 ba2.6k sqft3699 E Bate St, Idaho Falls, ID 83401For SaleMLS ID #2188911, Maritza Nava-Robles, Silvercreek Realty Group. SRMLS
