Fully updated and move in ready in Ammon!! This home has been totally remodeled and offers you piece of mind knowing that the plumbing has been updated, as well as a new electrical service and new wiring. Stepping inside your new home you are greeted with beautifully refinished hardwood floors throughout the main level, the living room features a gas fireplace insert with stone surround as a focal point, as well as large window letting in plenty of natural light. The kitchen has been treated to new alder cabinetry, stainless steel appliances, tile glass backsplash, and tile floor. There is also a moveable center island with stainless steel countertop. The main level also has 2 bedrooms, and one full bathroom. The bathroom has also been updated with new custom alder vanity, tile floors, and new tub with tile shower surround. The basement is finished out with a family room, one additional bedroom plus an office; as well as a full bathroom with tile floor, new tub/shower surround, and vanity. There is an attached single car garage, plus RV parking on the side of the home. Great location close to schools, shopping, and entertainment. There is a new furnace and AC unit put in January of this year 2018. I will add more photos of the basement when I get a chance my phone number is208-569-5179 if you have any further questions or would like to look at it.
For sale by owner
Street View
$345,000
1830 S Bittern Dr, Ammon, ID 83406
4beds
1,804sqft
SingleFamily
Built in 1955
10,018 Square Feet Lot
$-- Zestimate®
$191/sqft
$-- HOA
What's special
Attached single car garageTile glass backsplashStainless steel appliancesTile floorNew alder cabinetry
- 7 days
- 179
- 4
Listed by:
Property Owner (208) 569-5179
Facts & features
Interior
Bedrooms & bathrooms
- Bedrooms: 4
- Bathrooms: 2
- Full bathrooms: 2
Heating
- Forced air, Electric, Gas
Cooling
- Central
Appliances
- Included: Dishwasher, Dryer, Garbage disposal, Microwave, Refrigerator, Washer
Features
- Flooring: Tile, Carpet, Hardwood, Linoleum / Vinyl
- Basement: Partially finished
- Has fireplace: Yes
Interior area
- Total interior livable area: 1,804 sqft
Property
Parking
- Total spaces: 1
- Parking features: Garage - Attached
Features
- Exterior features: Wood
- Has view: Yes
- View description: City
Lot
- Size: 10,018 Square Feet
Details
- Parcel number: RPB2782011014O
Construction
Type & style
- Home type: SingleFamily
Materials
- Wood
- Foundation: Concrete
- Roof: Other
Condition
- New construction: No
- Year built: 1955
Community & HOA
Location
- Region: Ammon
Financial & listing details
- Price per square foot: $191/sqft
- Tax assessed value: $323,264
- Annual tax amount: $1,433
- Date on market: 10/9/2026
Estimated market value
Not available
Estimated sales range
Not available
$1,977/mo
Price history
| Date | Event | Price |
|---|---|---|
| 10/9/2026 | Listed for sale | $345,000+103.1%$191/sqft |
Source: Owner Report a problem | ||
| 2/12/2021 | Listing removed | -- |
Source: Owner Report a problem | ||
| 4/24/2018 | Listing removed | $169,900$94/sqft |
Source: Owner Report a problem | ||
| 4/24/2018 | Listed for sale | $169,900$94/sqft |
Source: Owner Report a problem | ||
| 4/24/2018 | Pending sale | $169,900$94/sqft |
Source: Owner Report a problem | ||
| 4/11/2018 | Listed for sale | $169,900+27.7%$94/sqft |
Source: Owner Report a problem | ||
| 5/14/2016 | Listing removed | $133,000$74/sqft |
Source: RE/MAX Prestige #205093 Report a problem | ||
| 5/12/2016 | Listed for sale | $133,000+137.5%$74/sqft |
Source: RE/MAX Prestige #205093 Report a problem | ||
| 4/2/2014 | Listing removed | $56,000$31/sqft |
Source: CENTURY 21 High Desert #191377 Report a problem | ||
| 3/19/2014 | Listed for sale | $56,000$31/sqft |
Source: Century21 High Desert #191377 Report a problem | ||
| 1/17/2014 | Sold | -- |
Source: Public Record Report a problem | ||
Public tax history
| Year | Property taxes | Tax assessment |
|---|---|---|
| 2026 | $1,433 +0.1% | $323,264 +0.1% |
| 2025 | $1,431 +19.2% | $323,094 -2.9% |
| 2024 | $1,201 -2.9% | $332,617 +0.1% |
| 2023 | $1,237 +3.2% | $332,297 +18.7% |
| 2022 | $1,199 +11.9% | $279,885 +39.4% |
| 2021 | $1,071 -4.2% | $200,837 +13.1% |
| 2020 | $1,118 +4.4% | $177,602 +6.6% |
| 2019 | $1,071 -4.2% | $166,592 +8.1% |
| 2018 | $1,118 +18.5% | $154,152 +12.3% |
| 2017 | $943 +70.7% | $137,227 +9.4% |
| 2016 | $553 | $125,462 +87.7% |
| 2015 | $553 +2.8% | $66,852 |
| 2014 | $538 -3.3% | $66,852 -6.2% |
| 2013 | $556 -48.6% | $71,281 +1.6% |
| 2012 | $1,082 +1051.5% | $70,151 +5.1% |
| 2011 | $94 +108.9% | $66,761 -9.8% |
| 2010 | $45 -92.1% | $74,019 -4.3% |
| 2009 | $568 | $77,339 |
| 2007 | -- | -- |
| 2005 | $517 -0.8% | -- |
| 2004 | $521 +4.9% | -- |
| 2003 | $497 -4.7% | -- |
| 2002 | $521 -0.8% | -- |
| 2000 | $525 | -- |
Find assessor info on the county website
Monthly payment
Est. payment
Payment breakdown
Explore the cost of this home by adjusting the details. Changes won't be saved.Climate risks
Neighborhood: 83406
Nearby schools
Schools provided by the listing agent
- Elementary: HILLVIEW 93EL
- Middle: SANDCREEK 93JH
- High: HILLCREST 93HS
Source: The MLS. This data may not be complete. We recommend contacting the local school district to confirm school assignments for this home.
Similar homes
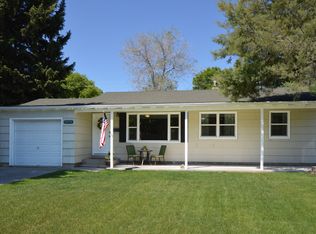
- $300,0004 bd2 ba2.2k sqft1770 S Falcon Dr, Ammon, ID 83406For Sale
 MLS ID #2189852, Jennifer McCulloch, eXp Realty LLC. SRMLS
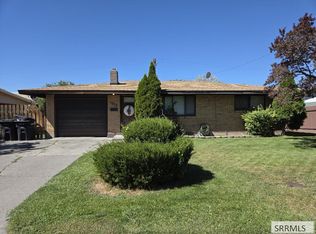
 - $340,0003 bd1 ba2k sqft2930 E Teton St, Ammon, ID 83406For Sale
 MLS ID #2189574, Creta Larsen, Silvercreek Realty Group. SRMLS
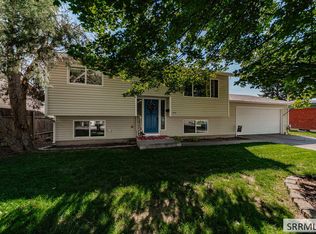
 - $320,0004 bd2 ba1.7k sqft1810 S Falcon Dr, Ammon, ID 83406For Sale
 MLS ID #2188915, Tina Miller, Assist 2 Sell The Realty Team. SRMLS
 - $320,0004 bd2 ba1.6k sqft1975 S Falcon Dr, Ammon, ID 83406For Sale
 MLS ID #2188799, Jacob Marcovitz, Keller Williams Realty East Idaho. SRMLS
