Charming 3-Bedroom Home with large shed & fenced yard! Welcome home to this inviting 3-bedroom, 1.5-bath home offering comfortable living and plenty of space inside and out. The main level features a bright living room with a large picture window, spacious dining area, and functional kitchen, along with two bedrooms and a full bath. Downstairs, you'll find a large family room with a cozy propane fireplace, access to the backyard, and a spacious primary bedroom with a large walk-in closet. The lower level also includes a convenient half bath and laundry area. Outside, enjoy the fully fenced yard, beautiful landscaping and detached shed—perfect for storage, hobbies, tools, and toys. The covered deck is perfect for outdoor dining or relaxing in the shade. Home is conveniently located near shopping, dining, and entertainment. A great opportunity at an attractive price—come see it for yourself!
For sale
$310,000
1980 S Falcon Dr, Ammon, ID 83406
3beds
1,652sqft
Single Family Residence
Built in 1972
6,969 Square Feet Lot
$307,900 Zestimate®
$188/sqft
$-- HOA
What's special
Beautiful landscapingSpacious dining areaFully fenced yardAccess to the backyardFunctional kitchen
- 23 days
- 811
- 97
Likely to sell faster than
Zillow last checked:
Listing updated:
Listed by:
Laura Wiser 208-915-6446,
Real Broker LLC,
Shane Wiser 208-541-2655,
Real Broker LLC
Source: SRMLS,MLS#: 2189384
Facts & features
Interior
Bedrooms & bathrooms
- Bedrooms: 3
- Bathrooms: 2
- Full bathrooms: 1
- 1/2 bathrooms: 1
- Main level bathrooms: 1
- Main level bedrooms: 2
Family room
- Level: Basement
Kitchen
- Level: Main
Living room
- Level: Main
Basement
- Area: 768
Heating
- Electric, Propane
Cooling
- Evaporative Cooling, Wall/Window Unit(s)
Appliances
- Included: Dishwasher, Dryer, Microwave, Electric Range, Refrigerator, Washer, Plumbed For Water Softener
- Laundry: In Basement
Features
- New Paint-Partial, Breakfast Bar, Main Floor Family Room, Storage
- Flooring: Hardwood
- Basement: Finished,Full,Walk-Out Access
- Number of fireplaces: 2
- Fireplace features: 1, Propane
Interior area
- Total structure area: 1,652
- Total interior livable area: 1,652 sqft
- Finished area above ground: 884
- Finished area below ground: 768
Property
Parking
- Total spaces: 1
- Parking features: 1 Stall, Attached, Garage Door Opener, Concrete, RV Access/Parking
- Attached garage spaces: 1
- Has uncovered spaces: Yes
Features
- Levels: Two
- Stories: 2
- Patio & porch: 1, Covered, Porch
- Fencing: Chain Link,Wood,Full
- Has view: Yes
- View description: Valley
Lot
- Size: 6,969 Square Feet
- Features: Level, Low Traffic, Near Park, Near Schools, Established Lawn, Many Trees, Flower Beds, Garden
Details
- Additional structures: Shed(s)
- Parcel number: RPB27630170160
- Zoning description: Ammon R1-Residence Zone
Construction
Type & style
- Home type: SingleFamily
- Property subtype: Single Family Residence
Materials
- Frame, Primary Exterior Material: Vinyl Siding
- Foundation: Concrete Perimeter
- Roof: Metal
Condition
- Year built: 1972
Utilities & green energy
- Electric: Rocky Mountain Power
- Sewer: Public Sewer
- Water: Public
Community & HOA
Community
- Subdivision: Hillsdale-Bon
HOA
- Has HOA: No
- Services included: None
Location
- Region: Ammon
Financial & listing details
- Price per square foot: $188/sqft
- Tax assessed value: $286,538
- Annual tax amount: $1,257
- Date on market: 9/22/2026
- Listing terms: Cash,Conventional,1031 Exchange,FHA,VA Loan
- Inclusions: Range (Electric), Dishwasher, Microwave, Refrigerator, Washer, Dryer
- Exclusions: Seller Personal Property
Estimated market value
$307,900
$293,000 - $323,000
$1,891/mo
Price history
| Date | Event | Price |
|---|---|---|
| 9/22/2026 | Listed for sale | $310,000+72.2%$188/sqft |
Source:  SRMLS #2189384 Report a problem SRMLS #2189384 Report a problem | ||
| 7/26/2019 | Sold | -- |
Source: Agent Provided Report a problem | ||
| 6/19/2019 | Listed for sale | $180,000$109/sqft |
Source: Keller Williams Realty East Idaho #2122802 Report a problem | ||
Public tax history
| Year | Property taxes | Tax assessment |
|---|---|---|
| 2026 | $1,166 +6.6% | $286,538 +3% |
| 2025 | $1,093 -0.9% | $278,118 +0.8% |
| 2024 | $1,103 -0.9% | $275,951 -11.6% |
| 2023 | $1,113 +0.4% | $312,281 +19.1% |
| 2022 | $1,108 +11.3% | $262,206 +42.6% |
| 2021 | $996 +11.9% | $183,906 +12.5% |
| 2020 | $890 -10.6% | $163,482 +9.1% |
| 2019 | $996 +11.9% | $149,812 +25.5% |
| 2018 | $890 +11% | $119,408 +15% |
| 2017 | $802 +7.8% | $103,805 +6% |
| 2016 | $743 | $97,923 +3.5% |
| 2015 | $743 +3.1% | $94,643 |
| 2014 | $721 +1.9% | $94,643 0% |
| 2013 | $708 -95.2% | $94,652 +5.1% |
| 2012 | $14,858 +1957.4% | $90,032 +9.1% |
| 2011 | $722 -2.5% | $82,532 -11.3% |
| 2010 | $741 +1.2% | $93,049 -10.7% |
| 2009 | $732 | $104,199 |
| 2007 | -- | -- |
| 2005 | $666 -0.8% | -- |
| 2004 | $672 +3.8% | -- |
| 2003 | $648 +6.5% | -- |
| 2002 | $608 -0.7% | -- |
| 2000 | $612 | -- |
Find assessor info on the county website
Monthly payment
Est. payment
Payment breakdown
Explore the cost of this home by adjusting the details. Changes won't be saved.Climate risks
Neighborhood: 83406
Nearby schools
Schools provided by the listing agent
- Elementary: HILLVIEW 93EL
- Middle: SANDCREEK 93JH
- High: HILLCREST 93HS
Source: SRMLS. This data may not be complete. We recommend contacting the local school district to confirm school assignments for this home.
Similar homes
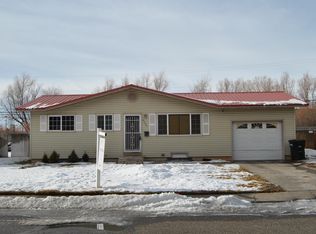
- $300,0004 bd2 ba2.2k sqft1770 S Falcon Dr, Ammon, ID 83406For Sale
 MLS ID #2189852, Jennifer McCulloch, eXp Realty LLC. SRMLS
 - $320,0004 bd2 ba1.6k sqft1975 S Falcon Dr, Ammon, ID 83406For Sale
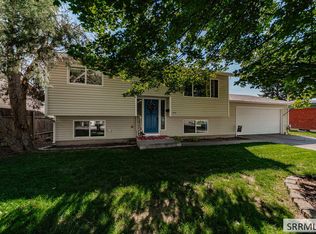 MLS ID #2188799, Jacob Marcovitz, Keller Williams Realty East Idaho. SRMLS
 - $320,0004 bd2 ba1.7k sqft1810 S Falcon Dr, Ammon, ID 83406For Sale
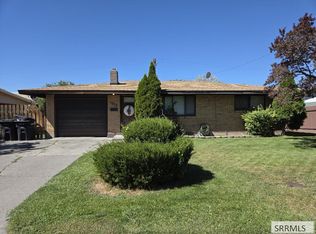 MLS ID #2188915, Tina Miller, Assist 2 Sell The Realty Team. SRMLS
 - $345,0004 bd2 ba1.8k sqft1830 S Bittern Dr, Ammon, ID 83406For Sale By Owner
