All the conveniences on one level in this clean, well maintained townhome.. The primary suite includes a bathroom with shower, and walk-in closet. There's a bedroom for your guest and a separate hall bathroom with tub/shower. The cozy living room is separated from the kitchen/dining area. Carpet was replaced 1 year ago. The kitchen features a pantry for all your canned and dry goods. A patio door off the dining area leads to the roomy backyard which is fully fenced in vinyl. A new garage door opener was installed in the two-car attached garage. A sprinkler system makes maintaining the lawn a breeze. This townhome is ready and waiting for it's new owner.
For sale
$320,000
1298 S Jackson Dr, Ammon, ID 83406
2beds
1,133sqft
Townhouse
Built in 2004
8,276 Square Feet Lot
$-- Zestimate®
$282/sqft
$-- HOA
What's special
Two-car attached garage
- 20 days
- 200
- 14
Likely to sell faster than
Zillow last checked:
Listing updated:
Listed by:
Sherry Randolph 208-589-8852,
Silvercreek Realty Group
Source: SRMLS,MLS#: 2189484
Facts & features
Interior
Bedrooms & bathrooms
- Bedrooms: 2
- Bathrooms: 2
- Full bathrooms: 2
- Main level bathrooms: 2
- Main level bedrooms: 2
Kitchen
- Level: Main
Living room
- Level: Main
Basement
- Area: 0
Heating
- Natural Gas, Forced Air
Cooling
- Central Air
Appliances
- Included: Dishwasher, Disposal, Microwave, Electric Range, Refrigerator, Gas Water Heater, Water Softener Owned, Plumbed For Water Softener
- Laundry: Laundry Closet
Features
- Ceiling Fan(s), Vaulted Ceiling(s), Walk-In Closet(s), Master Downstairs, Master Bath
- Flooring: Carpet, Laminate, Other
- Basement: Crawl Space
- Has fireplace: No
- Fireplace features: None
Interior area
- Total structure area: 1,133
- Total interior livable area: 1,133 sqft
- Finished area above ground: 1,133
- Finished area below ground: 0
Video & virtual tour
Property
Parking
- Total spaces: 2
- Parking features: 2 Stalls, Attached, Garage Door Opener, Concrete
- Attached garage spaces: 2
- Has uncovered spaces: Yes
Features
- Levels: One
- Stories: 1
- Patio & porch: None
- Fencing: Vinyl,Full
Lot
- Size: 8,276 Square Feet
- Features: Corner Lot, Established Lawn, Sprinkler-Auto, Sprinkler System Full
Details
- Parcel number: RPB5016007007B
- Zoning description: Ammon-R-1a Residence Zone
Construction
Type & style
- Home type: Townhouse
- Property subtype: Townhouse
Materials
- Frame, Primary Exterior Material: Brick, Primary Exterior Material: Vinyl Siding
- Foundation: Concrete Perimeter
Condition
- Year built: 2004
Utilities & green energy
- Electric: Rocky Mountain Power
- Sewer: Public Sewer
- Water: Public
Community & HOA
Community
- Subdivision: Trailwood Village-Bon
HOA
- Has HOA: No
- Services included: None
Location
- Region: Ammon
Financial & listing details
- Price per square foot: $282/sqft
- Tax assessed value: $309,217
- Annual tax amount: $2,309
- Date on market: 9/25/2026
- Listing terms: Cash,Conventional,FHA,VA Loan
- Inclusions: Refrigerator, Microwave, Electric Stove/Oven, Dishwasher, Water Softener (Not Hooked Up)
- Exclusions: Seller's Personal Property
Estimated market value
Not available
Estimated sales range
Not available
Not available
Price history
| Date | Event | Price |
|---|---|---|
| 9/25/2026 | Listed for sale | $320,000+146.3%$282/sqft |
Source:  SRMLS #2189484 Report a problem SRMLS #2189484 Report a problem | ||
| 2/13/2015 | Sold | -- |
Source: Agent Provided Report a problem | ||
| 2/7/2015 | Pending sale | $129,900$115/sqft |
Source: HomePointe Realty Team Report a problem | ||
| 11/20/2014 | Listed for sale | $129,900$115/sqft |
Source: HomePointe Realty Team #195996 Report a problem | ||
Public tax history
| Year | Property taxes | Tax assessment |
|---|---|---|
| 2026 | $2,309 +3.6% | $309,217 -1.5% |
| 2025 | $2,230 +9.4% | $313,845 +1.5% |
| 2024 | $2,038 +0.4% | $309,293 -0.4% |
| 2023 | $2,031 -13.2% | $310,670 +15.8% |
| 2022 | $2,338 +8.7% | $268,175 +29.3% |
| 2021 | $2,152 -2.1% | $207,454 +9% |
| 2020 | $2,197 +2.1% | $190,261 +11.5% |
| 2019 | $2,152 -2.1% | $170,591 +7.2% |
| 2018 | $2,197 +15.9% | $159,091 +11.6% |
| 2017 | $1,896 +111.4% | $142,580 +6.7% |
| 2016 | $897 | $133,645 +16.4% |
| 2015 | $897 +11.4% | $114,820 |
| 2014 | $805 -48.1% | $114,820 +2.1% |
| 2013 | $1,552 -92% | $112,480 -5.3% |
| 2012 | $19,290 +1080.9% | $118,790 +12.7% |
| 2011 | $1,634 -3.3% | $105,440 -5.3% |
| 2010 | $1,689 +7.2% | $111,334 -13.4% |
| 2009 | $1,575 | $128,604 |
| 2007 | -- | -- |
| 2005 | $2 | -- |
Find assessor info on the county website
Monthly payment
Est. payment
Payment breakdown
Explore the cost of this home by adjusting the details. Changes won't be saved.Climate risks
Neighborhood: 83406
Nearby schools
Schools provided by the listing agent
- Elementary: TIE BREAKER 93EL
- Middle: SANDCREEK 93JH
- High: HILLCREST 93HS
Source: SRMLS. This data may not be complete. We recommend contacting the local school district to confirm school assignments for this home.

Similar homes
- $315,0002 bd2 ba1.1k sqft1288 S Ashland Dr, Ammon, ID 83406For Sale
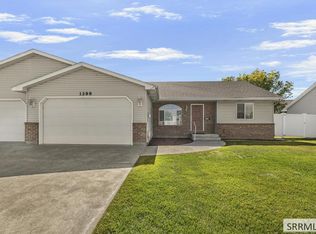 MLS ID #2189532, Anderson Hicks Group, Keller Williams Realty East Idaho. SRMLS
 - $295,0002 bd2 ba1.1k sqft1019 S Edinburg Cir, Ammon, ID 83406For Sale
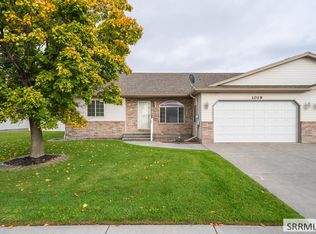 MLS ID #2189840, Angie Daw, Silvercreek Realty Group. SRMLS
 - $325,0003 bd2 ba1.2k sqft5091 S Remember Dr, Ammon, ID 83406For Sale
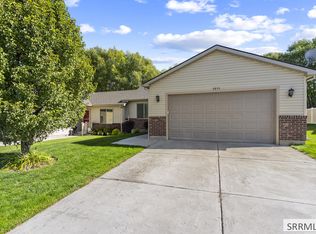 MLS ID #2189745, Brandon Fell, Silvercreek Realty Group. SRMLS
 - $299,9002 bd2 ba1.1k sqft1268 S Ashland Dr, Ammon, ID 83406For Sale
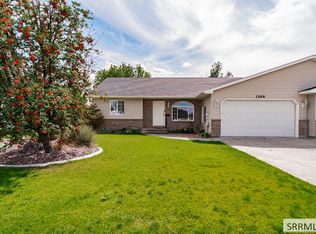 MLS ID #2189018, Bryan Davis, eXp Realty LLC. SRMLS
