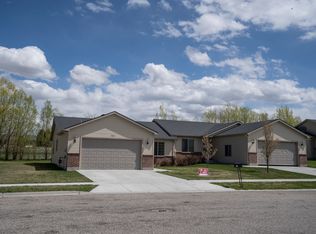
Welcome home to this charming 3 bedroom, 2 bathroom townhome nestled in the beautiful Courtland Ridge neighborhood of Idaho Falls! Freshly updated and move-in ready, this home features brand-new carpet, fresh interior paint, and updated appliances, giving it a clean, modern feel you'll love. Enjoy year-round comfort with gas forced-air heating and central air conditioning. The attached 2-car garage provides plenty of room for parking and storage. Step outside and enjoy the beauty of mature trees and the added privacy of no backyard neighbors! Whether you're looking for your first home, downsizing, or searching for a great investment opportunity, this property has so much to offer. Best of all, NO HOA! Enjoy the freedom of homeownership in an established Idaho Falls neighborhood. Fresh updates, backyard privacy, and a fantastic location—don't miss your opportunity to call this one home!
For sale
$325,000
5091 S Remember Dr, Ammon, ID 83406
3beds
1,207sqft
Townhouse
Built in 2012
7,191 Square Feet Lot
$-- Zestimate®
$269/sqft
$-- HOA
What's special
Mature treesGas forced-air heatingCentral air conditioningFresh interior paintBrand-new carpetUpdated appliances
- 13 days
- 216
- 18
Likely to sell faster than
Zillow last checked:
Listing updated:
Listed by:
Brandon Fell 208-403-1021,
Silvercreek Realty Group
Source: SRMLS,MLS#: 2189745
Facts & features
Interior
Bedrooms & bathrooms
- Bedrooms: 3
- Bathrooms: 2
- Full bathrooms: 2
- Main level bathrooms: 2
- Main level bedrooms: 3
Kitchen
- Level: Main
Living room
- Level: Main
Basement
- Area: 0
Heating
- Natural Gas, Forced Air
Cooling
- Central Air
Appliances
- Included: Dishwasher, Disposal, Microwave, Exhaust Fan, Electric Range, Refrigerator, Gas Water Heater, Water Softener Owned, Plumbed For Water Softener
- Laundry: Main Level, Laundry Room
Features
- Ceiling Fan(s), Vaulted Ceiling(s), Walk-In Closet(s), Master Downstairs, Master Bath, Mud Room, Pantry
- Flooring: Carpet, Plank, Tile
- Basement: Crawl Space
- Has fireplace: No
- Fireplace features: None
Interior area
- Total structure area: 1,207
- Total interior livable area: 1,207 sqft
- Finished area above ground: 1,207
- Finished area below ground: 0
Property
Parking
- Total spaces: 2
- Parking features: 2 Stalls, Garage Door Opener, Concrete
- Garage spaces: 2
- Has uncovered spaces: Yes
Features
- Levels: One
- Stories: 1
- Fencing: Vinyl,Partial
Lot
- Size: 7,191 Square Feet
- Features: Level, Low Traffic, Near Golf Course, Near Park, Near Schools, Established Lawn, Many Trees, Flower Beds, Garden, Sprinkler-Auto, Sprinkler-Manual, Sprinkler System Full
Details
- Parcel number: RPB3181017012C
- Zoning description: Ammon R1-Residence Zone
Construction
Type & style
- Home type: Townhouse
- Property subtype: Townhouse
Materials
- Frame, Primary Exterior Material: Brick, Primary Exterior Material: Vinyl Siding
- Foundation: Concrete Perimeter
Condition
- Year built: 2012
Utilities & green energy
- Electric: Rocky Mountain Power
- Sewer: Public Sewer
- Water: Public
Community & HOA
Community
- Subdivision: Cortland Ridge-Bon
HOA
- Has HOA: No
- Services included: None
Location
- Region: Ammon
Financial & listing details
- Price per square foot: $269/sqft
- Tax assessed value: $264,052
- Annual tax amount: $2,027
- Date on market: 10/8/2026
- Listing terms: Cash,Conventional,1031 Exchange,FHA,VA Loan
- Inclusions: Electric Range/Oven, Microwave, Refrigerator. Dishwasher
- Exclusions: Seller's Personal Property
Estimated market value
Not available
Estimated sales range
Not available
Not available
Price history
| Date | Event | Price |
|---|---|---|
| 10/8/2026 | Listed for sale | $325,000$269/sqft |
Source:  SRMLS #2189745 Report a problem | ||
Public tax history
| Year | Property taxes | Tax assessment |
|---|---|---|
| 2024 | $1,891 -0.6% | $264,052 -7.7% |
| 2023 | $1,903 -16.7% | $285,982 +14.4% |
| 2022 | $2,285 +11.9% | $249,948 +23.4% |
| 2021 | $2,042 -6.3% | $202,491 +12.5% |
| 2020 | $2,180 +6.7% | $180,024 +11.8% |
| 2019 | $2,042 -6.3% | $161,044 +2.1% |
| 2018 | $2,180 +15% | $157,779 +5% |
| 2017 | $1,896 +117.1% | $150,244 +12.4% |
| 2016 | $874 | $133,653 +15.2% |
| 2015 | $874 +7.4% | $115,992 |
| 2014 | $813 -47.8% | $115,992 +2.7% |
| 2013 | $1,558 +1372.2% | $112,932 -5.5% |
| 2012 | $106 | $119,502 |
Find assessor info on the county website
Monthly payment
Est. payment
Payment breakdown
Explore the cost of this home by adjusting the details. Changes won't be saved.Climate risks
Neighborhood: 83406
Nearby schools
Schools provided by the listing agent
- Elementary: WOODLAND HILLS
- Middle: SANDCREEK 93JH
- High: HILLCREST 93HS
Source: SRMLS. This data may not be complete. We recommend contacting the local school district to confirm school assignments for this home.

Similar homes
- $325,0003 bd2 ba1.1k sqft4103 Mathews Dr, Idaho Falls, ID 83406For Sale
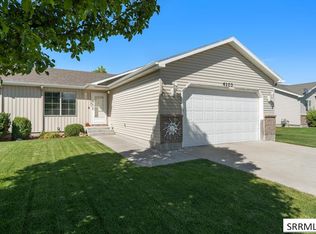 MLS ID #2188684, Tamara Metcalf, Real Broker LLC. SRMLS
- $320,0002 bd2 ba1.1k sqft1298 S Jackson Dr, Ammon, ID 83406For Sale
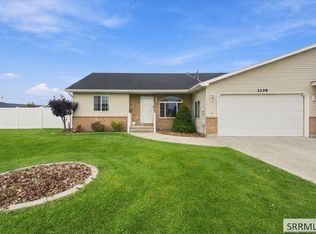 MLS ID #2189484, Sherry Randolph, Silvercreek Realty Group. SRMLS
- $295,0002 bd2 ba1.1k sqft1019 S Edinburg Cir, Ammon, ID 83406For Sale
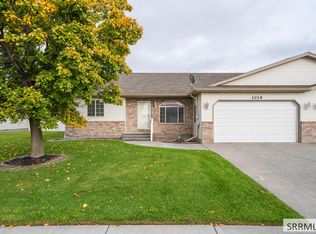 MLS ID #2189840, Angie Daw, Silvercreek Realty Group. SRMLS
- $319,0003 bd2 ba1.2k sqft1953 Dakota Ln, Ammon, ID 83406For Sale
 MLS ID #2187189, Jeff Metcalf, Homestead Real Estate. SRMLS
