$5000. CARPET ALLOWANCE. Eastside Townhouse with Room to Grow! Discover the convenience and potential of this spacious eastside townhouse, ideally situated on a quiet cul-de-sac lot close to shopping, medical facilities, and everyday amenities. With 2,770 square feet of living space, this home offers plenty of room to spread out. The main floor features a comfortable family room, two bedrooms, and two bathrooms. The partially finished basement adds exciting possibilities, with a large family room already finished there is space for two additional bedrooms, a third bathroom, and a storage room—perfect for creating additional living space, guest accommodations, or a home office. A carpet allowance is being offered, providing the opportunity to refresh the flooring and make this home truly shine. With its convenient location, generous square footage, and excellent potential, this townhouse is ready for your personal touch!
For sale
Price cut: $10K (10/7)
$340,000
2934 E Oakhaven Cir, Ammon, ID 83406
2beds
2,770sqft
Townhouse
Built in 1997
6,446 Square Feet Lot
$-- Zestimate®
$123/sqft
$-- HOA
What's special
Two bathroomsQuiet cul-de-sac lotPartially finished basementTwo bedroomsComfortable family room
- 29 days
- 217
- 17
Zillow last checked:
Listing updated:
Listed by:
Chris Italiano 208-760-0202,
Keller Williams Realty East Idaho
Source: SRMLS,MLS#: 2189160
Facts & features
Interior
Bedrooms & bathrooms
- Bedrooms: 2
- Bathrooms: 2
- Full bathrooms: 2
- Main level bathrooms: 2
- Main level bedrooms: 2
Family room
- Level: Basement,Main
Kitchen
- Level: Main
Living room
- Level: Main
Basement
- Area: 1385
Heating
- Natural Gas, Forced Air
Cooling
- None
Appliances
- Included: Dishwasher, Dryer, Electric Range, Refrigerator, Washer, Gas Water Heater, Water Softener Owned, Plumbed For Water Softener
- Laundry: Main Level, Laundry Closet
Features
- Vaulted Ceiling(s), Walk-In Closet(s), Breakfast Bar, Main Floor Family Room, Master Downstairs, Master Bath, Pantry
- Flooring: Carpet, Hardwood
- Basement: Full,Partially Finished
- Has fireplace: No
- Fireplace features: None
Interior area
- Total structure area: 2,770
- Total interior livable area: 2,770 sqft
- Finished area above ground: 1,385
- Finished area below ground: 1,385
Property
Parking
- Total spaces: 2
- Parking features: 2 Stalls, Attached, Garage Door Opener
- Attached garage spaces: 2
Features
- Levels: One
- Stories: 1
- Patio & porch: Patio
- Fencing: Vinyl,Full
Lot
- Size: 6,446 Square Feet
- Features: Cul-De-Sac, Established Lawn, Many Trees, Flower Beds
Details
- Parcel number: RPB3010002026B
- Zoning description: Ammon R2 Residence Zone
Construction
Type & style
- Home type: Townhouse
- Property subtype: Townhouse
Materials
- Frame, Primary Exterior Material: Brick, Primary Exterior Material: Vinyl Siding
- Foundation: Concrete Perimeter
Condition
- Fixer
- Year built: 1997
Utilities & green energy
- Electric: Rocky Mountain Power
- Sewer: Public Sewer
- Water: Public
Community & HOA
Community
- Subdivision: Stonehaven-Bon
HOA
- Has HOA: No
Location
- Region: Ammon
Financial & listing details
- Price per square foot: $123/sqft
- Tax assessed value: $287,943
- Annual tax amount: $1,178
- Date on market: 9/11/2026
- Listing terms: Cash,Conventional,FHA,VA Loan
- Inclusions: Electric Range/Oven, Dishwasher, Fridge, Washer, Dryer
- Exclusions: None
Estimated market value
Not available
Estimated sales range
Not available
Not available
Price history
| Date | Event | Price |
|---|---|---|
| 10/7/2026 | Price change | $340,000-2.9%$123/sqft |
Source:  SRMLS #2189160 Report a problem SRMLS #2189160 Report a problem | ||
| 9/11/2026 | Listed for sale | $350,000$126/sqft |
Source: SRMLS #2189160 Report a problem | ||
Public tax history
| Year | Property taxes | Tax assessment |
|---|---|---|
| 2026 | $1,179 -2.9% | $287,943 +2.7% |
| 2025 | $1,213 +3.5% | $280,293 -5.3% |
| 2024 | $1,173 -4.6% | $296,074 -9.3% |
| 2023 | $1,229 -0.4% | $326,444 +17.1% |
| 2022 | $1,234 +16.3% | $278,668 +34.3% |
| 2021 | $1,061 -6.7% | $207,488 +18.1% |
| 2020 | $1,137 +7.2% | $175,697 +10.6% |
| 2019 | $1,061 -6.7% | $158,907 +1.2% |
| 2018 | $1,137 +15.8% | $157,055 +6.7% |
| 2017 | $982 +103.5% | $147,225 +12.1% |
| 2016 | $483 | $131,278 +4.7% |
| 2015 | $483 +4.5% | $125,443 |
| 2014 | $462 -47% | $125,443 +4.7% |
| 2013 | $871 -95.4% | $119,863 -3.2% |
| 2012 | $18,921 +2013% | $123,813 +9.9% |
| 2011 | $895 -0.6% | $112,643 -3.7% |
| 2010 | $901 +2.1% | $116,990 -9.1% |
| 2009 | $883 | $128,760 |
| 2007 | -- | -- |
| 2005 | $843 +0.1% | -- |
| 2004 | $843 +3% | -- |
| 2003 | $818 -2.6% | -- |
| 2002 | $840 -0.5% | -- |
| 2000 | $844 | -- |
Find assessor info on the county website
Monthly payment
Est. payment
Payment breakdown
Explore the cost of this home by adjusting the details. Changes won't be saved.Climate risks
Neighborhood: 83406
Nearby schools
Schools provided by the listing agent
- Elementary: AMMON 93EL
- Middle: SANDCREEK 93JH
- High: HILLCREST 93HS
Source: SRMLS. This data may not be complete. We recommend contacting the local school district to confirm school assignments for this home.
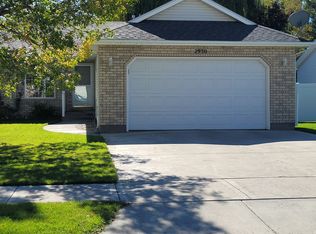

Similar homes
- $390,0004 bd3 ba2.9k sqft3557 S Stonegate Dr, Ammon, ID 83406For Sale
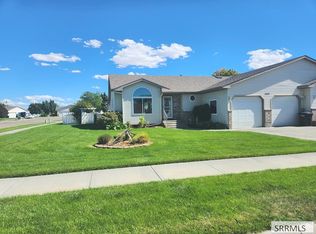 MLS ID #2189076, Billie Stoddard, Assist 2 Sell The Realty Team. SRMLS
 - $390,0003 bd3 ba2.8k sqft3049 E Brookstone Cir, Ammon, ID 83406For Sale
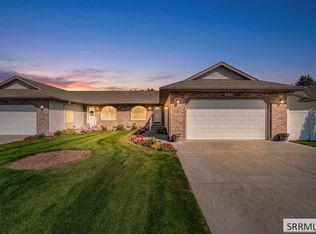 MLS ID #2189115, Renee Spurgeon, Silvercreek Realty Group. SRMLS
 - $425,0004 bd3 ba3k sqft2975 E Courtyard Cir, Ammon, ID 83406For Sale
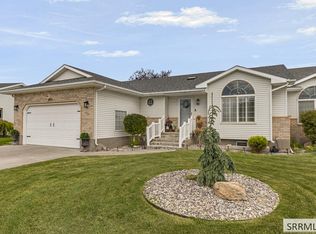 MLS ID #2188859, Anderson Hicks Group, Keller Williams Realty East Idaho. SRMLS
 - $375,0005 bd3 ba2.7k sqft970 Silkwood Cir, Idaho Falls, ID 83406For Sale
 MLS ID #2187411, Lynette Neibaur, Coldwell Banker Tomlinson. SRMLS
