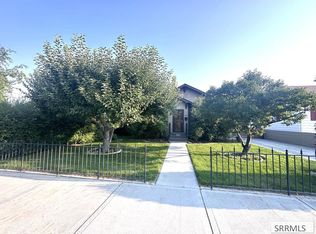
When you walk into this beautifully kept 3+ bedroom, 2 bath, 4 level townhome, you will immediately feel at home. The larger front windows, and the sky light in the main living room bring in so much natural light. And the brand-new paint in the main living space and kitchen make it feel so new, open, and spacious. The master bedroom is more like an entire suite and is even on its own level! The downstairs boast a family room, the laundry room, and a separate larger-sized room in the back that could be an office, den, hobby room, etc. A cozy, newly stained, deck off the kitchen-dining area leads to your own personal oasis, full of flowers, plants and trees. Fully fenced, too, so perfect for the safety of kids and animals alike, as well as privacy. These end units have bigger yards than the others, and don't come available often, so this home is a must see! Buyer to verify all info, including square footage.
Pending
$310,000
2344 Saint Clair Rd #13, Idaho Falls, ID 83404
3beds
1,952sqft
Townhouse
Built in 1991
5,227 Square Feet Lot
$307,900 Zestimate®
$159/sqft
$130/mo HOA
What's special
Larger front windows
- 13 days
- 353
- 17
Likely to sell faster than
Zillow last checked:
Listing updated:
Listed by:
Laura Pfeiffer 208-973-6918,
HomeSmart Realty Group
Source: SRMLS,MLS#: 2189105
Facts & features
Interior
Bedrooms & bathrooms
- Bedrooms: 3
- Bathrooms: 2
- Full bathrooms: 2
Dining room
- Level: Main
Family room
- Level: Basement
Kitchen
- Level: Main
Living room
- Level: Main
Basement
- Area: 576
Office
- Level: Basement
Heating
- Electric, Mini Split
Cooling
- Central Air, Mini Split
Appliances
- Included: Dishwasher, Dryer, Disposal, Microwave, Exhaust Fan, Gas Range, Refrigerator, Washer, Water Softener Owned, Plumbed For Water Softener
- Laundry: In Basement, Laundry Room
Features
- Ceiling Fan(s), Vaulted Ceiling(s), Walk-In Closet(s), Den/Study, Main Floor Family Room, Master Bath, Office
- Flooring: Luxury Vinyl, Linoleum, Carpet, Hardwood, Laminate, Tile
- Windows: Skylight(s)
- Basement: Egress Windows,Finished
- Number of fireplaces: 1
- Fireplace features: 1, Gas
Interior area
- Total structure area: 1,952
- Total interior livable area: 1,952 sqft
- Finished area above ground: 976
- Finished area below ground: 976
Property
Parking
- Total spaces: 2
- Parking features: 2 Stalls, Detached, Garage Door Opener, Asphalt
- Garage spaces: 2
- Has uncovered spaces: Yes
Features
- Levels: Three Or More
- Stories: 3
- Patio & porch: Covered, Deck
- Fencing: Vinyl,Wood,Full
Lot
- Size: 5,227 Square Feet
- Features: Near Mall/Shop, Near Park, Concrete Curbing, Established Lawn, Many Trees, Flower Beds, Garden, Sprinkler-Auto
Details
- Parcel number: RPA90210000130
- Zoning description: Idaho Falls-R3a-Res Mixed Use
Construction
Type & style
- Home type: Townhouse
- Property subtype: Townhouse
Materials
- Frame, Primary Exterior Material: Brick, Primary Exterior Material: Vinyl Siding
- Foundation: Concrete Perimeter
Condition
- Year built: 1991
Utilities & green energy
- Electric: Idaho Falls Power
- Sewer: Public Sewer
- Water: Public
Community & HOA
Community
- Subdivision: Centennial Park-Bon
HOA
- Has HOA: Yes
- Services included: Common Area, Maintenance Grounds, Snow Removal
- HOA fee: $130 monthly
Location
- Region: Idaho Falls
Financial & listing details
- Price per square foot: $159/sqft
- Annual tax amount: $797
- Date on market: 9/9/2026
- Listing terms: Cash,Conventional,1031 Exchange,FHA,VA Loan
- Inclusions: Refrigerator, Stove/Oven, Microwave, Disposal, Washer, Dryer, Water Softener, 2 Mini Split Units
- Exclusions: White Stand-Up Freezer In The Kitchen And All Other Personal Property.
Estimated market value
$307,900
$293,000 - $323,000
$1,982/mo
Price history
| Date | Event | Price |
|---|---|---|
| 9/22/2026 | Pending sale | $310,000$159/sqft |
Source:  SRMLS #2189105 Report a problem SRMLS #2189105 Report a problem | ||
| 9/9/2026 | Listed for sale | $310,000$159/sqft |
Source: SRMLS #2189105 Report a problem | ||
Public tax history
Tax history is unavailable.
Monthly payment
Est. payment
Payment breakdown
Explore the cost of this home by adjusting the details. Changes won't be saved.Climate risks
Neighborhood: 83404
Nearby schools
Schools provided by the listing agent
- Elementary: EDGEMONT 91EL
- Middle: TAYLOR VIEW 91JH
- High: IDAHO FALLS 91HS
Source: SRMLS. This data may not be complete. We recommend contacting the local school district to confirm school assignments for this home.
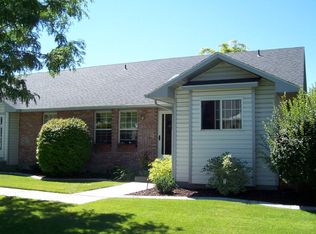
- $289,9003 bd2 ba1.9k sqft2344 S Saint Clair Ave, Idaho Falls, ID 83404Off Market
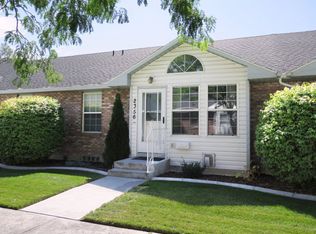
- $261,0002 bd2 ba1.2k sqft2352 S Saint Clair Ave, Idaho Falls, ID 83404Off Market
- $291,7003 bd3 ba2.4k sqft2356 S Saint Clair Ave, Idaho Falls, ID 83404Off Market
- $327,6004 bd3 ba2.3k sqft2360 S Saint Clair Ave, Idaho Falls, ID 83404Off Market
Similar homes
- $310,0004 bd2 ba2.3k sqft1385 Ricks St, Idaho Falls, ID 83404For Sale
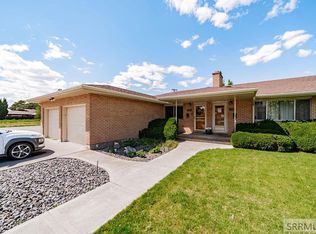 MLS ID #2186513, Michele Robison, Keller Williams Realty East Idaho. SRMLS
 - $307,5003 bd2 ba1.2k sqft1455 Clark Dr, Idaho Falls, ID 83404For Sale
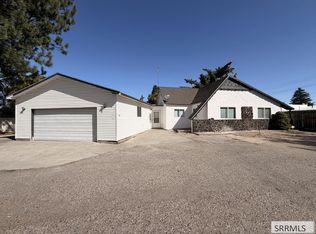 MLS ID #2189178, Jody Holland, Keller Williams Realty East Idaho. SRMLS
 - $289,5003 bd4 ba2.2k sqft1485 Three Fountains Dr, Idaho Falls, ID 83404For Sale By Owner

- $310,0003 bd2 ba1.8k sqft394 W 19th St, Idaho Falls, ID 83402For Sale
 MLS ID #2189183, Tori Rainey, Hamlet Realty. SRMLS
